

101 Butterweed LaneBrisbane, CA 94005
Mortgage Calculator
Monthly Payment (Est.)
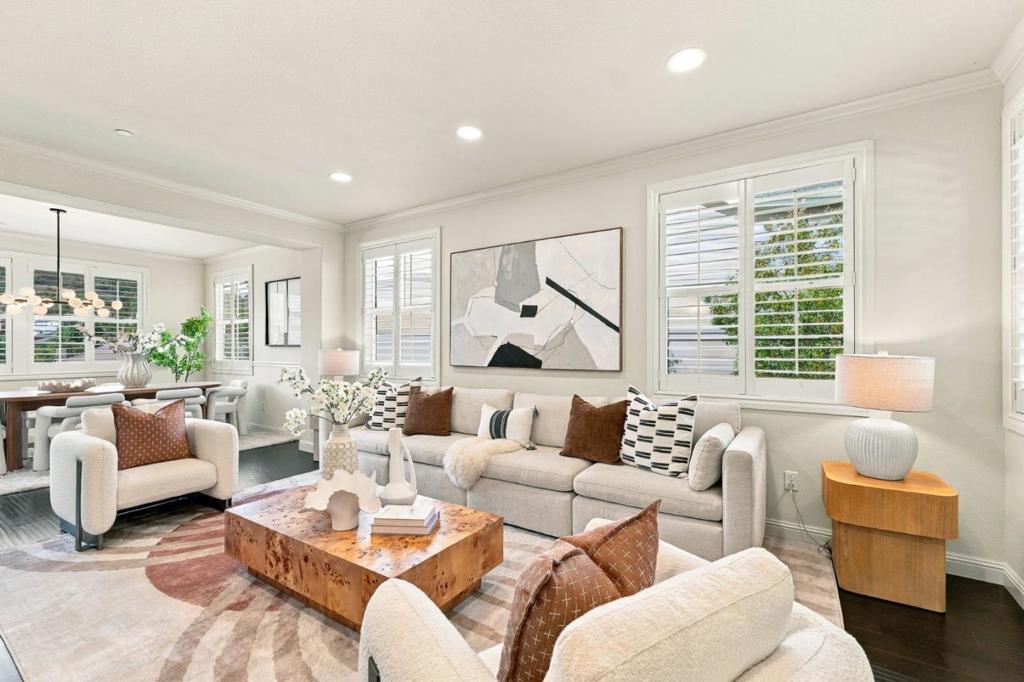
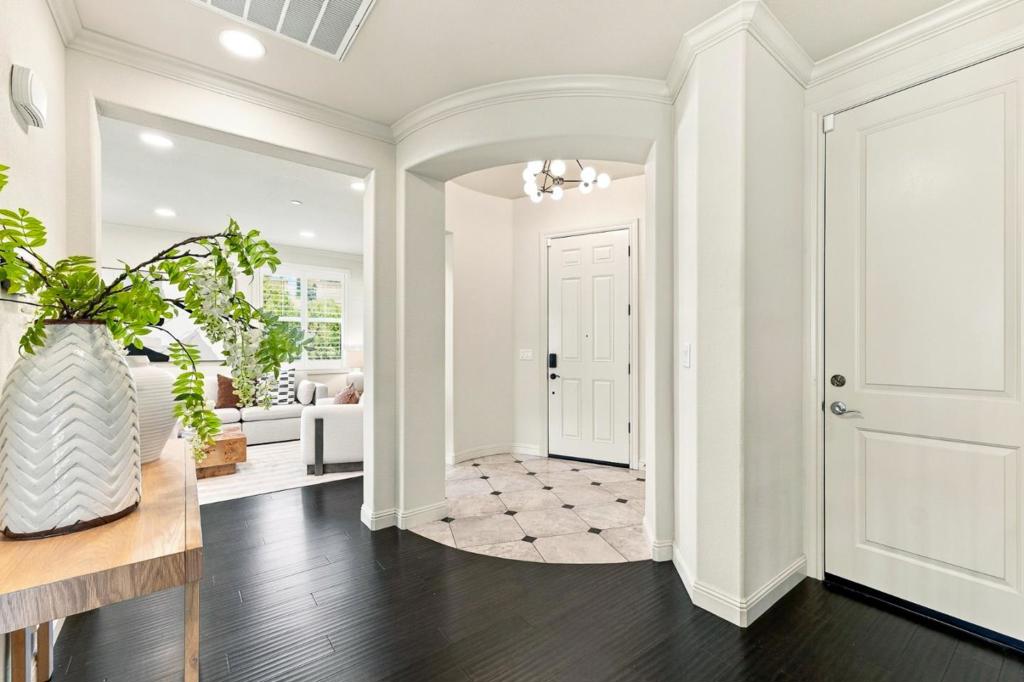
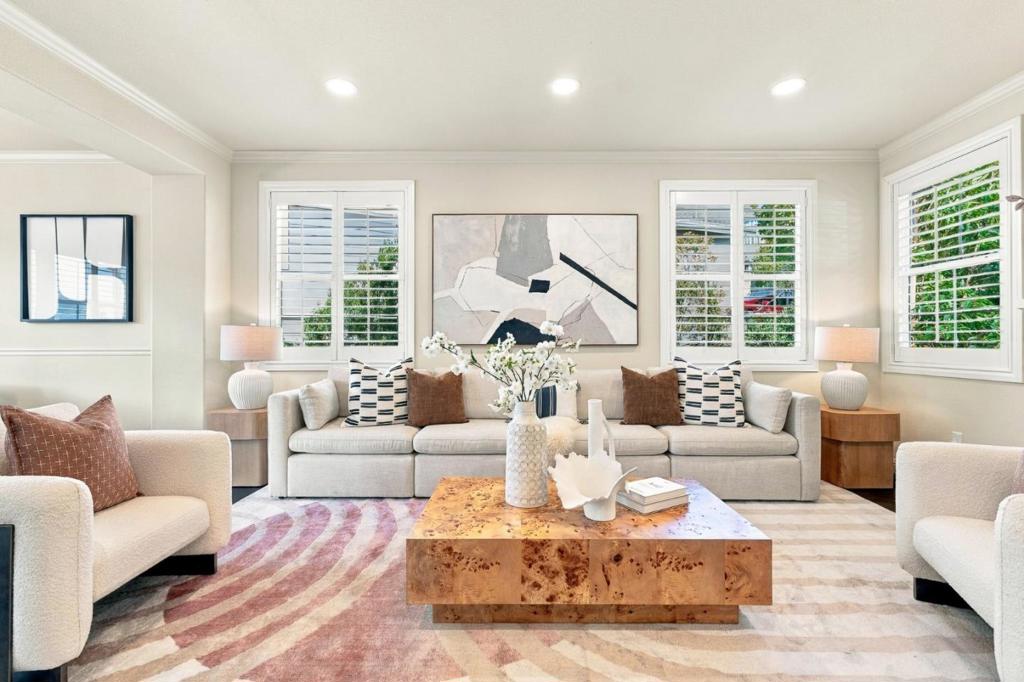
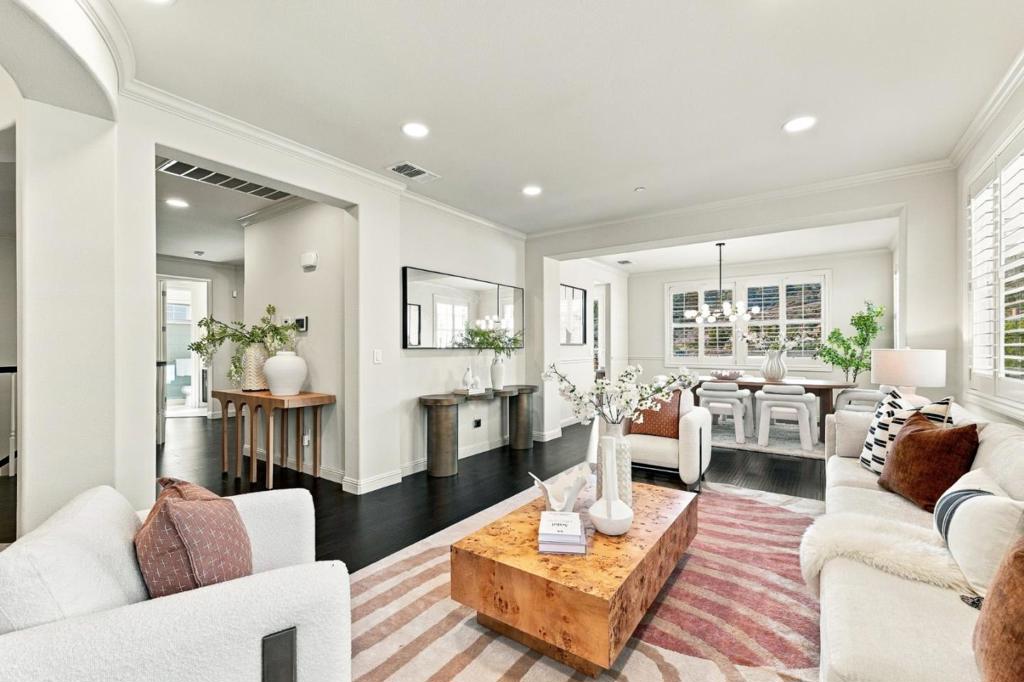
Enter an interest rate to see your estimated monthly payment.Enjoy scenic mountain views, beautifully updated interiors, and exceptional convenience in this stunning Brisbane residence, ideally situated near San Francisco and SFO. Built in 2014, this home offers approximately 3,000 sq. ft. of thoughtfully designed living space, soaring ceilings, and abundant natural light throughout. The versatile floor plan features separate living and family rooms, each with its own fireplace, creating inviting spaces for relaxation and entertaining. A main-level bedroom and full bathroom provide flexibility for guests or multigenerational living. The beautifully remodeled gourmet kitchen offers generous counter space and a spacious walk-in pantry, combining modern style with everyday functionality. Downstairs, four additional bedrooms include a spacious primary suite with a private balcony overlooking the surrounding hills, offering a peaceful retreat. A side-by-side 2-car garage adds everyday convenience. Surrounded by the natural beauty of San Bruno Mountain, the home offers easy access to outdoor recreation, major highways, and Peninsula employment centers, blending tranquil hillside living with urban accessibility.
| an hour ago | Listing updated with changes from the MLS | |
| yesterday | Status changed to Pending | |
| 2 weeks ago | Listing first seen on site |

This information is for your personal, non-commercial use and may not be used for any purpose other than to identify prospective properties you may be interested in purchasing. The display of MLS data is usually deemed reliable but is NOT guaranteed accurate by the MLS. Buyers are responsible for verifying the accuracy of all information and should investigate the data themselves or retain appropriate professionals. Information from sources other than the Listing Agent may have been included in the MLS data. Unless otherwise specified in writing, the Broker/Agent has not and will not verify any information obtained from other sources. The Broker/Agent providing the information contained herein may or may not have been the Listing and/or Selling Agent.

Did you know? You can invite friends and family to your search. They can join your search, rate and discuss listings with you.