

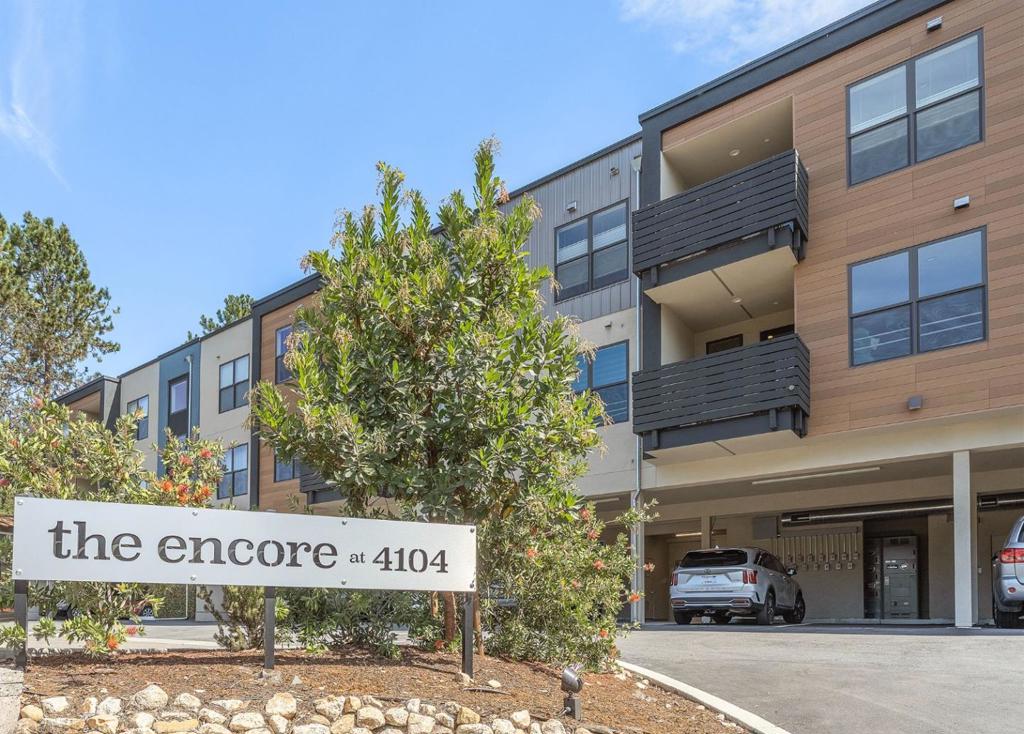
The Encore at 41044104 Scotts Valley Drive 302Scotts Valley, CA 95066
Mortgage Calculator
Monthly Payment (Est.)
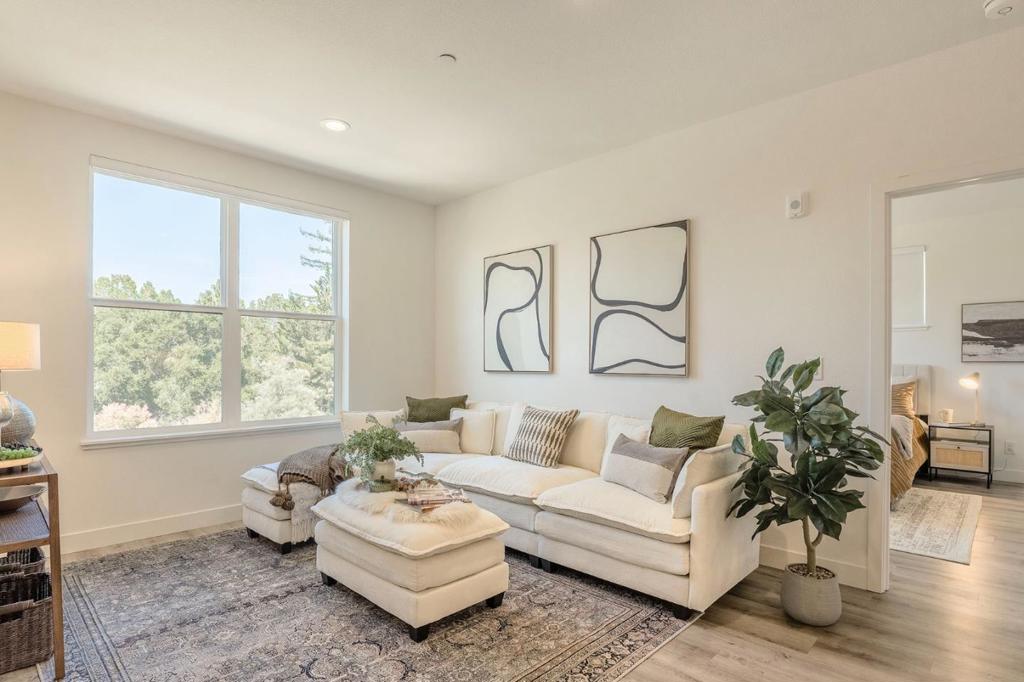
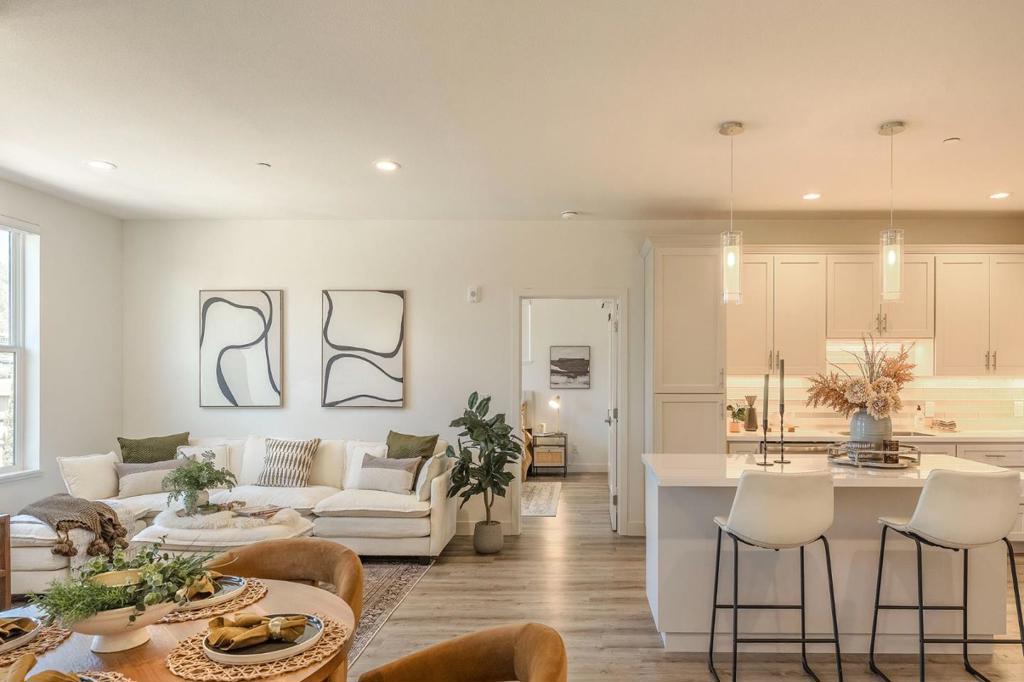
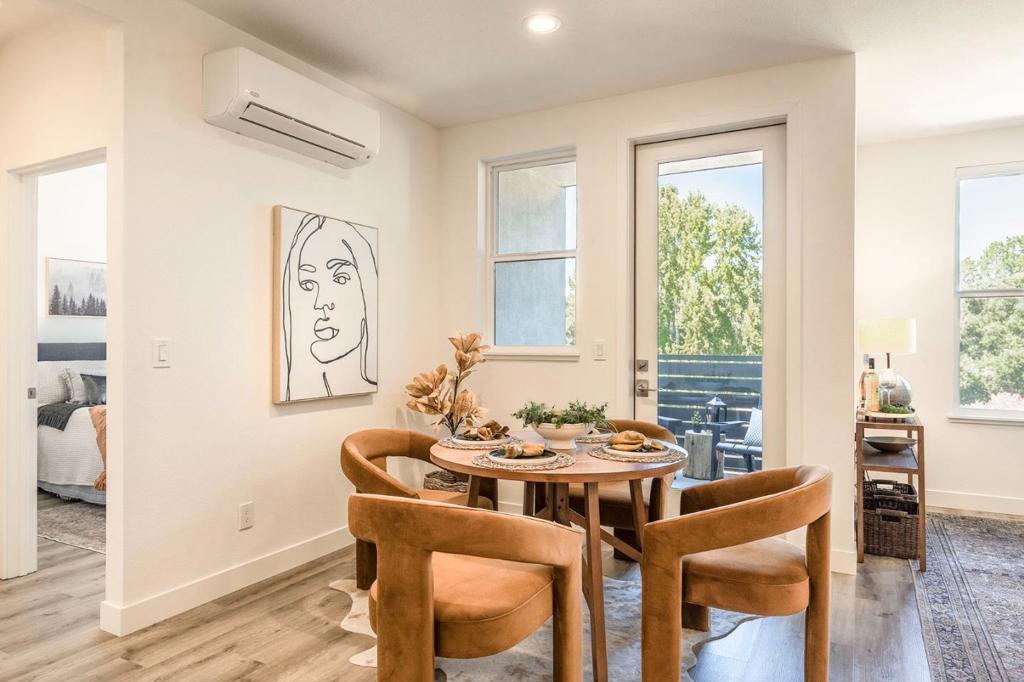
Enter an interest rate to see your estimated monthly payment.Yes, the price per square foot is higher. We noticed. Now compare the birthdays. Built in 2024, this top-floor corner condo in Scotts Valley is decades newer than much of the nearby competition, with newer construction, modern building infrastructure, owned solar and an EV-ready carport. Price per square foot does not always tell the whole story. This single-level 2-bedroom, 2-bath residence at The Encore features high ceilings, abundant natural light, a private balcony and an open kitchen with quartz countertops, Shaker-style cabinetry, stainless steel appliances and an extended island offered to only the 4 corner units in the building. Both bathrooms enjoy heated tile flooring. The primary suite is elevated with a frameless glass shower and custom walk-in closet. Electric blinds provide privacy, because even the blinds have standards. Add in-unit laundry, secured elevator and stairwell access, separate storage and two assigned parking spaces. Highway 17 gives access toward San Jose and the South Bay, while Santa Cruz beaches, Henry Cowell Redwoods State Park, and golf are nearby. Could you buy an older condo for less per square foot? Absolutely. You could also buy a 1998 computer for less than a MacBook.
| 3 days ago | Listing updated with changes from the MLS® | |
| 3 weeks ago | Listing first seen on site |

This information is for your personal, non-commercial use and may not be used for any purpose other than to identify prospective properties you may be interested in purchasing. The display of MLS data is usually deemed reliable but is NOT guaranteed accurate by the MLS. Buyers are responsible for verifying the accuracy of all information and should investigate the data themselves or retain appropriate professionals. Information from sources other than the Listing Agent may have been included in the MLS data. Unless otherwise specified in writing, the Broker/Agent has not and will not verify any information obtained from other sources. The Broker/Agent providing the information contained herein may or may not have been the Listing and/or Selling Agent.
