

38369 Acacia StFremont, CA 94536
Mortgage Calculator
Monthly Payment (Est.)
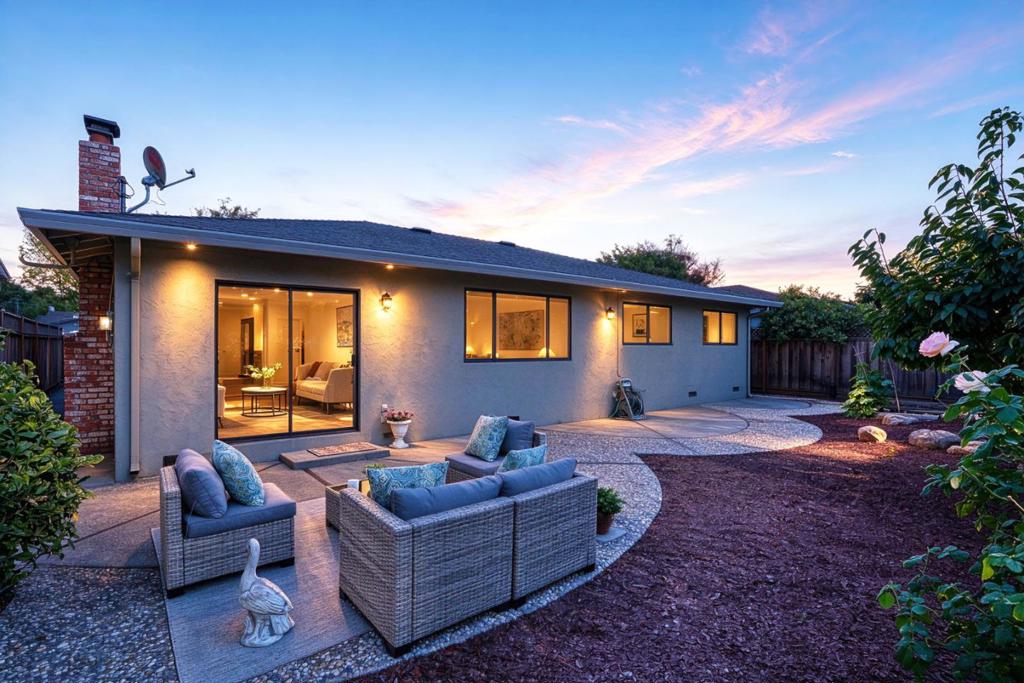
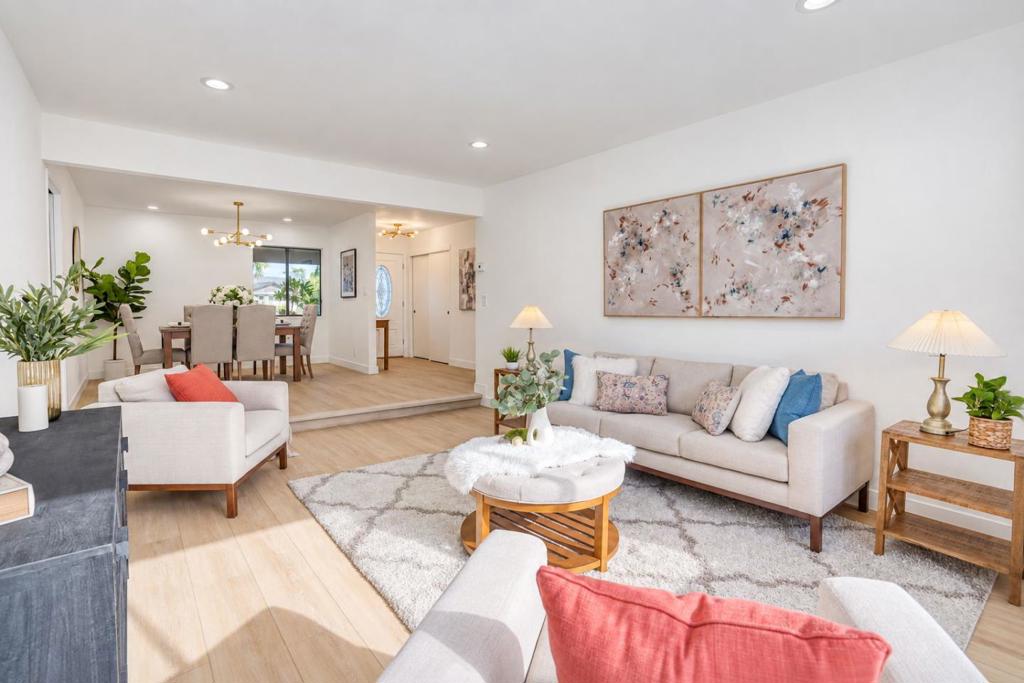
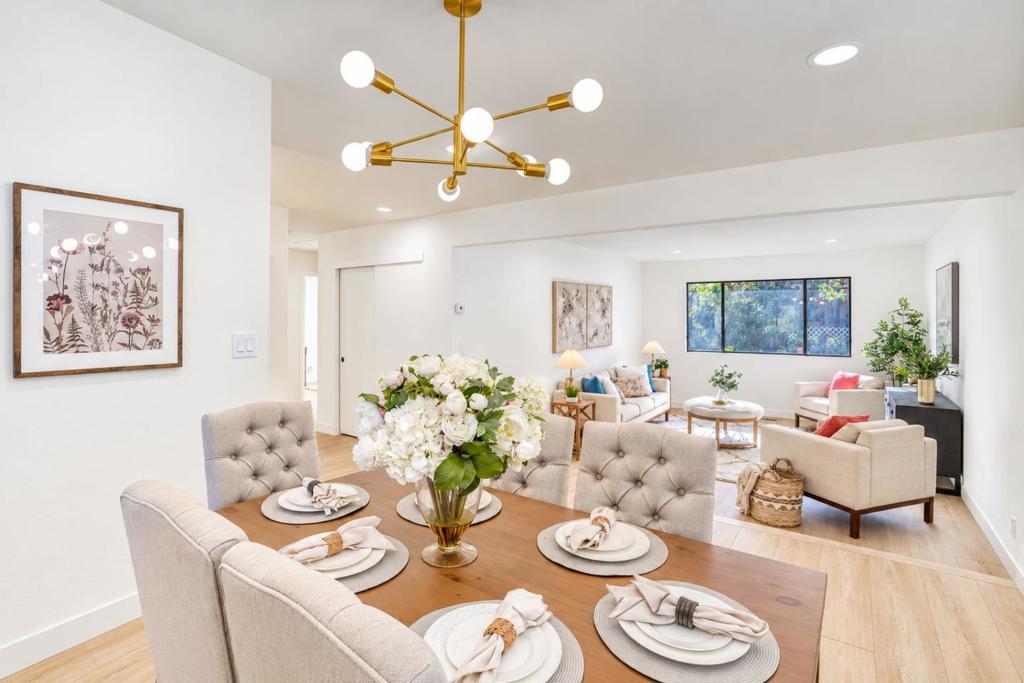
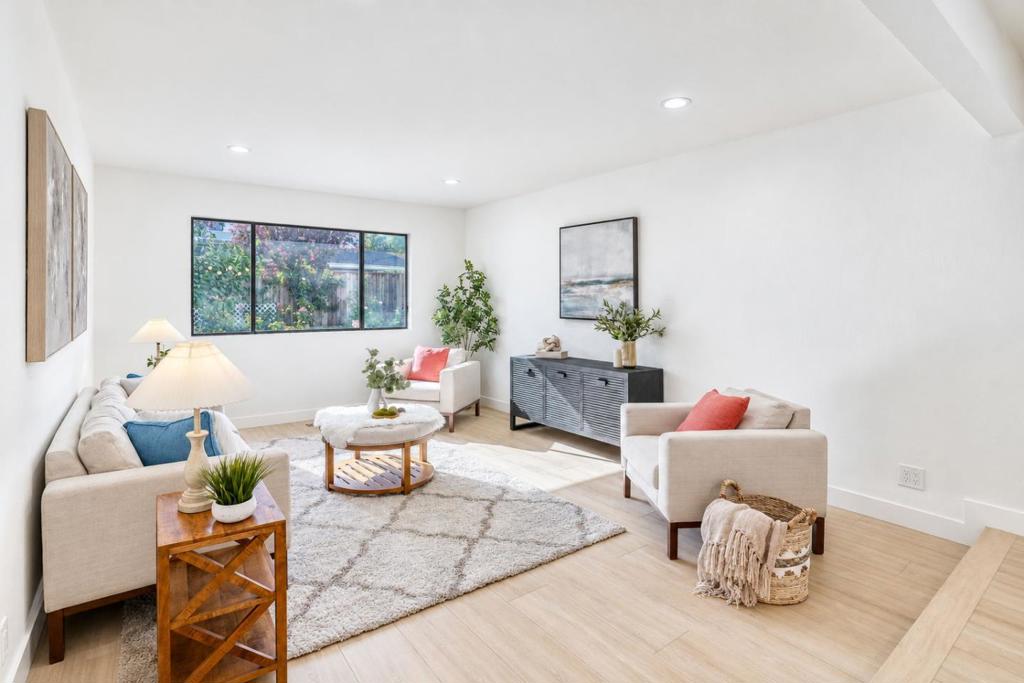
Enter an interest rate to see your estimated monthly payment.Welcome to this beautifully updated North East facing home in one of Fremont's most sought-after neighborhoods! With 3 bedrooms, 2 bathrooms, 1,576 sq. ft. of living space, and a 6,389 sq. ft. lot, this move-in ready residence offers comfort, functionality, and stylish upgrades throughout. Featuring new flooring, fresh interior paint, bathroom updated and a brand new kitchen, the home shines from the moment you step inside. The updated kitchen showcases high-end appliances and seamlessly connects to multiple living spaces, including a breakfast area, formal dining area, spacious living room, and separate family room ideal for everyday living and entertaining. Step outside to enjoy the beautifully enhanced backyard with flowers, mature fruit trees, and ample space for gardening and play. This single family home is located in a peaceful community with a sparkling pool and an unbelievably low HOA just $75 a month. Conveniently located within the highly regarded Fremont school district and within walking distance to Parkmont Elementary School, it's just minutes from Highways 880 and 84 for easy Silicon Valley commutes. Enjoy nearby shopping, dining, parks, coffee shops, Whole Foods, and Target. This exceptional home offers the perfect blend of location, lifestyle, and convenience.
| 2 days ago | Listing updated with changes from the MLS® | |
| 4 days ago | Status changed to Pending | |
| a week ago | Listing first seen on site |

This information is for your personal, non-commercial use and may not be used for any purpose other than to identify prospective properties you may be interested in purchasing. The display of MLS data is usually deemed reliable but is NOT guaranteed accurate by the MLS. Buyers are responsible for verifying the accuracy of all information and should investigate the data themselves or retain appropriate professionals. Information from sources other than the Listing Agent may have been included in the MLS data. Unless otherwise specified in writing, the Broker/Agent has not and will not verify any information obtained from other sources. The Broker/Agent providing the information contained herein may or may not have been the Listing and/or Selling Agent.

Did you know? You can invite friends and family to your search. They can join your search, rate and discuss listings with you.