17445 Pleasant View Avenue, Monte Sereno, CA, 95030

Save
Ask
Tour
Hide
Share
$3,498,000
21 Days On Site

17445 Pleasant View Avenue
Monte Sereno, CA 95030

Single Family Residence|Pending
3
Beds
2
Total Baths
2
Full Baths
2,130
SqFt
$1,642
/SqFt
1950
Built
County:
Santa Clara
Listed by Kirsten Trapani of Christie's International Real Estate Sereno kirsten@sereno.com
Call Now: 951-203-4426
Is this the listing for you? We can help make it yours.
951-203-4426
17445 Pleasant View Avenue17445 Pleasant View Avenue17445 Pleasant View Avenue17445 Pleasant View Avenue
Save
Ask
Tour
Hide
Share

Mortgage Calculator

Monthly Payment (Est.)

Enter an interest rate to see your estimated monthly payment.
Calculator powered by Showcase IDX, a Constellation1 Company. Copyright ©2026 Information is deemed reliable but not guaranteed.

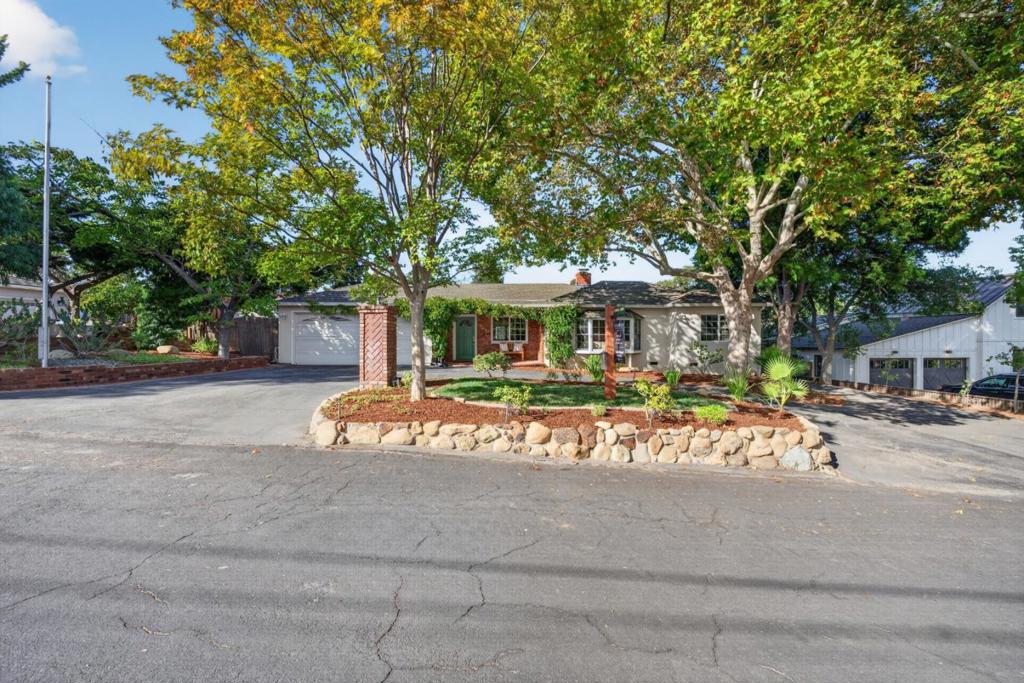
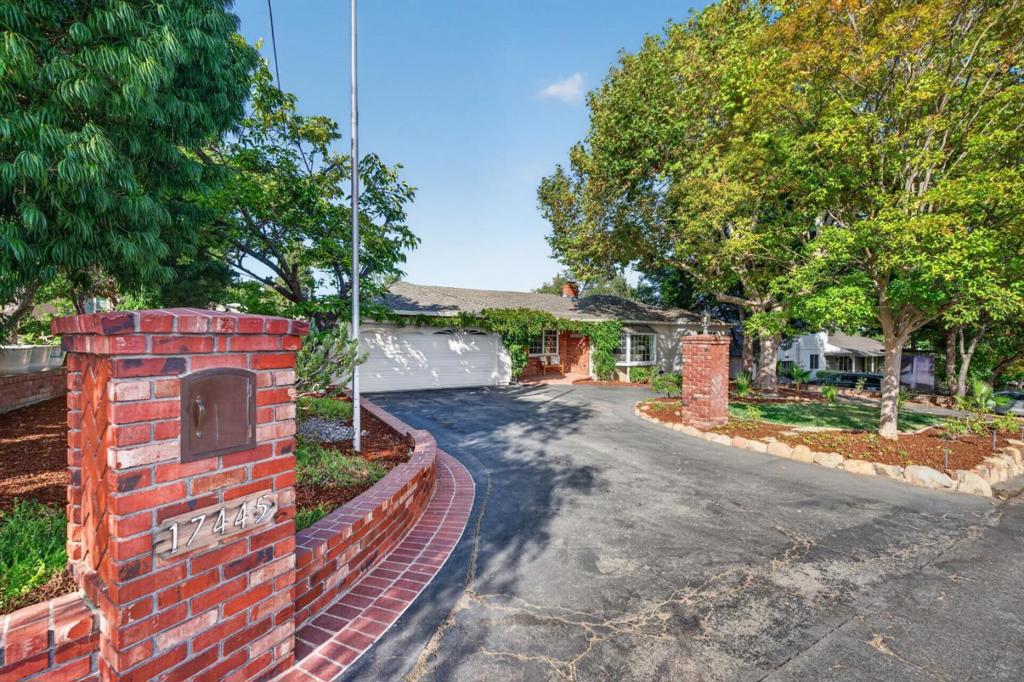
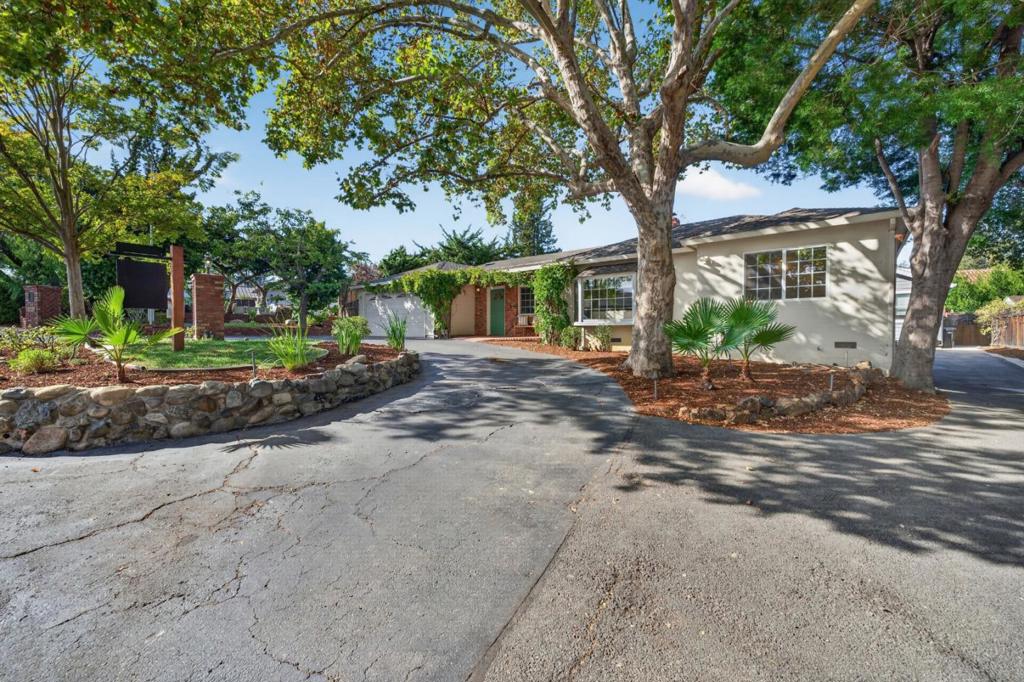
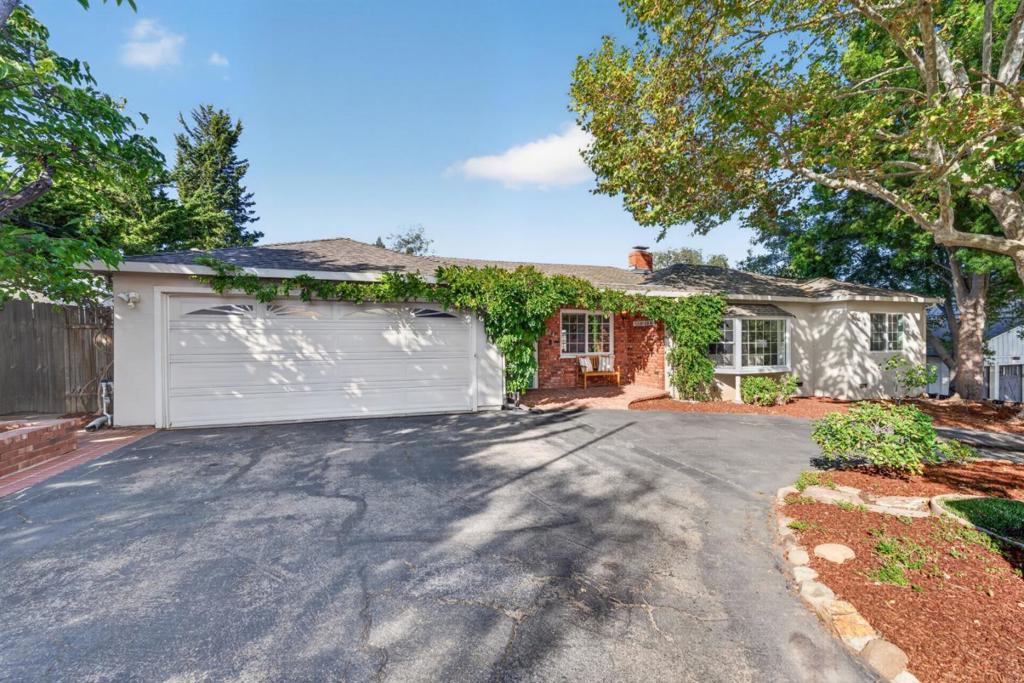
Tucked away on a charming cul-de-sac in desirable Monte Sereno, this beautifully remodeled property offers approximately 2,678 square feet of total living space, including a three-bedroom, two-bath main residence and separate one-bedroom, one-bath ADU. The updated kitchen features elegant Carrara marble countertops and stylish finishes throughout. The ADU provides wonderful flexibility for guests or extended family and has also been successfully rented for additional income. A finished bonus room in the garage not included in the square footage. Outside, enjoy a large grassy lawn, Connecticut bluestone patio, outdoor fireplace and barbecue area ideal for relaxed California living and entertaining. A special property offering charm, thoughtful updates, flexible living spaces, and an exceptional Monte Sereno location with Los Gatos Schools and a short distance to downtown Los Gatos .

Save
Ask
Tour
Hide
Share
Listing Snapshot
Price 
$3,498,000
Days On Site 
21 Days
Bedrooms 
3
Inside Area (SqFt) 
2,130 sqft
Total Baths 
2
Full Baths 
2
Partial Baths 
N/A
Lot Size 
0.2639 Acres
Year Built 
1950
MLS® Number 
ML82061260
Status 
Pending
Property Tax 
N/A
HOA/Condo/Coop Fees 
N/A
Sq Ft Source 
Other
Friends & Family
Recent Activity
2 weeks agoListing updated with changes from the MLS®
2 weeks agoStatus changed to Pending
3 weeks agoListing first seen on site
General Features
Acres 
0.2639
Attached Garage 
Yes
Foundation 
Concrete PerimeterSlab
Garage 
Yes
Garage Spaces 
2
Number Of Stories 
1
Parking 
AttachedGatedOff StreetWorkshop in Garage
Parking Spaces 
2
Property Sub Type 
Single Family Residence
Sewer 
Public Sewer
Special Circumstances 
Standard
Water Source 
Public
Zoning 
R18
Interior Features
Appliances 
DishwasherFreezerGas CooktopDisposalMicrowaveRefrigeratorRange HoodVented Exhaust FanWarming Drawer
Cooling 
Central Air
Fireplace 
Yes
Fireplace Features 
InsertWood BurningWood Burning Stove
Flooring 
CarpetTileWood
Heating 
Fireplace InsertCentral
Interior 
Walk-In Closet(s)
Laundry Features 
In Garage
Window Features 
Skylight(s)
Bathroom 
Kitchen 
Features - Kitchen Island
Office 
Other 
Features - Walk-In Closet(s)
Save
Ask
Tour
Hide
Share
Exterior Features
Fencing 
Wood
Roof 
CompositionShingle
View 
Mountain(s)Neighborhood
Waterview 
Mountain(s)Neighborhood
Windows/Doors 
Skylight(s)
Community Features
MLS Area 
699 - Not Defined
School District 
Other
Schools
School District
Other
Elementary School
Daves Avenue
Middle School
Raymond J. Fisher
High School
Los Gatos


This information is for your personal, non-commercial use and may not be used for any purpose other than to identify prospective properties you may be interested in purchasing. The display of MLS data is usually deemed reliable but is NOT guaranteed accurate by the MLS. Buyers are responsible for verifying the accuracy of all information and should investigate the data themselves or retain appropriate professionals. Information from sources other than the Listing Agent may have been included in the MLS data. Unless otherwise specified in writing, the Broker/Agent has not and will not verify any information obtained from other sources. The Broker/Agent providing the information contained herein may or may not have been the Listing and/or Selling Agent.

Neighborhood & Commute
Source: Walkscore
Disclosure: Community information and market data powered by Constellation Data Labs. Information is deemed reliable but not guaranteed.
Save
Ask
Tour
Hide
Share