22551 Ricardo Road, Cupertino, CA, 95014

Save
Ask
Tour
Hide
Share
$4,799,000
4 Days On Site

22551 Ricardo Road
Cupertino, CA 95014

For Sale|Single Family Residence|Active
5
Beds
4
Total Baths
3
Full Baths
1
Partial Bath
3,618
SqFt
$1,326
/SqFt
2004
Built
County:
Santa Clara
Listed by Donna Tam of Christie's International Real Estate Sereno donnatam@sereno.com
Call Now: 951-203-4426
Is this the listing for you? We can help make it yours.
951-203-4426
Upcoming Open Houses
Sat, Oct 10, 1:00 PM - 4:00 PM
Sun, Oct 11, 11:00 AM - 1:00 PM
22551 Ricardo Road22551 Ricardo Road22551 Ricardo Road22551 Ricardo Road
Save
Ask
Tour
Hide
Share

Mortgage Calculator

Monthly Payment (Est.)

Enter an interest rate to see your estimated monthly payment.
Calculator powered by Showcase IDX, a Constellation1 Company. Copyright ©2026 Information is deemed reliable but not guaranteed.

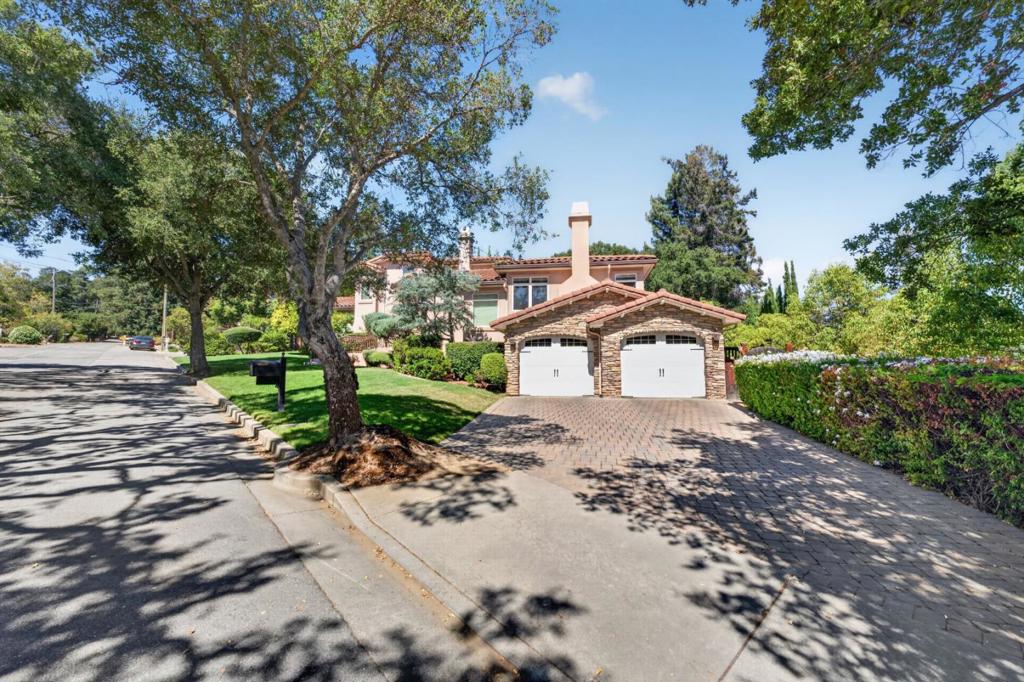
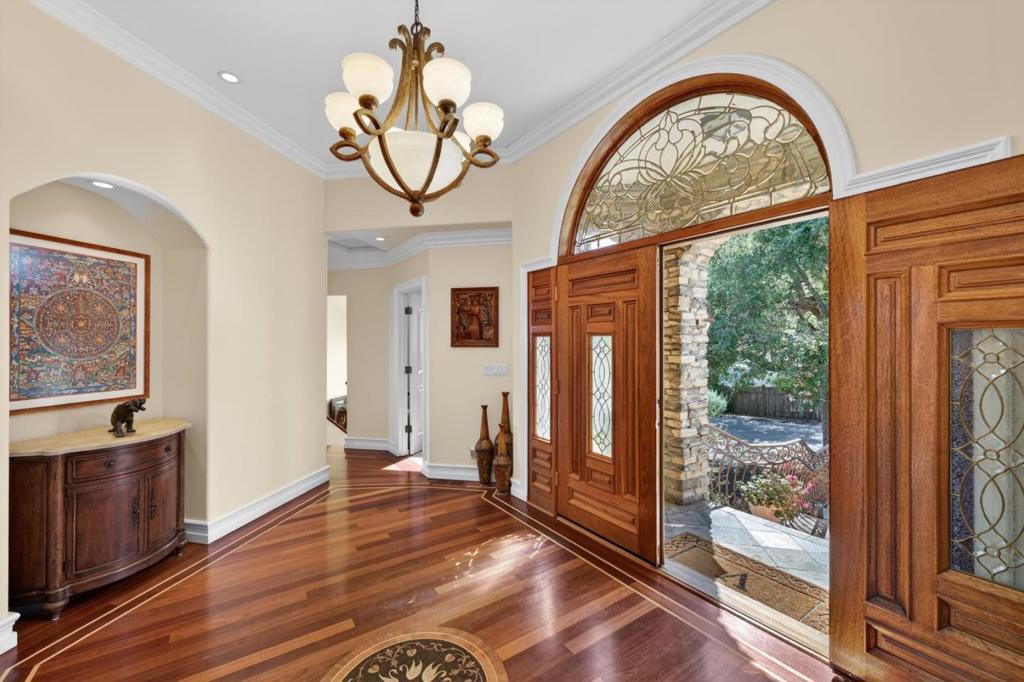
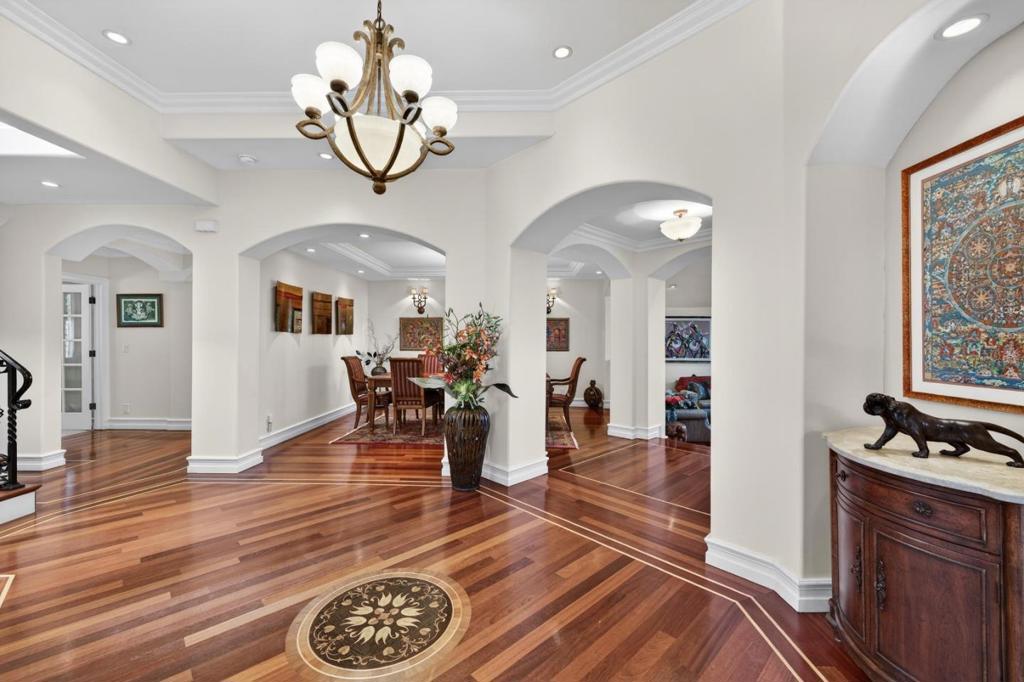
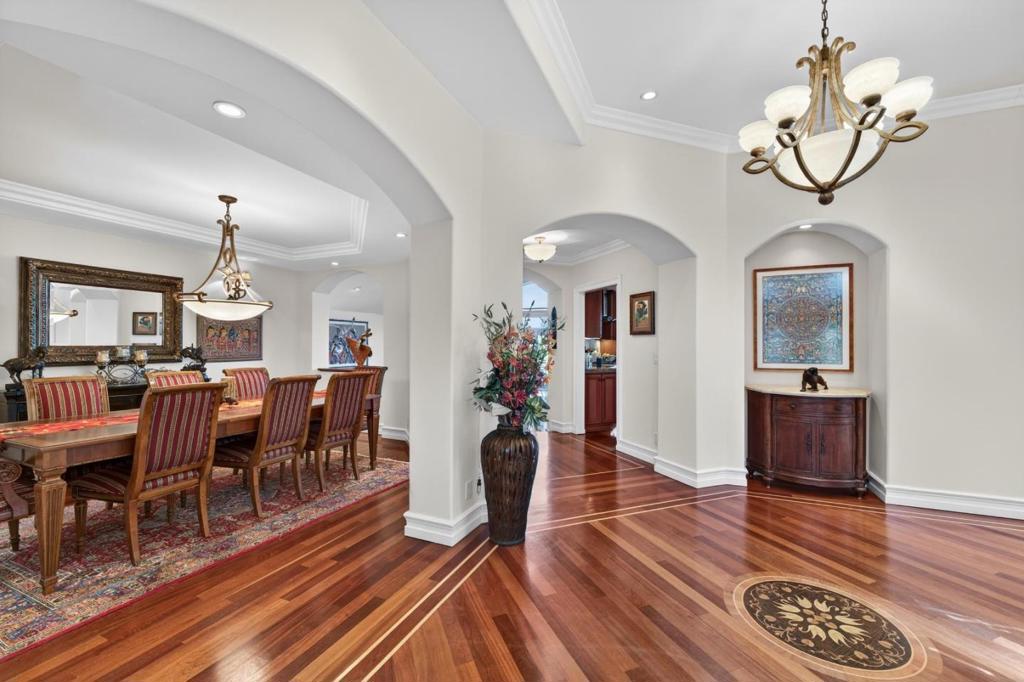
A masterful blend of Mediterranean architecture and refined European finishes, this estate offers executive-level comfort with newly transformed grounds. Artful landscaping, garden pathways, and terraces set the stage for twilight strolls and effortless entertaining. The main level offers four bedrooms, two full baths, a powder room, a living room, a formal dining room, and a family room with a fireplace. French doors open to views of Stevens Canyon Reserve. The chef's kitchen features stainless appliances, slab stone counters, custom cabinetry, and an oversized island. Upstairs, the primary suite is a private retreat with a fireplace, ensuite bath, and oversized walk-in closet, plus a bonus room ideal as an office or nursery. Forged iron balusters frame the staircase and entry, while Brazilian cherry floors with intricate inlays flow beneath soaring ceilings and crown moulding. Also includes a two-car garage with EV charging, laundry room, integrated audio wiring, and 1,000+ sq ft of finished bonus storage (not in living area). Set on a private cul-de-sac near hiking and biking trails, golf and tennis clubs, acclaimed wineries, and tech campuses including Apple and NVIDIA. Stevens Creek Elementary, Kennedy Middle, and Monta Vista High.

Save
Ask
Tour
Hide
Share
Listing Snapshot
Price 
$4,799,000
Days On Site 
4 Days
Bedrooms 
5
Inside Area (SqFt) 
3,618 sqft
Total Baths 
4
Full Baths 
3
Partial Baths 
1
Lot Size 
0.28 Acres
Year Built 
2004
MLS® Number 
ML82061262
Status 
Active
Property Tax 
N/A
HOA/Condo/Coop Fees 
N/A
Sq Ft Source 
Assessor
Friends & Family
Recent Activity
15 hours agoListing updated with changes from the MLS®
4 days agoListing first seen on site
General Features
Acres 
0.28
Attached Garage 
Yes
Direction Faces 
South
Garage 
Yes
Garage Spaces 
2
Number Of Stories 
2
Parking 
AttachedOff Street
Parking Spaces 
2
Property Sub Type 
Single Family Residence
Sewer 
Public Sewer
Special Circumstances 
Standard
Style 
Mediterranean
Water Source 
Public
Zoning 
R1
Interior Features
Appliances 
DishwasherFreezerGas CooktopDisposalGas OvenMicrowaveRefrigeratorRange HoodVented Exhaust Fan
Cooling 
Central Air
Fireplace 
Yes
Fireplace Features 
Family RoomLiving Room
Flooring 
CarpetWood
Heating 
Central
Interior 
Breakfast BarWalk-In Closet(s)
Window Features 
Skylight(s)
Attic 
Bathroom 
EntryFoyer 
Kitchen 
Laundry 
Office 
Other 
Features - Walk-In Closet(s)
Retreat 
Utility Room 
WineCellar 
Save
Ask
Tour
Hide
Share
Exterior Features
Fencing 
Wood
Roof 
Tile
View 
Golf CourseHills
Waterview 
Golf CourseHills
Windows/Doors 
Skylight(s)
Community Features
MLS Area 
699 - Not Defined
School District 
Other
Schools
School District
Other
Elementary School
Unknown
Middle School
Unknown
High School
Monta Vista


This information is for your personal, non-commercial use and may not be used for any purpose other than to identify prospective properties you may be interested in purchasing. The display of MLS data is usually deemed reliable but is NOT guaranteed accurate by the MLS. Buyers are responsible for verifying the accuracy of all information and should investigate the data themselves or retain appropriate professionals. Information from sources other than the Listing Agent may have been included in the MLS data. Unless otherwise specified in writing, the Broker/Agent has not and will not verify any information obtained from other sources. The Broker/Agent providing the information contained herein may or may not have been the Listing and/or Selling Agent.

Neighborhood & Commute
Source: Walkscore
Disclosure: Community information and market data powered by Constellation Data Labs. Information is deemed reliable but not guaranteed.
Save
Ask
Tour
Hide
Share