1373 W Middlefield Road, Mountain View, CA, 94043

Save
Ask
Tour
Hide
Share
$1,498,000
11 Days On Site

1373 W Middlefield Road
Mountain View, CA 94043

For Sale|Townhouse|Active
3
Beds
3
Total Baths
3
Full Baths
1,471
SqFt
$1,018
/SqFt
2022
Built
County:
Santa Clara
Listed by Sally Williams of Coldwell Banker Realty sally.williams@cbrealty.com
Call Now: 951-203-4426
Is this the listing for you? We can help make it yours.
951-203-4426
Upcoming Open Houses
Sat, Oct 10, 1:30 PM - 4:30 PM
Sun, Oct 11, 1:30 PM - 4:30 PM
1373 W Middlefield Road1373 W Middlefield Road1373 W Middlefield Road1373 W Middlefield Road
Save
Ask
Tour
Hide
Share

Mortgage Calculator

Monthly Payment (Est.)

Enter an interest rate to see your estimated monthly payment.
Calculator powered by Showcase IDX, a Constellation1 Company. Copyright ©2026 Information is deemed reliable but not guaranteed.

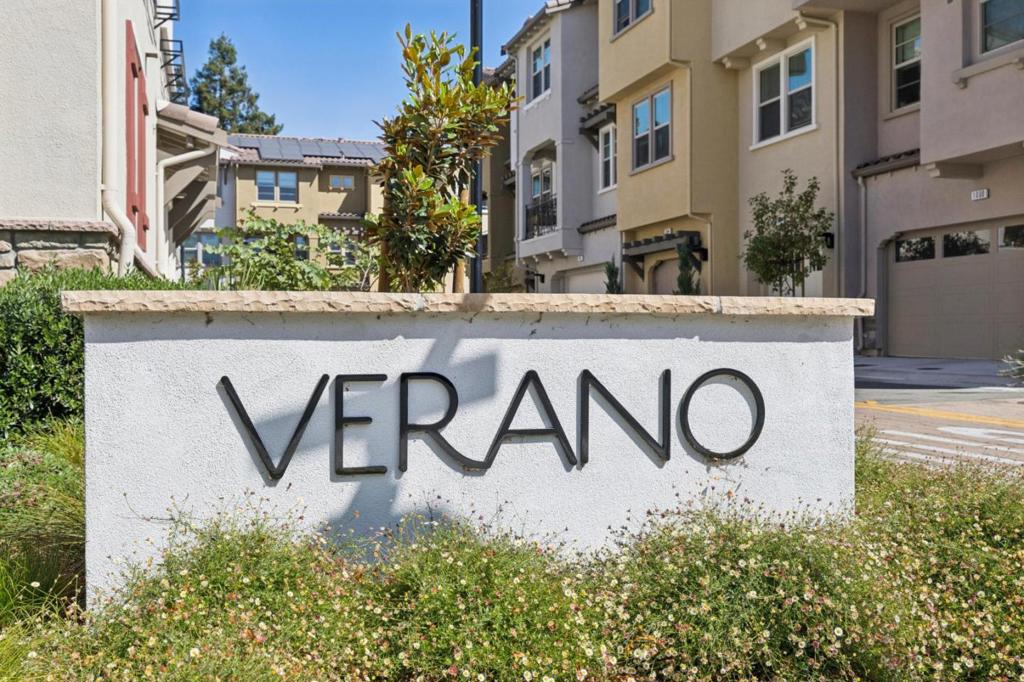
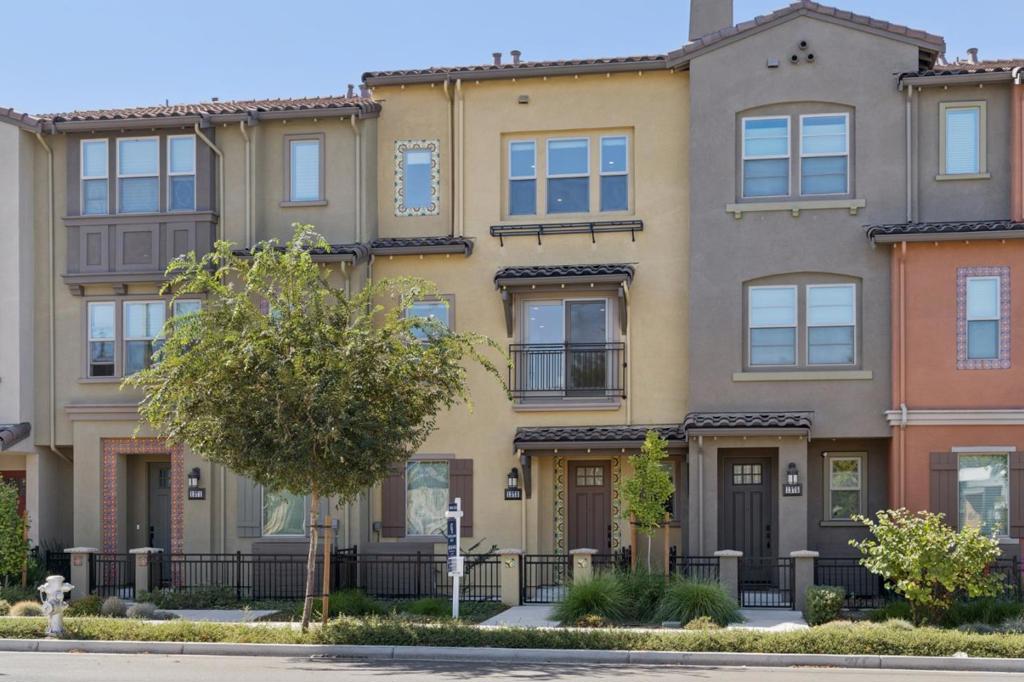
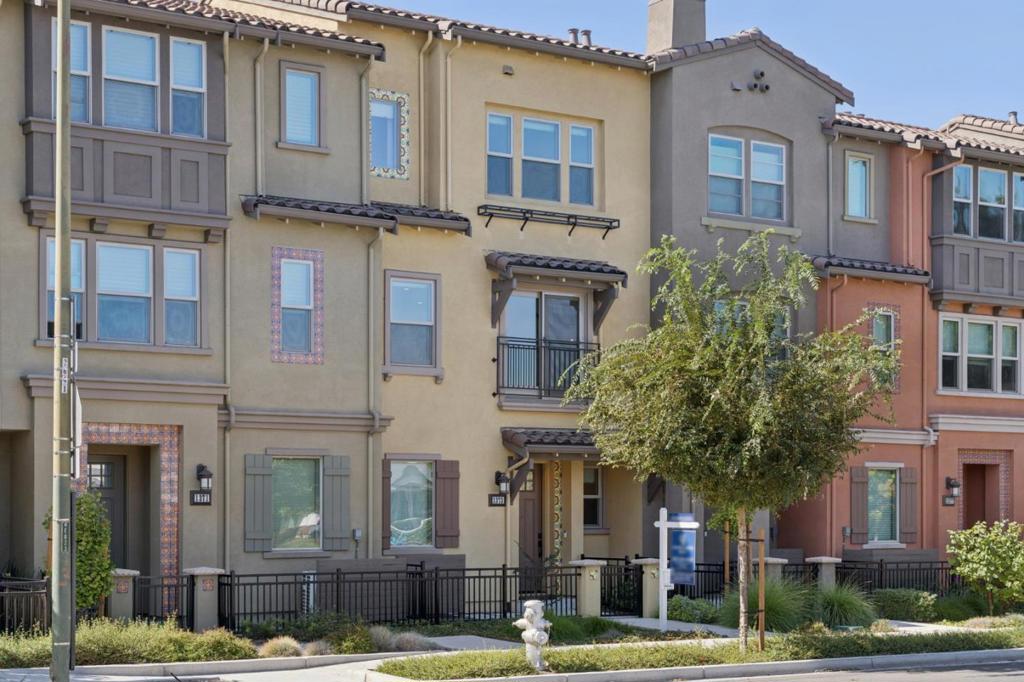
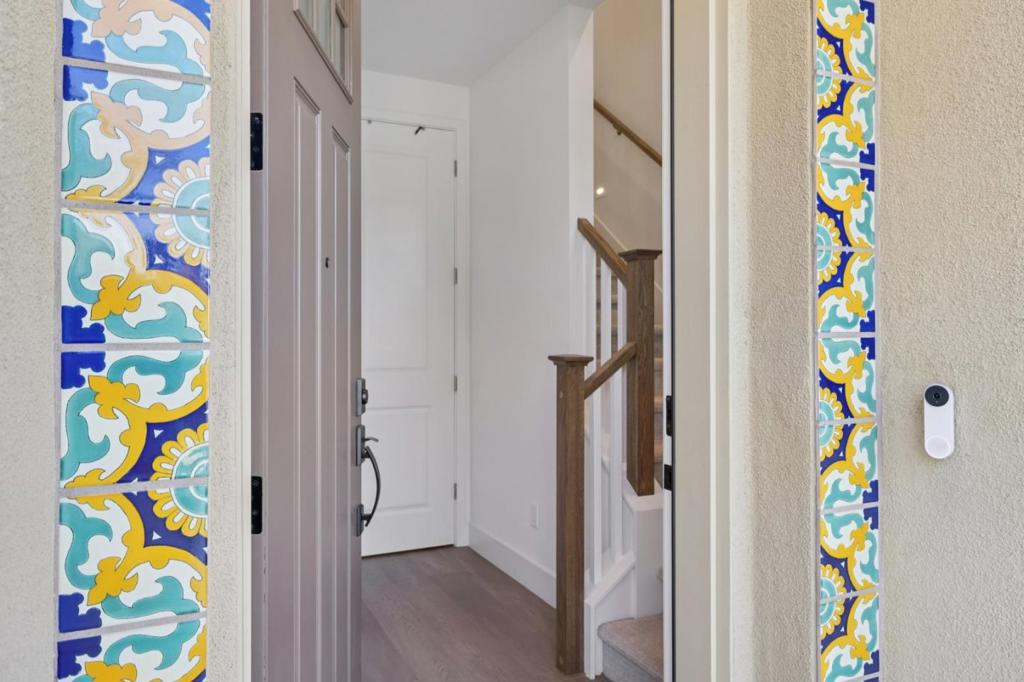
This 3BR/3BA townhome located in the Verano Community, was built in 2022 and offers 1471 square feet of living space that exudes luxury, comfort, and a peaceful place to call home. Natural light, soaring ceilings, and high-end finishes abound, including sparkling quartz countertops, wide plank engineered flooring, and stainless steel appliances. On the main floor, there's an open-concept great room with space for relaxing, entertaining, and dining. The kitchen offers a breakfast bar and abundant cabinet storage. A guest room (or office) and full bath are also located on the main floor. Upstairs, the primary suite has a walk-in closet and bath with double sinks and shower/tub combo. An additional bedroom, full bath, and laundry closet complete the top floor. Amenities include a community park, playground, and BBQ area. Zoned for highly rated Theuerkauf Elementary, Crittenden Middle, and Los Altos High School. Walking distance to Google, Safeway, and Caltrain and a short drive to downtown Mountain View. Energy-efficient features include Energy Star appliances, HVAC, and lighting.

Save
Ask
Tour
Hide
Share
Listing Snapshot
Price 
$1,498,000
Days On Site 
11 Days
Bedrooms 
3
Inside Area (SqFt) 
1,471 sqft
Total Baths 
3
Full Baths 
3
Partial Baths 
N/A
Lot Size 
N/A
Year Built 
2022
MLS® Number 
ML82061285
Status 
Active
Property Tax 
N/A
HOA/Condo/Coop Fees 
$297 monthly
Sq Ft Source 
Assessor
Friends & Family
Recent Activity
yesterdayListing updated with changes from the MLS®
2 weeks agoListing first seen on site
General Features
Attached Garage 
Yes
Foundation 
Slab
Garage 
Yes
Garage Spaces 
2
Number Of Stories 
3
Parking 
AttachedGuest
Parking Spaces 
2
Property Sub Type 
Townhouse
Sewer 
Public Sewer
Special Circumstances 
Standard
Water Source 
Public
Zoning 
R3-2*
Interior Features
Appliances 
DishwasherElectric CooktopElectric OvenMicrowaveRefrigeratorVented Exhaust Fan
Cooling 
Central Air
Flooring 
CarpetTileWood
Heating 
Central
Interior 
Breakfast BarWalk-In Closet(s)
Bathroom 
Great Room 
Kitchen 
Other 
Features - Walk-In Closet(s)
Retreat 
Save
Ask
Tour
Hide
Share
Exterior Features
Roof 
Tile
Community Features
Association Amenities 
ElectricityManagementBarbecuePlayground
Association Fee 
$297.0
Association Fee Frequency 
Monthly
MLS Area 
699 - Not Defined
School District 
Other
Schools
School District
Other
Elementary School
Other
Middle School
Other
High School
Los Altos


This information is for your personal, non-commercial use and may not be used for any purpose other than to identify prospective properties you may be interested in purchasing. The display of MLS data is usually deemed reliable but is NOT guaranteed accurate by the MLS. Buyers are responsible for verifying the accuracy of all information and should investigate the data themselves or retain appropriate professionals. Information from sources other than the Listing Agent may have been included in the MLS data. Unless otherwise specified in writing, the Broker/Agent has not and will not verify any information obtained from other sources. The Broker/Agent providing the information contained herein may or may not have been the Listing and/or Selling Agent.

Neighborhood & Commute
Source: Walkscore
Disclosure: Community information and market data powered by Constellation Data Labs. Information is deemed reliable but not guaranteed.
Save
Ask
Tour
Hide
Share