

Sunny Oaks1701 Los Osos Valley Road 2Los Osos, CA 93402
Mortgage Calculator
Monthly Payment (Est.)
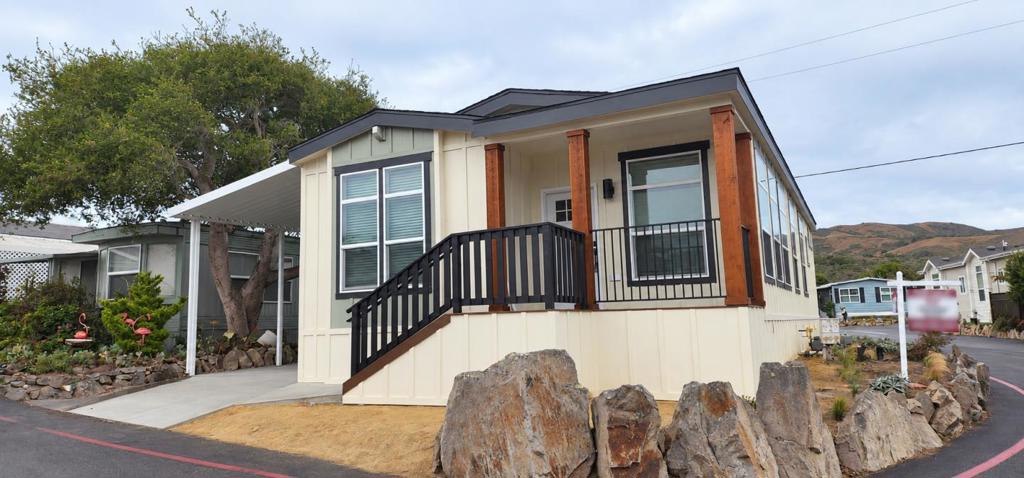
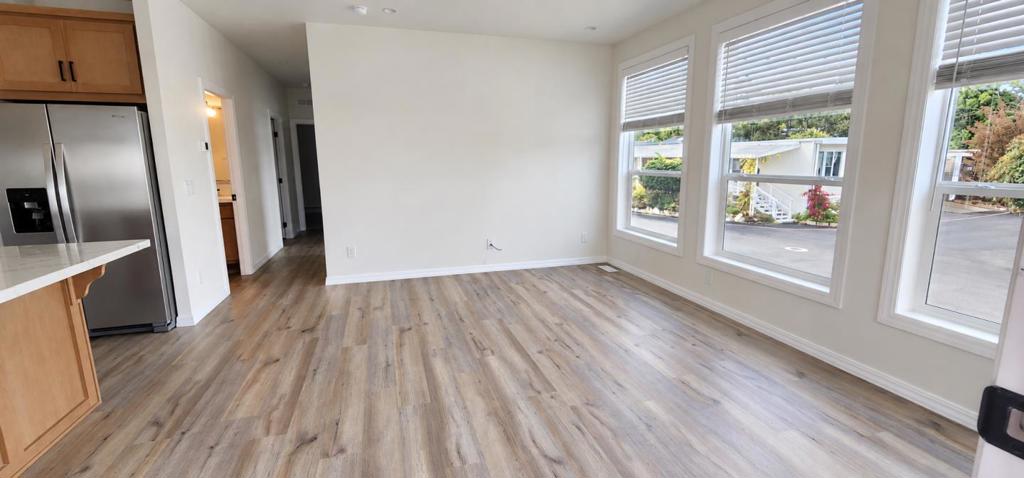
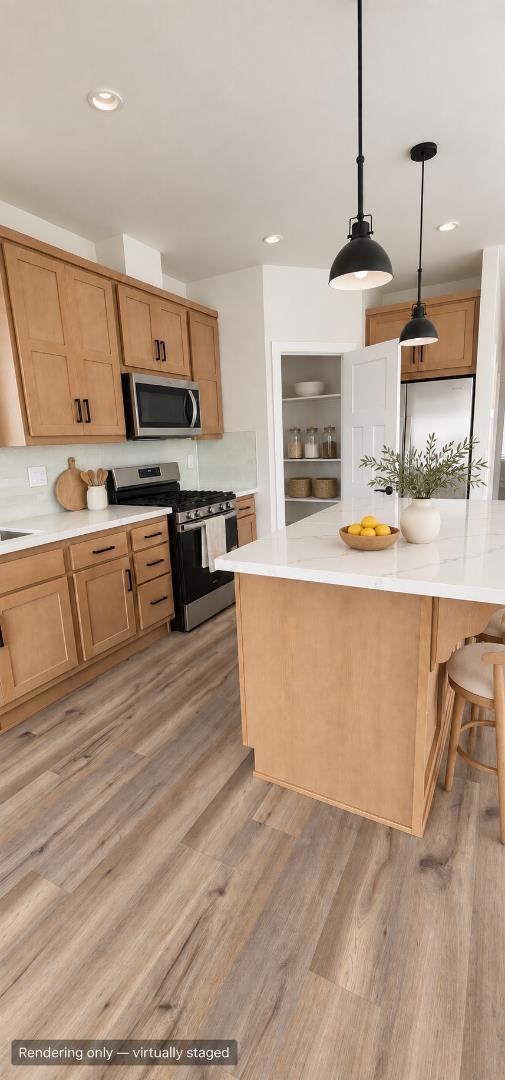
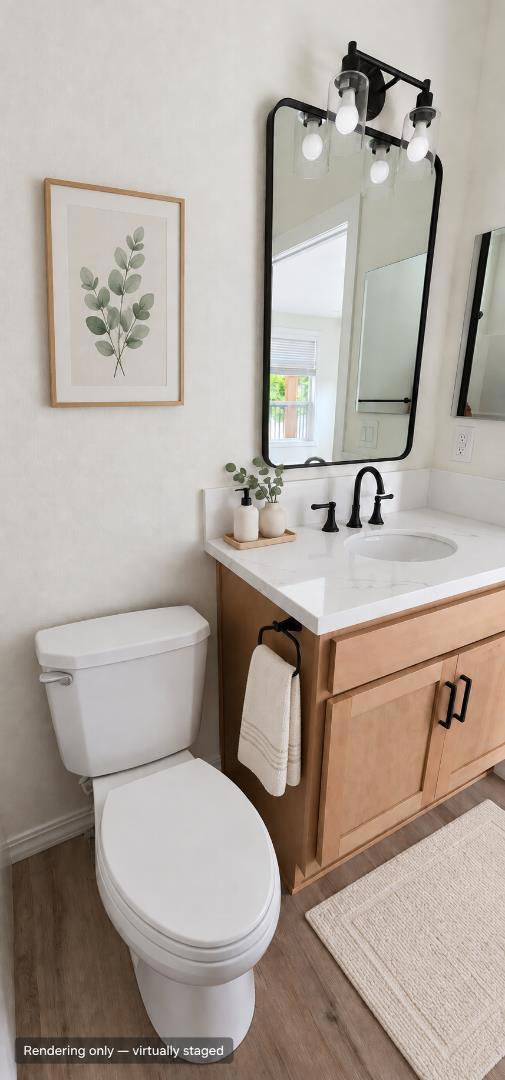
Enter an interest rate to see your estimated monthly payment.Welcome to this 2026 Skyline home in the desirable Sunny Oaks. This 3-bedroom, 2-bath home offers a bright open-concept living with 9-ft sidewalls, flat ceilings, and oversized dual-pane windows. The gourmet kitchen features a large island, Calacatta Siena quartz countertops, full-height tile backsplash, shaker cabinetry, stainless steel gas appliances, and matte-black fixtures. The spacious primary suite includes a walk-in closet and spa-inspired bath with a tiled walk-in shower, built-in bench, glass enclosure, and dual-sink quartz vanity. Two additional bedrooms offer flexible space for guests, an office, or hobbies. The modern farmhouse exterior features board-and-batten siding, black-framed windows, cedar-wrapped porch columns, and a covered front porch. Additional highlights include a large, covered carport, private driveway, Energy Star construction, smart thermostat, interior laundry, and 7-year structural warranty. This move-in-ready home is waiting for you! *Information, including square footage, is based on data received from seller and/or public sources and is deemed reliable but not independently verified or guaranteed. Buyers should verify all information to their satisfaction. Photos may not depict exact home details. AI was used to enhance photos.
| 12 hours ago | Listing updated with changes from the MLS® | |
| 4 weeks ago | Listing first seen on site |

This information is for your personal, non-commercial use and may not be used for any purpose other than to identify prospective properties you may be interested in purchasing. The display of MLS data is usually deemed reliable but is NOT guaranteed accurate by the MLS. Buyers are responsible for verifying the accuracy of all information and should investigate the data themselves or retain appropriate professionals. Information from sources other than the Listing Agent may have been included in the MLS data. Unless otherwise specified in writing, the Broker/Agent has not and will not verify any information obtained from other sources. The Broker/Agent providing the information contained herein may or may not have been the Listing and/or Selling Agent.

Did you know? You can invite friends and family to your search. They can join your search, rate and discuss listings with you.