

10531 Madera DriveCupertino, CA 95014
Mortgage Calculator
Monthly Payment (Est.)
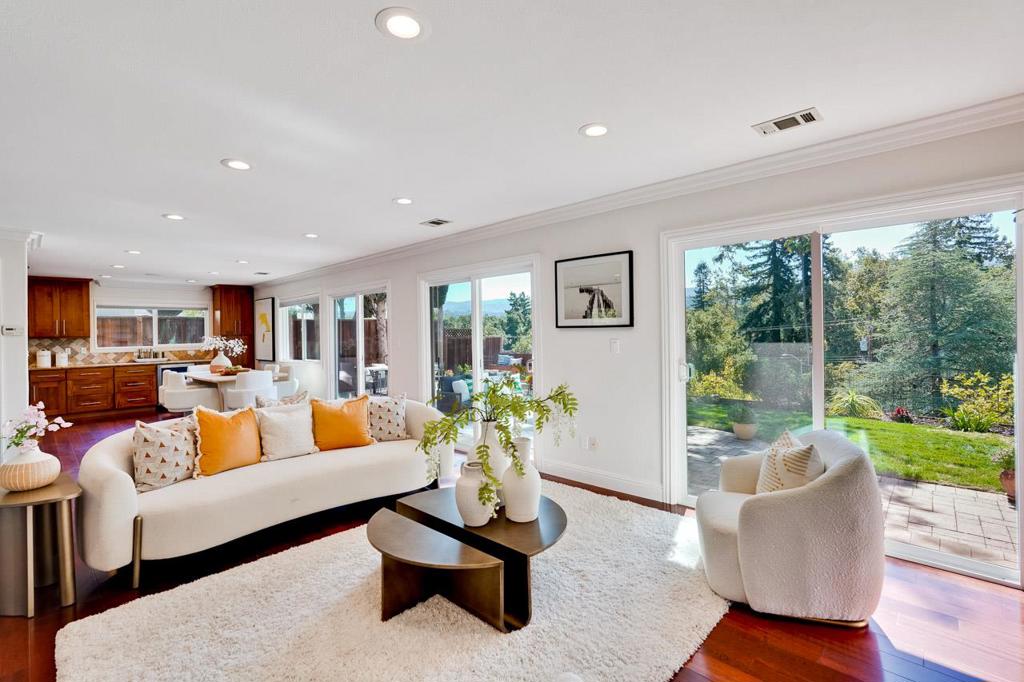
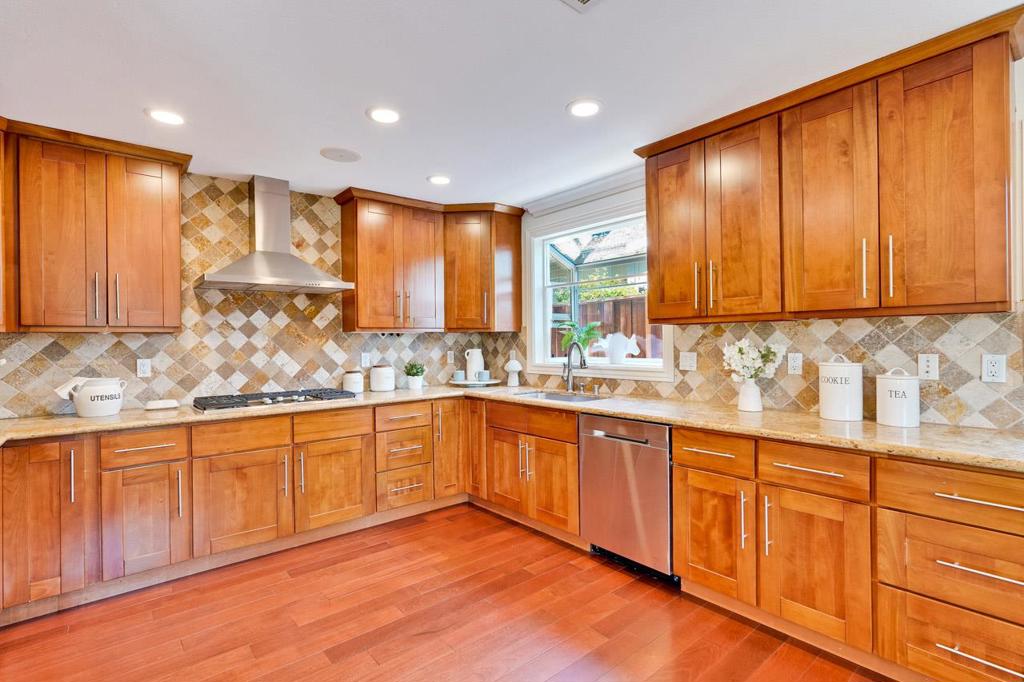
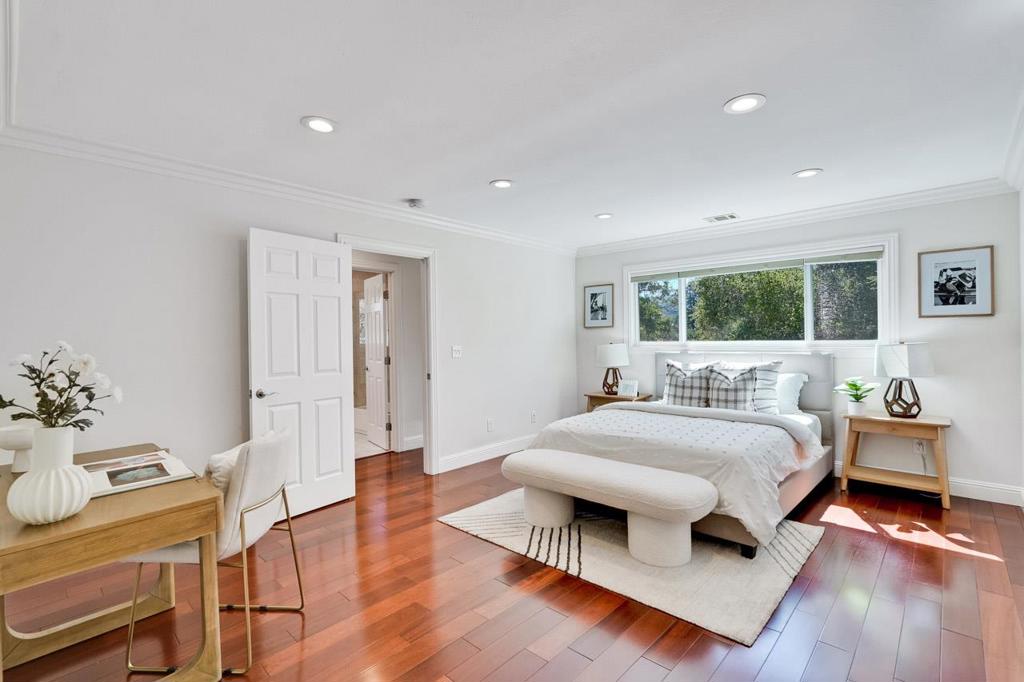
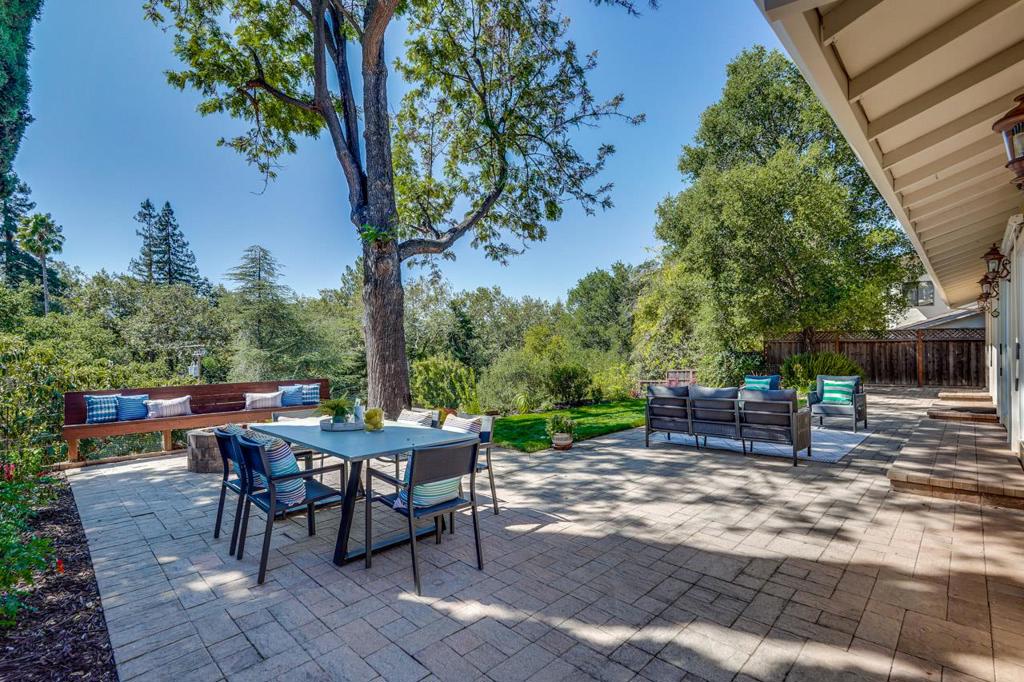
Enter an interest rate to see your estimated monthly payment.Luxury Silicon Valley living in this remarkably stunning residence located in one of the most desirable neighborhoods offering academically distinguished Cupertino schools: Monta Vista High, Kennedy Middle and Stevens Creek Elementary. Enjoy resort-style living in this beautifully designed home, wake up to breathtaking mountain views, relax in the evenings with stunning, memorable scenery of the sunset. Impressive, new landscaping welcomes you to an inviting, open concept, flexible floor plan, creating a seamless space great for modern every day living, guest entertaining and social gatherings. Spacious great room features a gas fireplace with wood mantle, recessed lights, wood flooring and sliding glass doors that showcase the exterior views. The impressive kitchen includes granite countertops, stainless steel appliances, a gas cooktop, a garden window, a wine refrigerator and an abundance of cabinets/drawers. An entertainer's dream comes to life as you walk-outside to discover beautiful landscaping, a fire pit and steps leading to an open area, ideal for gardening. Convenient location close to near-by parks, a golf course, San Anthony hiking trail, restaurants, shopping, Post Office and easy commutes to local employers.
| 3 days ago | Listing updated with changes from the MLS® | |
| 4 days ago | Price changed to $3,155,000 | |
| 4 weeks ago | Listing first seen on site |

This information is for your personal, non-commercial use and may not be used for any purpose other than to identify prospective properties you may be interested in purchasing. The display of MLS data is usually deemed reliable but is NOT guaranteed accurate by the MLS. Buyers are responsible for verifying the accuracy of all information and should investigate the data themselves or retain appropriate professionals. Information from sources other than the Listing Agent may have been included in the MLS data. Unless otherwise specified in writing, the Broker/Agent has not and will not verify any information obtained from other sources. The Broker/Agent providing the information contained herein may or may not have been the Listing and/or Selling Agent.
