

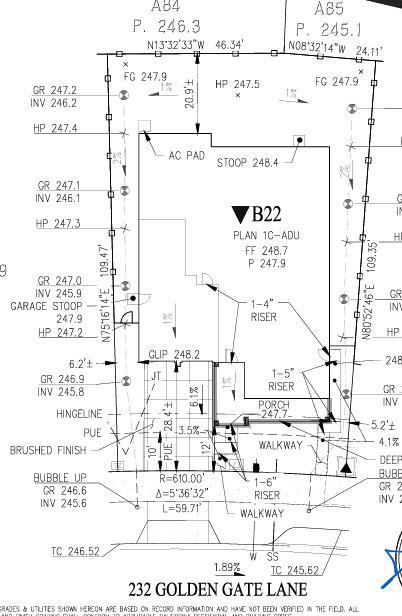
232 Golden Gate LaneVacaville, CA 95687
Mortgage Calculator
Monthly Payment (Est.)
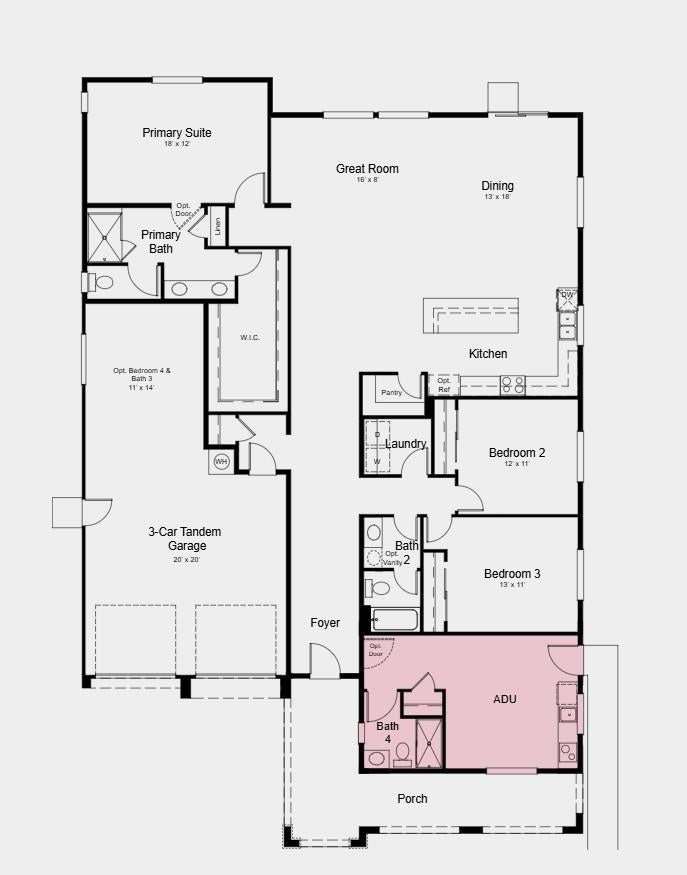
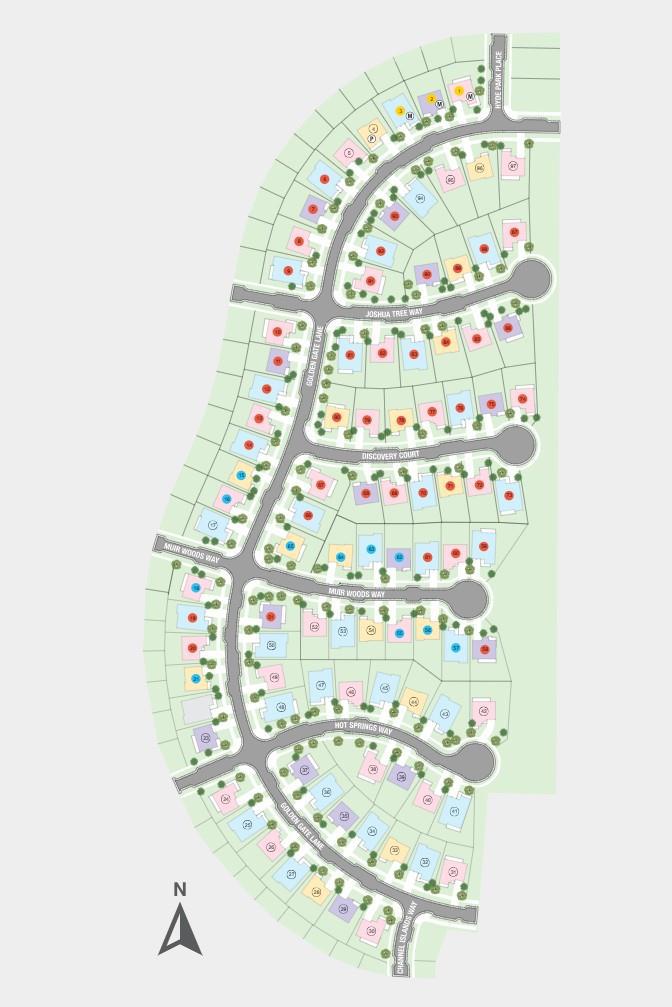
Enter an interest rate to see your estimated monthly payment.What's Special: Single Level Living | Multi-Gen Suite | 3-Car Tandem Garage. New Construction - October Completion! Built by America's Most Trusted Home Builder. Welcome to the Myrtle at 232 Golden Gate Lane in Rosemary Grove at Lagoon Valley! This charming new home offers an open-concept layout with the spacious great room flowing into the dining area and chef-inspired kitchen with a large island. Tucked away for privacy, the primary suite features a generous walk-in closet and relaxing bathroom. Two secondary bedrooms share a bathroom, while the private attached ADU with its own bathroom and kitchenette provides exceptional flexibility. A three-car tandem garage adds plenty of storage space and convenience. Imagine living where 85% of the land is preserved for recreation and open space. Enjoy rolling green hills, pickleball courts, sparkling pools, concerts at the Town Center Plaza, a community garden, a kids hedge maze, and fresh weekly produce from The Farm. Enter your gated neighborhood and feel the world lift among ancient oaks. Additional Highlights Include: 8' interior doors, interior door at ADU suite, second vanity at secondary bath, and upgraded cabinets, backsplash, countertops and flooring. MLS#ML82061299
| 6 hours ago | Listing updated with changes from the MLS® | |
| 4 weeks ago | Listing first seen on site |

This information is for your personal, non-commercial use and may not be used for any purpose other than to identify prospective properties you may be interested in purchasing. The display of MLS data is usually deemed reliable but is NOT guaranteed accurate by the MLS. Buyers are responsible for verifying the accuracy of all information and should investigate the data themselves or retain appropriate professionals. Information from sources other than the Listing Agent may have been included in the MLS data. Unless otherwise specified in writing, the Broker/Agent has not and will not verify any information obtained from other sources. The Broker/Agent providing the information contained herein may or may not have been the Listing and/or Selling Agent.

Did you know? You can invite friends and family to your search. They can join your search, rate and discuss listings with you.