

1730 Waring StreetSeaside, CA 93955
Mortgage Calculator
Monthly Payment (Est.)
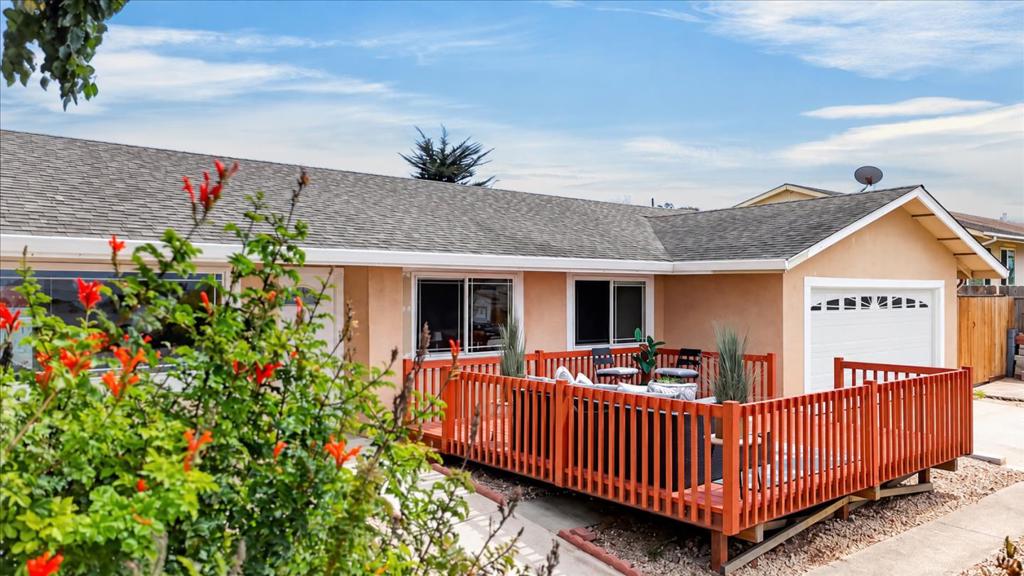
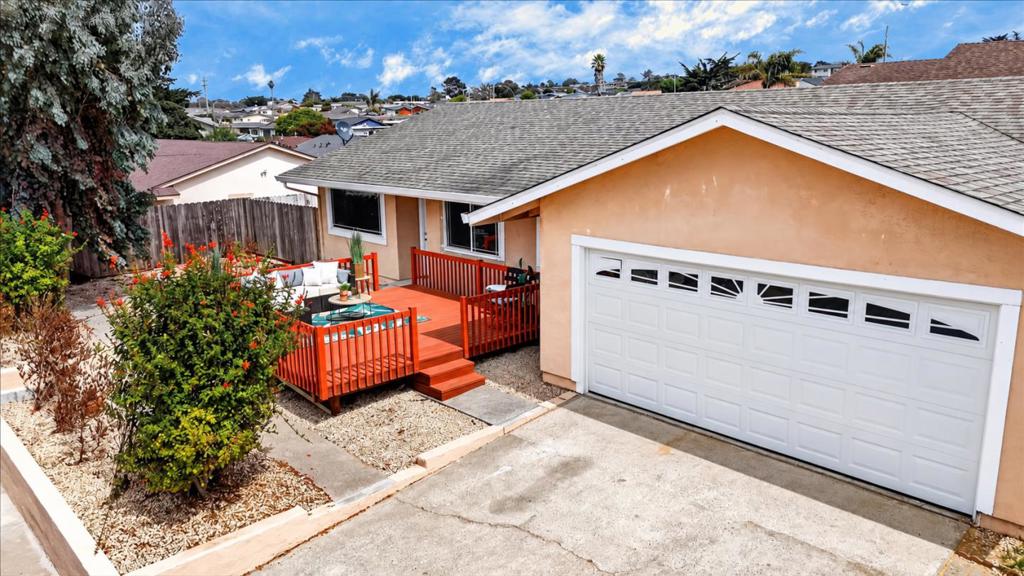
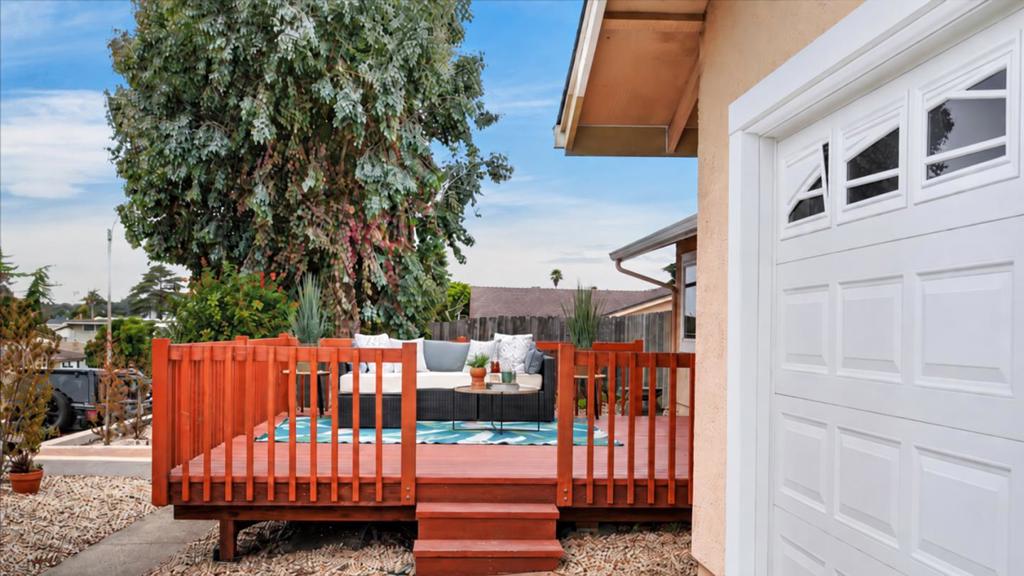
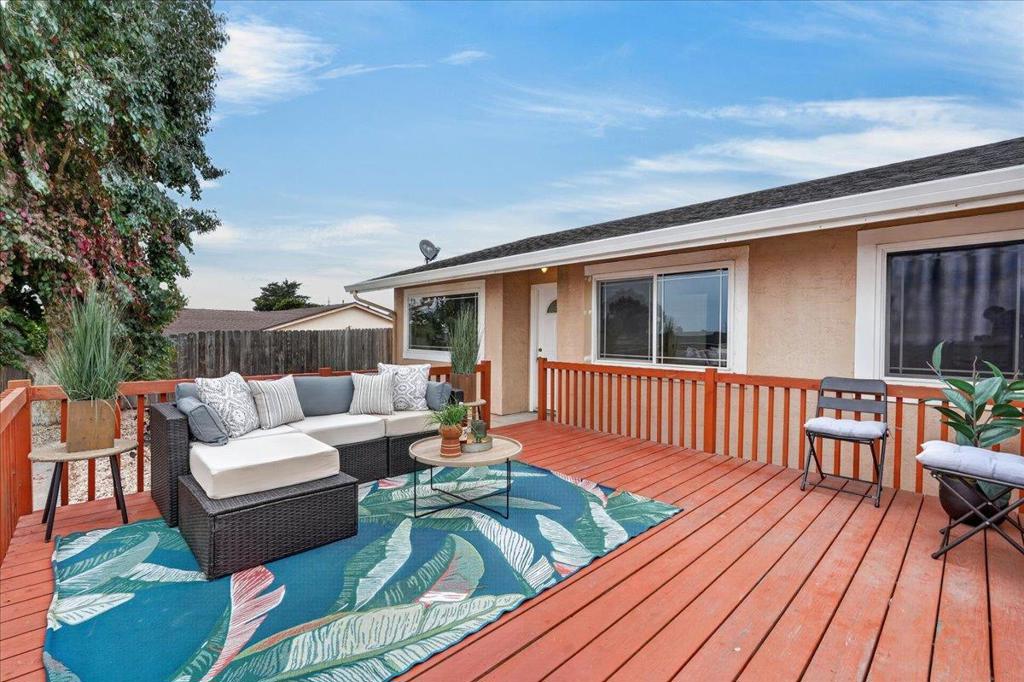
Enter an interest rate to see your estimated monthly payment.Ocean views, sunset evenings, and move-in-ready single-level living come together at 1730 Waring Street. Thanks to its west-facing orientation, the home receives abundant natural light and the large living room window frames colorful sunsets and ocean views. The living room also features recessed lighting and new walnut-look hybrid resilient plank flooring. The kitchen offers tile countertops and backsplash, a gas range, and a charming awning window over the sink. From the adjoining dining area, a sliding glass door opens to an expansive, private rear paver patio with plenty of room for outdoor dining, entertaining, or recreation. The generously sized primary bedroom includes recessed lighting, extensive built-in storage, and direct access to the rear patio. Three additional bedrooms provide flexibility for guests, a home office, or other needs, while both bathrooms feature tiled tub and shower surrounds. Out front, a spacious deck offers an ideal place to unwind, entertain, and enjoy ocean views and colorful sunsets. Among the recent updates are new flooring, fresh interior and exterior paint, and electrical repairs and safety improvements. With its single-level layout, inviting indoor-outdoor spaces, and coastal views, 1730 Waring Street is ready to enjoy from day one.
| 5 days ago | Listing updated with changes from the MLS® | |
| 4 weeks ago | Listing first seen on site |

This information is for your personal, non-commercial use and may not be used for any purpose other than to identify prospective properties you may be interested in purchasing. The display of MLS data is usually deemed reliable but is NOT guaranteed accurate by the MLS. Buyers are responsible for verifying the accuracy of all information and should investigate the data themselves or retain appropriate professionals. Information from sources other than the Listing Agent may have been included in the MLS data. Unless otherwise specified in writing, the Broker/Agent has not and will not verify any information obtained from other sources. The Broker/Agent providing the information contained herein may or may not have been the Listing and/or Selling Agent.

Did you know? You can invite friends and family to your search. They can join your search, rate and discuss listings with you.