

1100 Spring Hills DriveWatsonville, CA 95076
Mortgage Calculator
Monthly Payment (Est.)
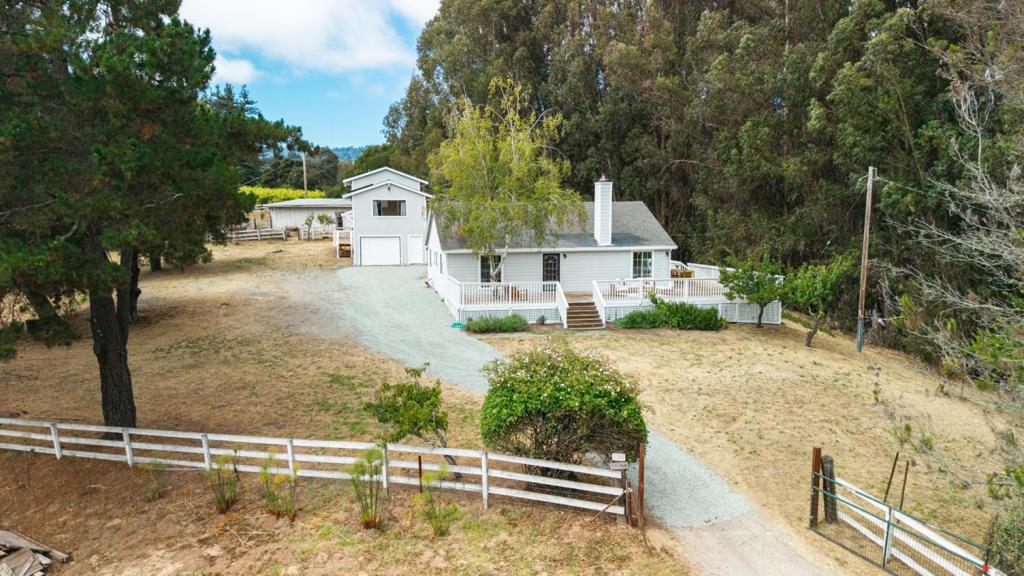
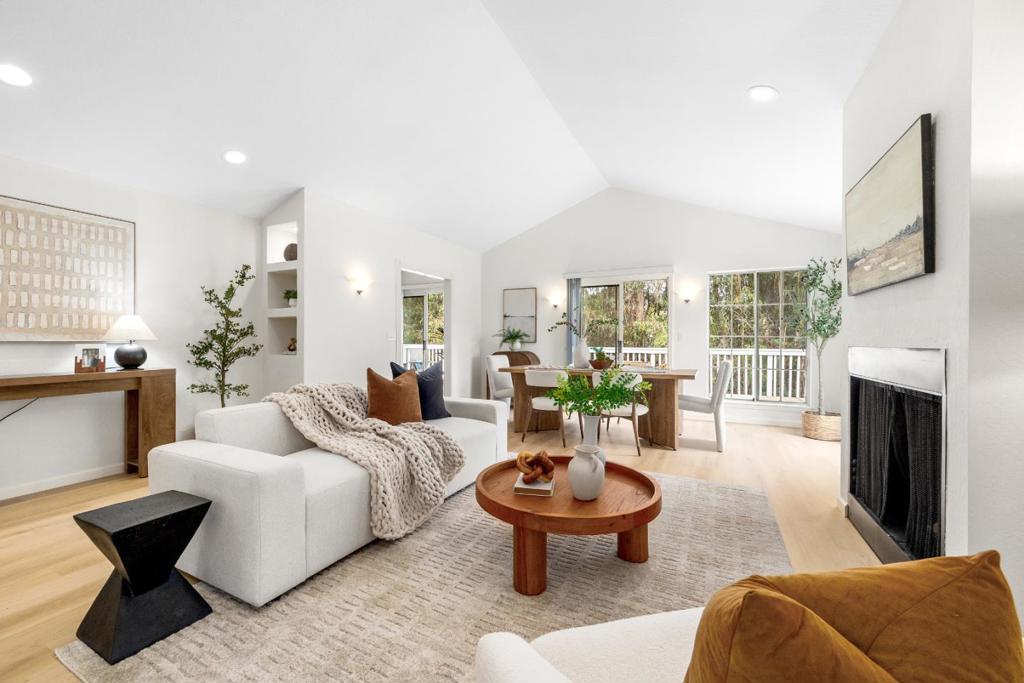
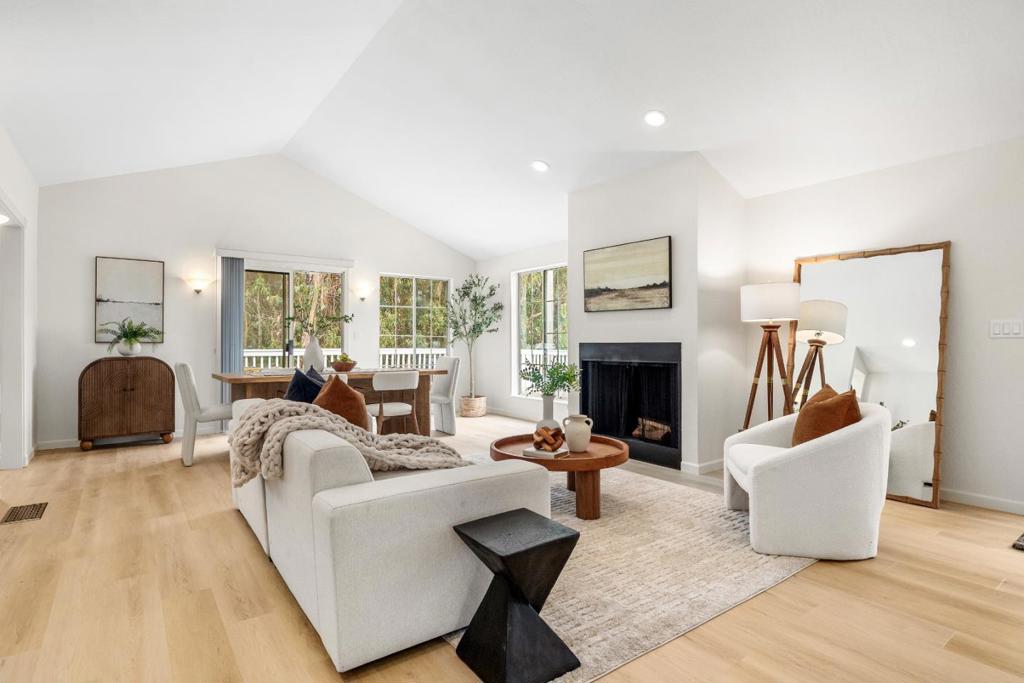
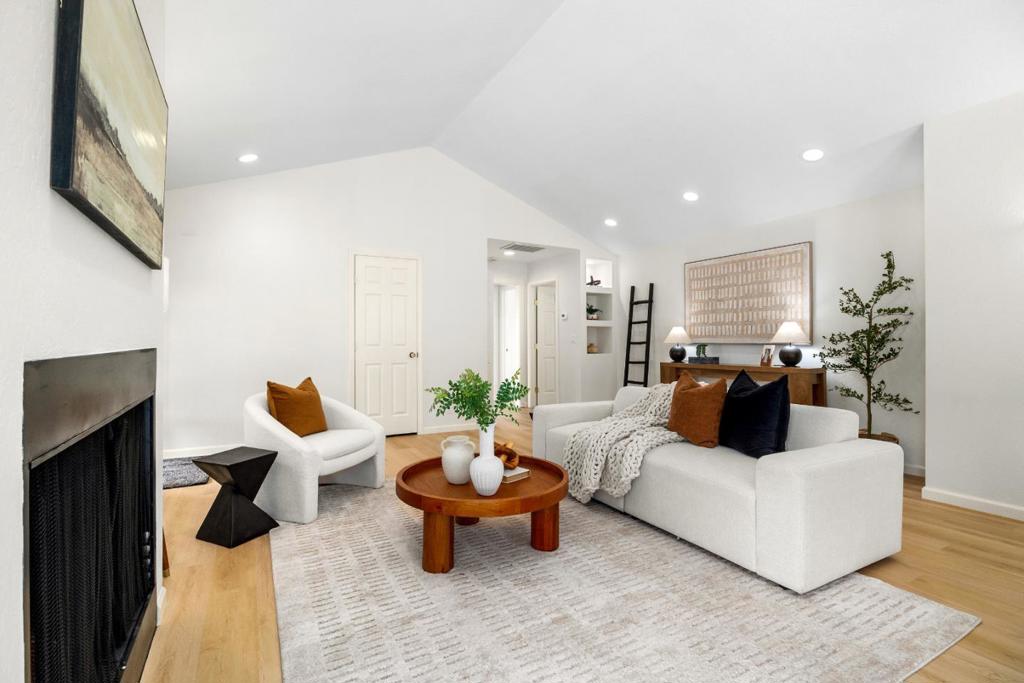
Enter an interest rate to see your estimated monthly payment.Escape to your own private country retreat on 4 gently sloping acres surrounded by nature. This exceptional Spring Hills property offers privacy, versatility, and endless possibilities. The single-level main home features 2 bedrooms, 2 bathrooms, plus an office. A spacious living room showcases vaulted ceilings, recessed lighting, art niches, and abundant natural light. Recent updates include fresh interior and exterior paint, luxury vinyl plank flooring, new carpet, and an updated kitchen with a new stainless steel gas cooktop, electric oven, hood, and dishwasher. The dining area is wrapped in walls of windows, while the primary suite offers vaulted ceilings, a walk-in closet, and indoor laundry. An expansive deck overlooks peaceful gardens, inviting sitting areas, and apricot tree. A detached one-car garage/workshop is complemented by an approximately 963 sq. ft. 2-bedroom, 1.5-bath ADU with vaulted open-beam ceilings, gas fireplace, spacious living room with distant views, dining area, and compact kitchen. The ADU is currently in the Santa Cruz County amnesty permitting program. The 1,500 sq. ft. barn and usable acreage provide endless opportunities for horses, orchards, agriculture, hobby farming, or simply enjoying the tranquility.
| 4 days ago | Listing updated with changes from the MLS® | |
| 3 weeks ago | Price changed to $1,099,000 | |
| 4 weeks ago | Listing first seen on site |

This information is for your personal, non-commercial use and may not be used for any purpose other than to identify prospective properties you may be interested in purchasing. The display of MLS data is usually deemed reliable but is NOT guaranteed accurate by the MLS. Buyers are responsible for verifying the accuracy of all information and should investigate the data themselves or retain appropriate professionals. Information from sources other than the Listing Agent may have been included in the MLS data. Unless otherwise specified in writing, the Broker/Agent has not and will not verify any information obtained from other sources. The Broker/Agent providing the information contained herein may or may not have been the Listing and/or Selling Agent.
