

2131 Glenkirk DriveSan Jose, CA 95124
Mortgage Calculator
Monthly Payment (Est.)
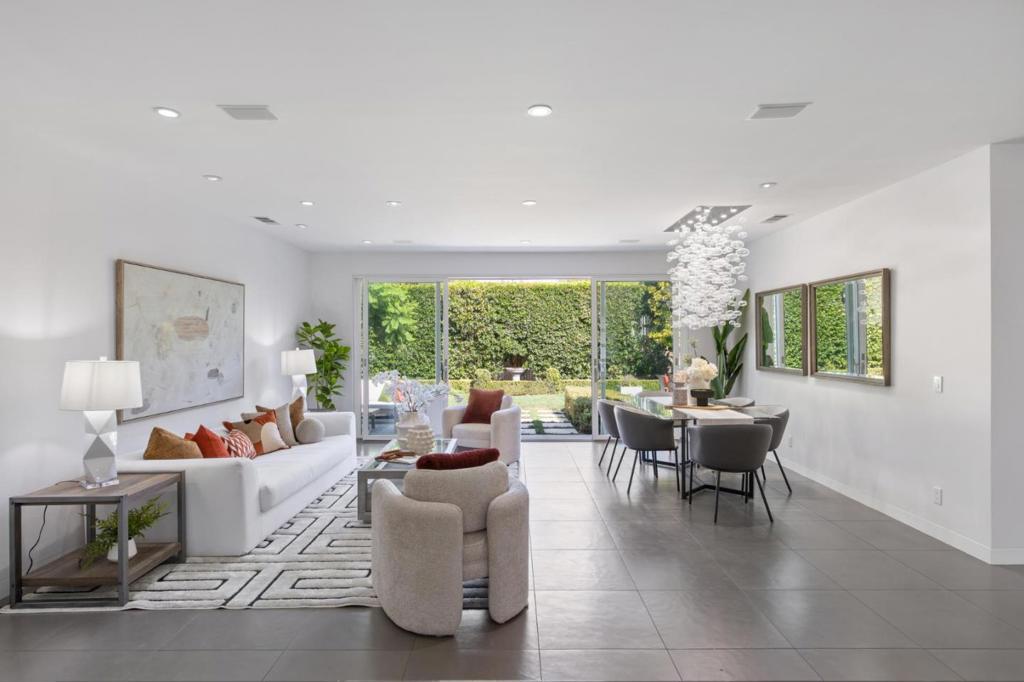
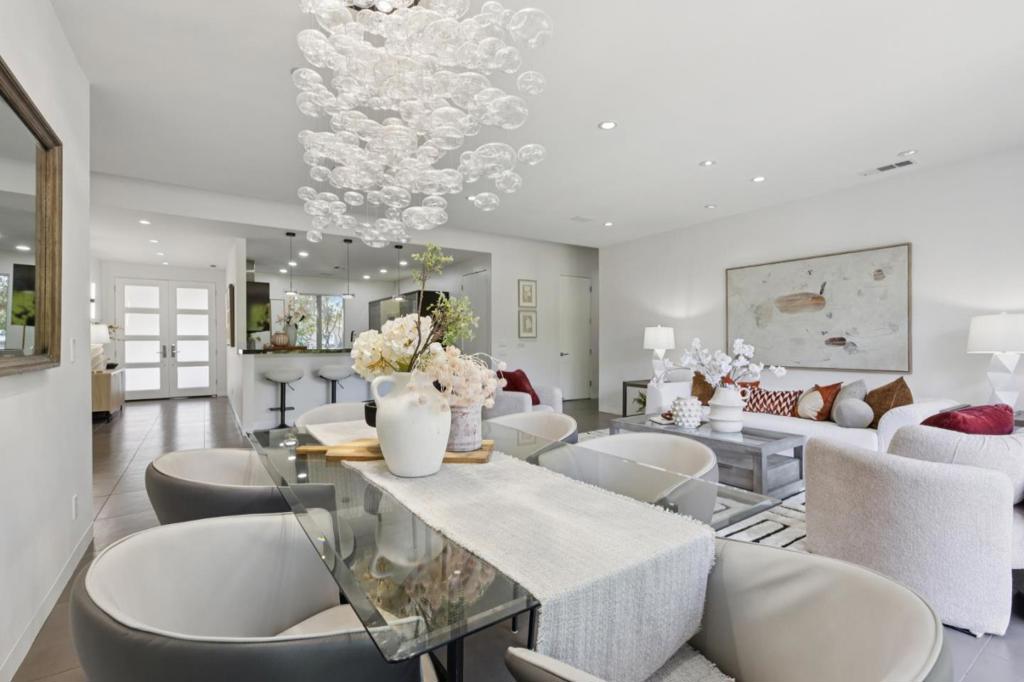
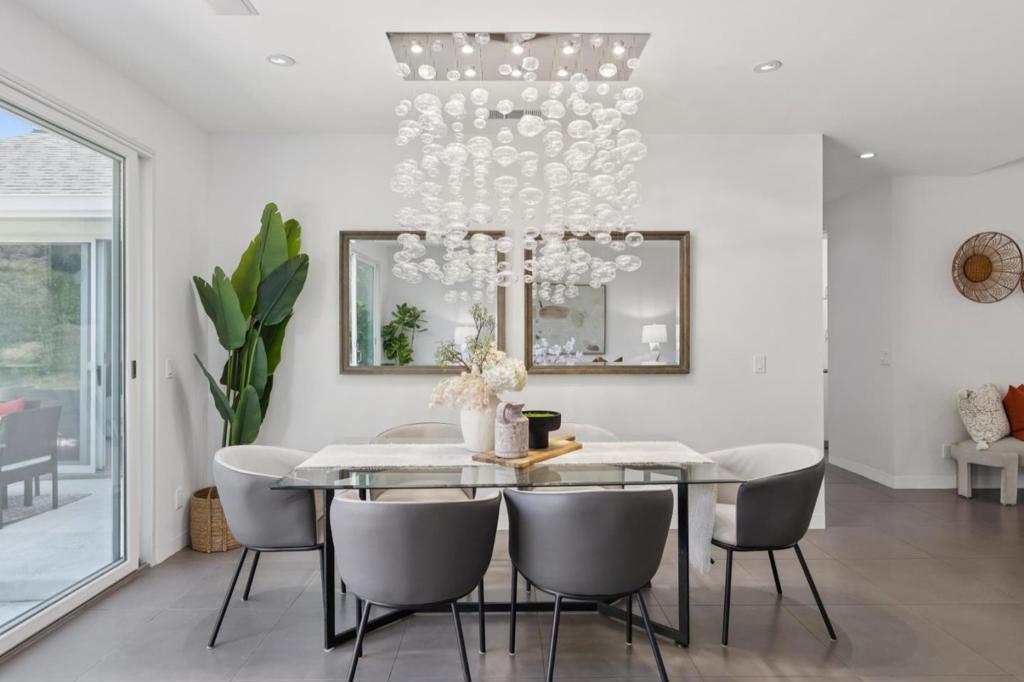
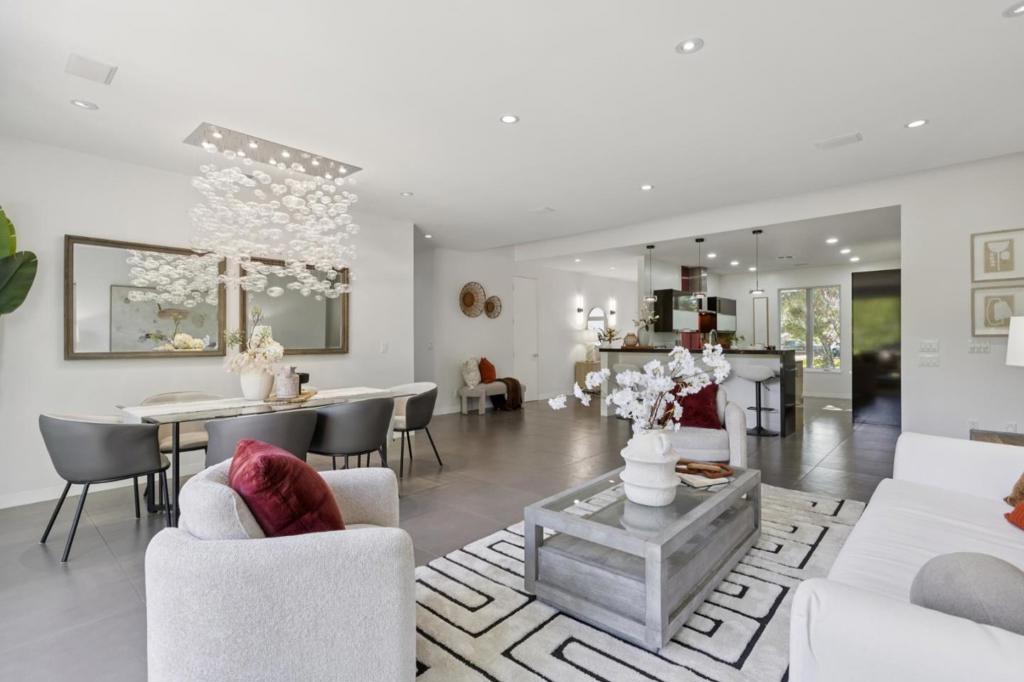
Enter an interest rate to see your estimated monthly payment.Designed, not Decorated. European-inspired home in Dry Creek, one of Willow Glens most distinctive neighborhoods, known for its tree-lined streets, architectural designed homes, and established residential character. The home continues that sense of elegance with vaulted ceilings, skylights, and a dramatic waterfall chandelier that creates a dramatic sense of arrival. Extensively remodeled and expanded in 2010. Kitchen pairs Porcelanosa cabinetry with quartz surfaces, Miele appliances, and a generous walk-in pantry, opening to living and dining areas built for both everyday ease and entertaining. The ground level floor plan features 4 bedrooms plus a family room, flexible as a 5th bedroom. Three full bath. Primary suite with vaulted ceiling, walk-in closet, sliding door to backyard. Above, a bonus flex space offers a fun destination for a game room, media space, or teens hangout. The spacious backyard extends the living space outdoors for dining, entertaining, and relaxation. Seamless indoor-outdoor flow. Recently installed solar, Tesla Powerwall, EV charging, heat pump and hybrid water heater, bring quiet energy efficiency. Booksin Elementary School 9/10. Minutes away from shops and dining in vibrant downtown Willow Glen. Enjoy your Silicon Valley living!
| a week ago | Listing updated with changes from the MLS® | |
| 2 weeks ago | Status changed to Pending | |
| 3 weeks ago | Listing first seen on site |

This information is for your personal, non-commercial use and may not be used for any purpose other than to identify prospective properties you may be interested in purchasing. The display of MLS data is usually deemed reliable but is NOT guaranteed accurate by the MLS. Buyers are responsible for verifying the accuracy of all information and should investigate the data themselves or retain appropriate professionals. Information from sources other than the Listing Agent may have been included in the MLS data. Unless otherwise specified in writing, the Broker/Agent has not and will not verify any information obtained from other sources. The Broker/Agent providing the information contained herein may or may not have been the Listing and/or Selling Agent.

Did you know? You can invite friends and family to your search. They can join your search, rate and discuss listings with you.