182 W Rincon Avenue, Campbell, CA, 95008

Save
Ask
Tour
Hide
Share
$1,850,000
24 Days On Site

182 W Rincon Avenue
Campbell, CA 95008

For Sale|Single Family Residence|Active
4
Beds
4
Total Baths
4
Full Baths
1,902
SqFt
$973
/SqFt
2025
Built
County:
Santa Clara
Listed by Akbar Abdollahi of Intero Real Estate Services theakbara@gmail.com
Call Now: 951-203-4426
Is this the listing for you? We can help make it yours.
951-203-4426
Upcoming Open Houses
Sat, Oct 10, 2:00 PM - 4:00 PM
Sun, Oct 11, 2:00 PM - 4:00 PM
182 W Rincon Avenue182 W Rincon Avenue182 W Rincon Avenue182 W Rincon Avenue
Save
Ask
Tour
Hide
Share

Mortgage Calculator

Monthly Payment (Est.)

Enter an interest rate to see your estimated monthly payment.
Calculator powered by Showcase IDX, a Constellation1 Company. Copyright ©2026 Information is deemed reliable but not guaranteed.

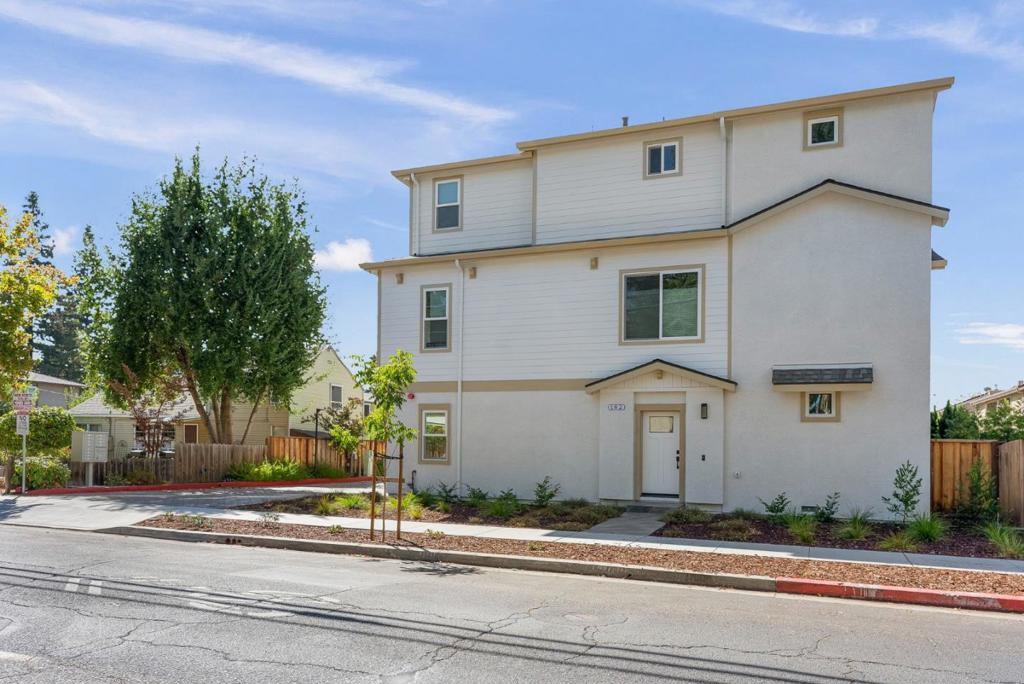
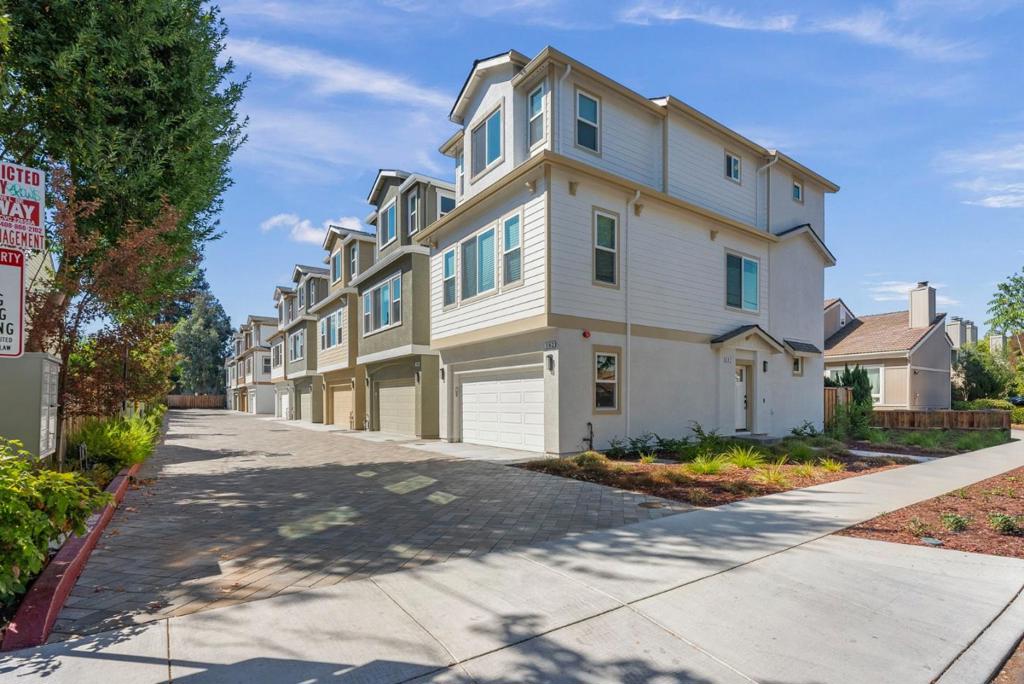
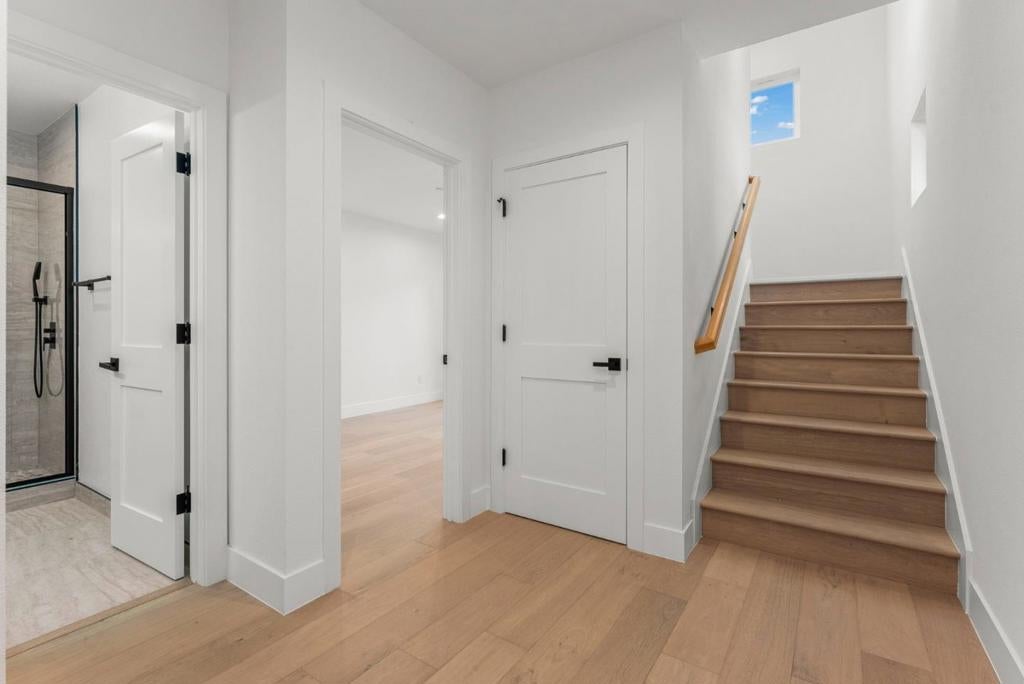
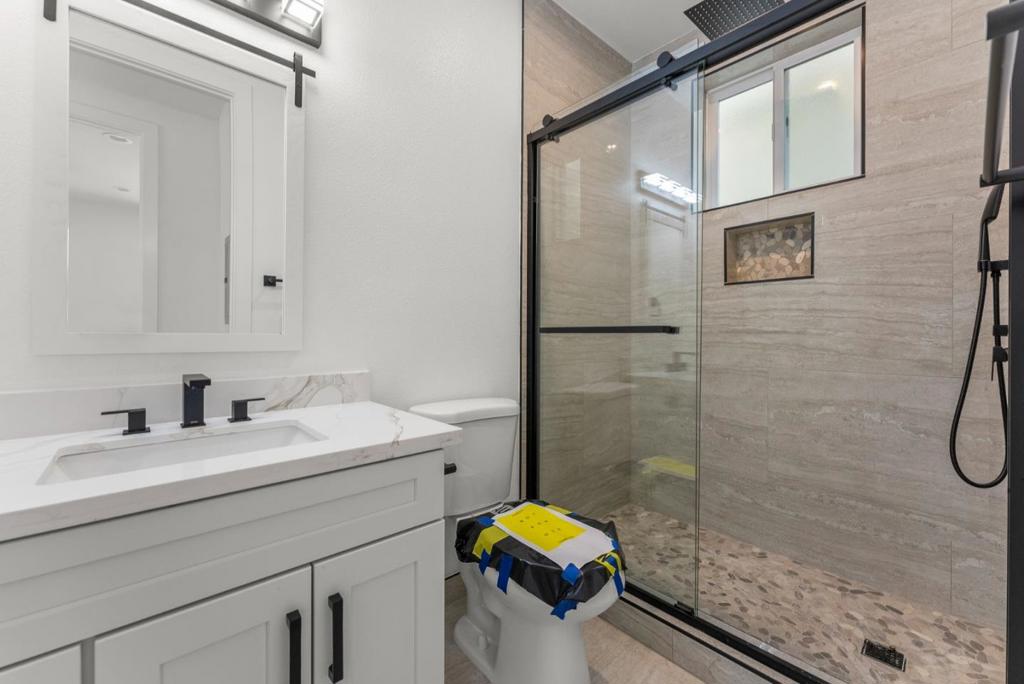
BRAND NEW CONSTRUCTION, VACANT, A Complex of 9 Single Family, Private Road, GUEST PARKING,4 Bedroom, 4 Full Bath, One Bedroom and One Bathroom on each First and Second Floor, 2 Bedroom and 2 Bathroom on Third Floor, Open Floor Plan, Modern Stainless Steel Appliances including an Electric Cooktop, Build-In Oven, Microwave, The unit boasts Multi-Zone Cooling / Heating, 5 Tone A/C, Double Pane Windows. LED Recessed Lighting, Walk-in Closet, Double Vanities, Eat in Kitchen, Engineered Oaks Hardwood Floor in Entire House, Fire Sprinklers, 220V Electric Vehicle hookup in the Garage, Inside Laundry Room (2nd Floor), Easy Access to Freeway & Expressway HWY HWY 280, HWY 880, HWY 85 and HWY 17,Centrally Located with Convenient Access to Shops & Resturants, Close to Campbell Down Town, Close to John D Morgan Park, Close to Valley Fair, Close to Santana Row, Private Road, Guest Parking. Great Schools and Many More Features.

Save
Ask
Tour
Hide
Share
Listing Snapshot
Price 
$1,850,000
Days On Site 
24 Days
Bedrooms 
4
Inside Area (SqFt) 
1,902 sqft
Total Baths 
4
Full Baths 
4
Partial Baths 
N/A
Lot Size 
0.0454 Acres
Year Built 
2025
MLS® Number 
ML82061331
Status 
Active
Property Tax 
N/A
HOA/Condo/Coop Fees 
$145 monthly
Sq Ft Source 
Assessor
Friends & Family
Recent Activity
13 hours agoListing updated with changes from the MLS®
4 weeks agoListing first seen on site
General Features
Acres 
0.0454
Attached Garage 
Yes
Foundation 
Block
Garage 
Yes
Garage Spaces 
2
Number Of Stories 
3
Parking 
AttachedGuest
Parking Spaces 
2
Property Sub Type 
Single Family Residence
Security 
Security Lights
Sewer 
Public Sewer
Style 
Custom
Water Source 
Public
Zoning 
R25
Interior Features
Appliances 
DishwasherElectric CooktopElectric OvenDisposalMicrowaveRefrigeratorRange Hood
Cooling 
Central Air
Flooring 
Wood
Heating 
CentralElectricHeat Pump
Interior 
Walk-In Closet(s)
Attic 
Bathroom 
Features - Granite Counters
EntryFoyer 
Kitchen 
Features - Kitchen Island
Laundry 
Loft 
Other 
Features - Walk-In Closet(s)
Save
Ask
Tour
Hide
Share
Exterior Features
Construction Details 
ConcreteStucco
Fencing 
Wood
Lot Features 
Level
Roof 
CompositionShingle
View 
Neighborhood
Waterview 
Neighborhood
Community Features
Association Amenities 
Management
Association Fee 
$145.0
Association Fee Frequency 
Monthly
MLS Area 
699 - Not Defined
School District 
Other
Schools
School District
Other
Elementary School
Unknown
Middle School
Unknown
High School
Unknown


This information is for your personal, non-commercial use and may not be used for any purpose other than to identify prospective properties you may be interested in purchasing. The display of MLS data is usually deemed reliable but is NOT guaranteed accurate by the MLS. Buyers are responsible for verifying the accuracy of all information and should investigate the data themselves or retain appropriate professionals. Information from sources other than the Listing Agent may have been included in the MLS data. Unless otherwise specified in writing, the Broker/Agent has not and will not verify any information obtained from other sources. The Broker/Agent providing the information contained herein may or may not have been the Listing and/or Selling Agent.

Neighborhood & Commute
Source: Walkscore
Disclosure: Community information and market data powered by Constellation Data Labs. Information is deemed reliable but not guaranteed.
Save
Ask
Tour
Hide
Share