

Apex Berryessa Crossing1033 Bellante Lane 1San Jose, CA 95131
Mortgage Calculator
Monthly Payment (Est.)
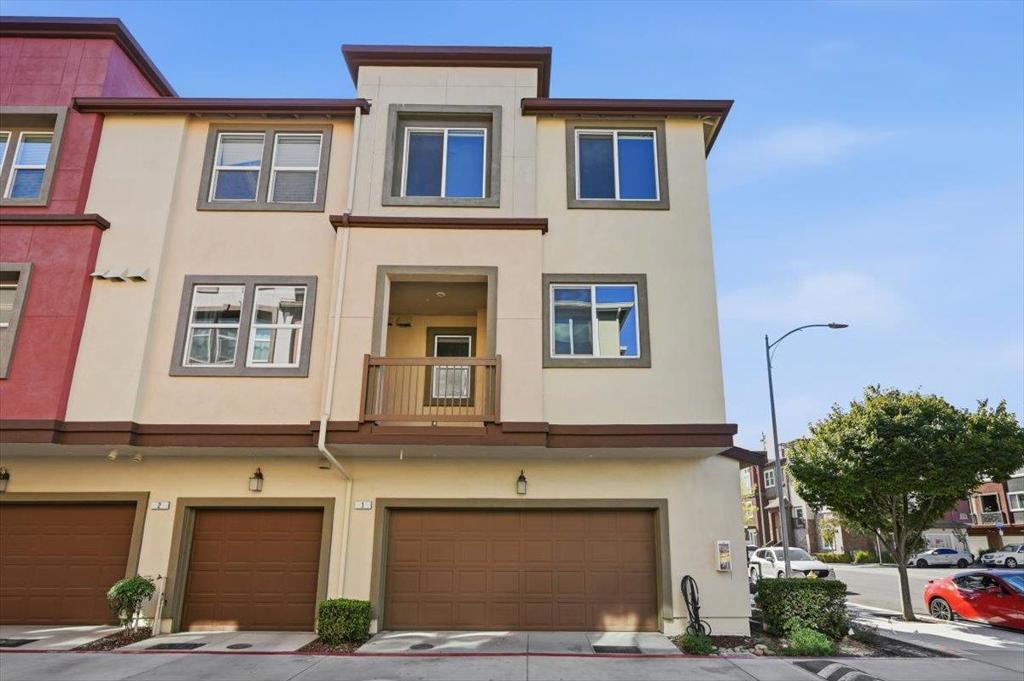
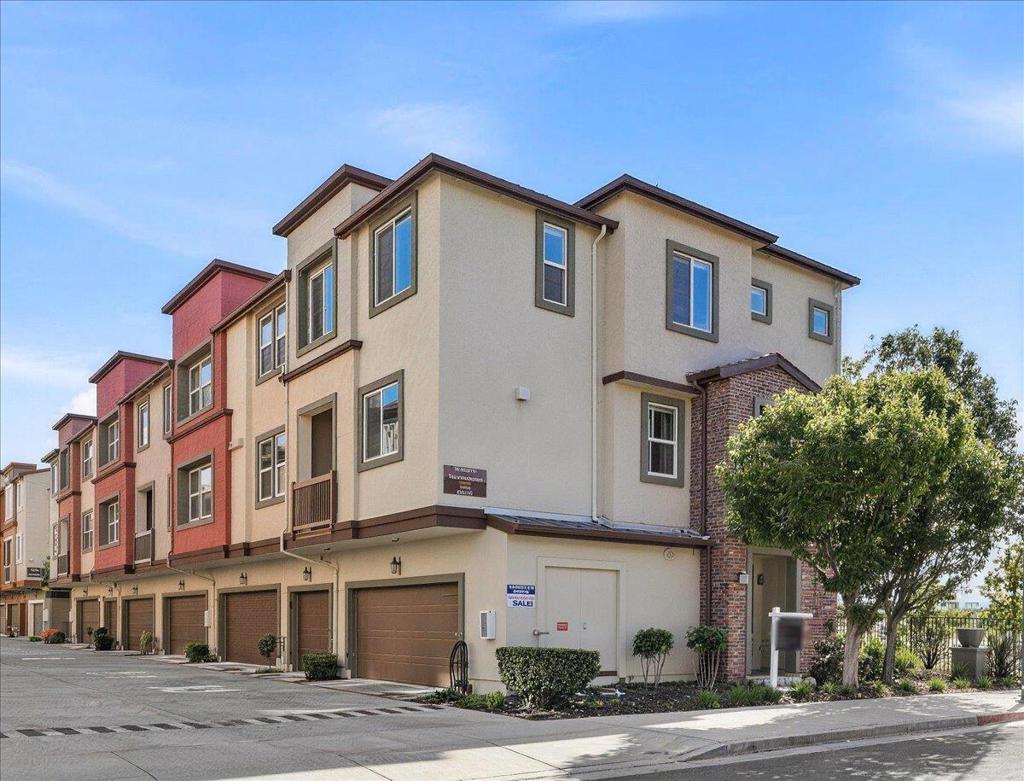
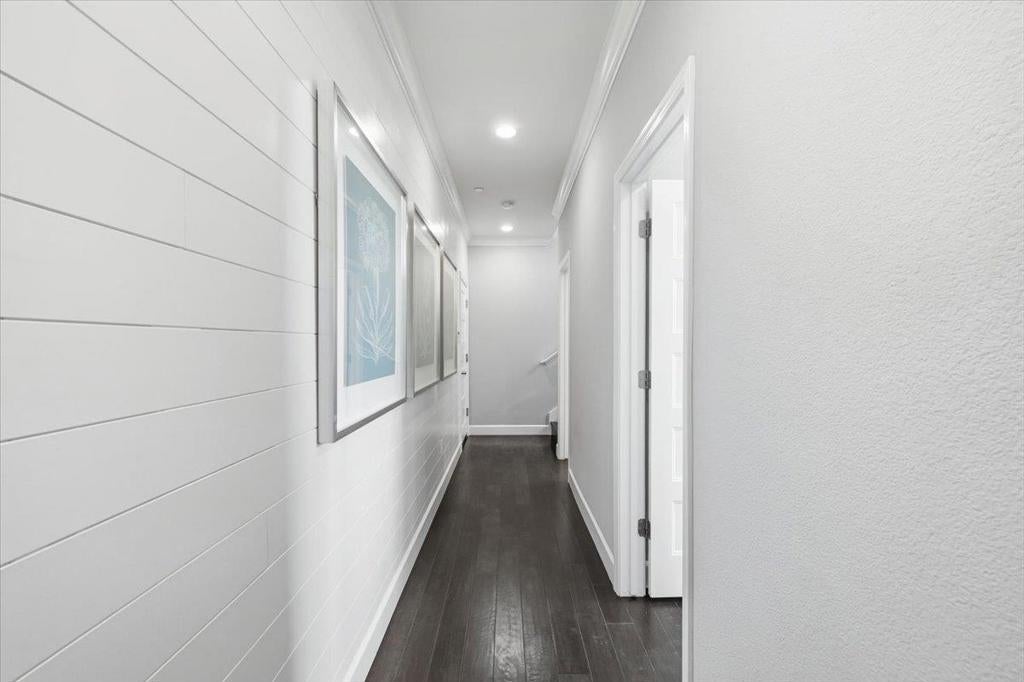
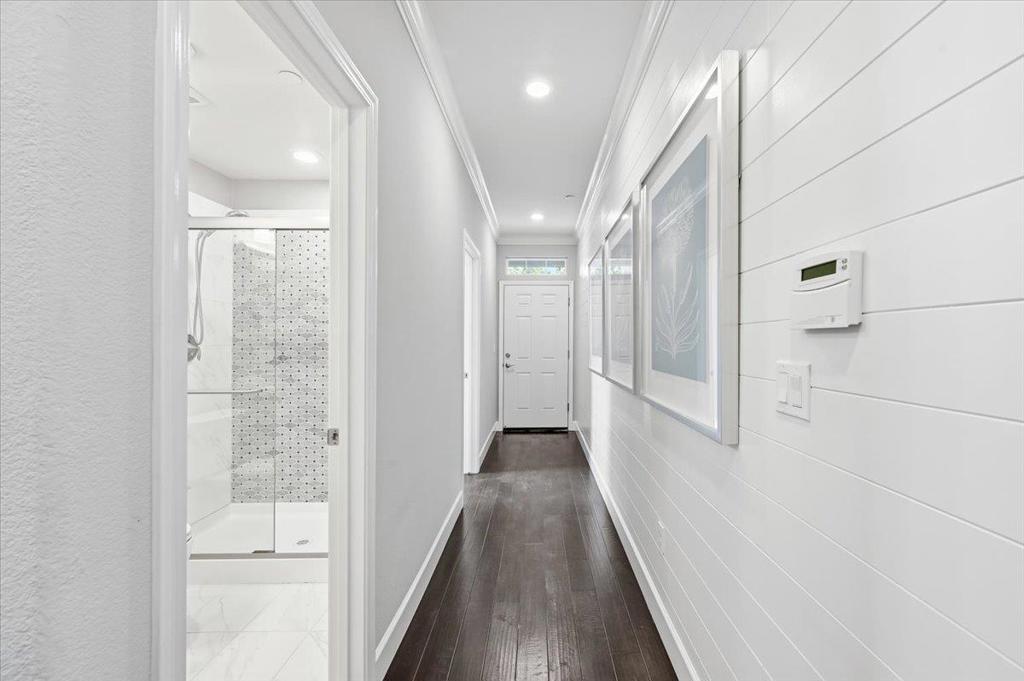
Enter an interest rate to see your estimated monthly payment.Formal Model Home. End Unit. Bright and open floor plan next to the community park, a separate guest bedroom and a full bath on the 1st floor, Grand kitchen with modern stone counter tops, gleamy cabinets, SST appliances, center island open to dining and living area, laundry room and powder room on 2nd floor, large master suite with dual sinks, separate shower and bath tub, walking closet, two good size bedrooms and a hall way bath on 3rd floor. Engineering wood flooring on 2nd level, new laminate flooring on 1st and 3rd level. Central heat and AC, dual pane windows, custom cellular shade window covering, balcony, attached two car garage. Heart of Silicon Valley, large new community, walk or bike to Berryessa new Bart station, shopping centers, restaurants, supermarkets, Costco and Post office. Open House 1:30-4:30pm Sat & Sun.
| yesterday | Listing updated with changes from the MLS | |
| a week ago | Listing first seen on site |

This information is for your personal, non-commercial use and may not be used for any purpose other than to identify prospective properties you may be interested in purchasing. The display of MLS data is usually deemed reliable but is NOT guaranteed accurate by the MLS. Buyers are responsible for verifying the accuracy of all information and should investigate the data themselves or retain appropriate professionals. Information from sources other than the Listing Agent may have been included in the MLS data. Unless otherwise specified in writing, the Broker/Agent has not and will not verify any information obtained from other sources. The Broker/Agent providing the information contained herein may or may not have been the Listing and/or Selling Agent.
