

4591 Donegal WayAntioch, CA 94531
Mortgage Calculator
Monthly Payment (Est.)
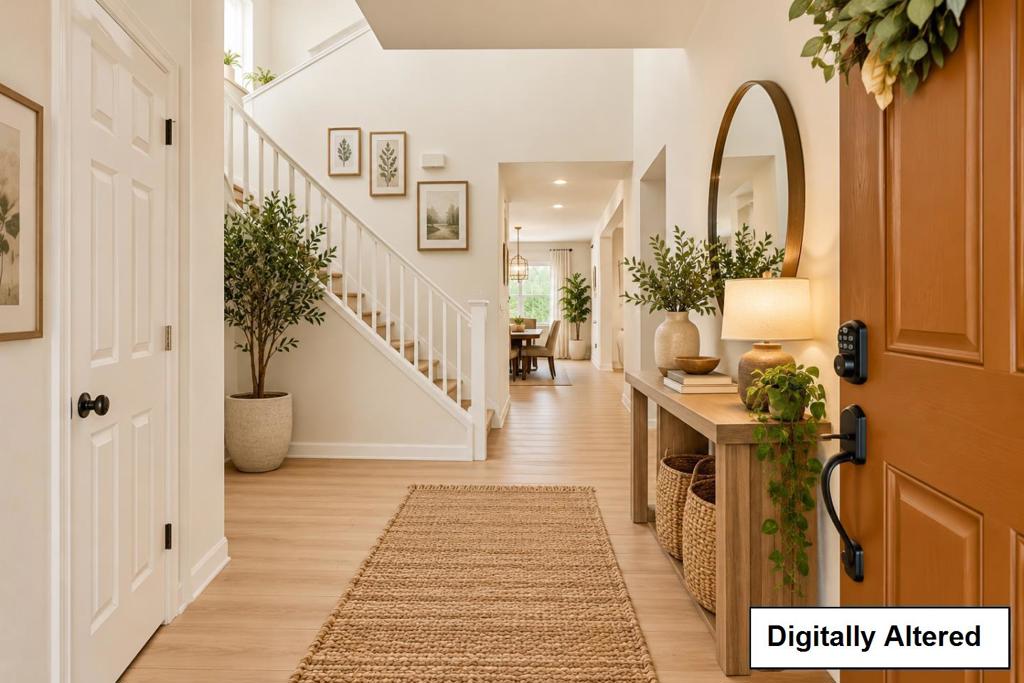
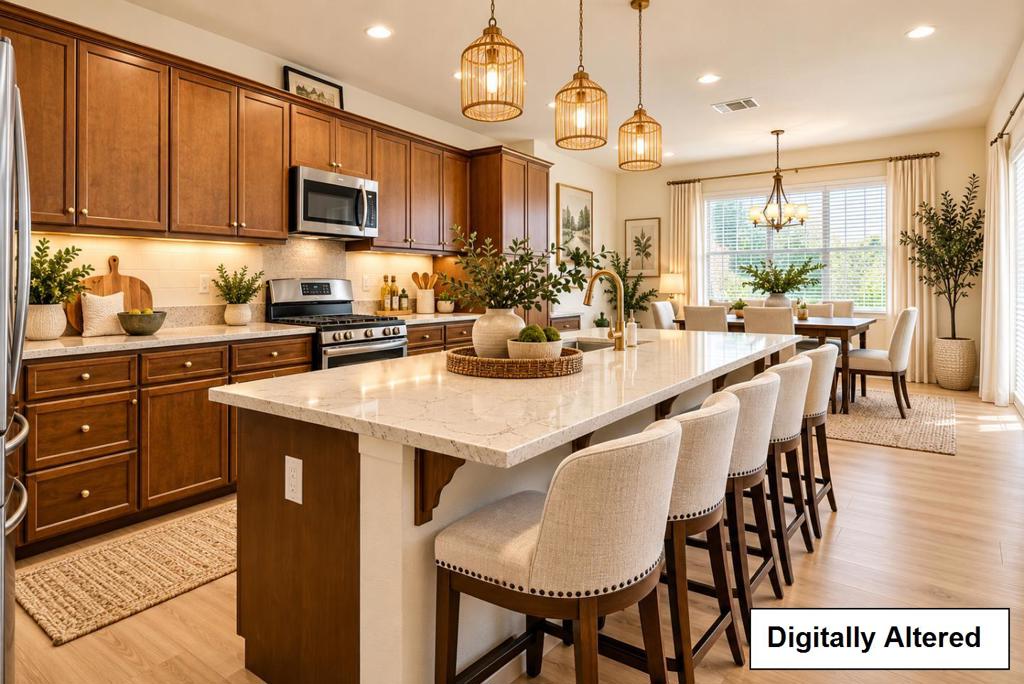
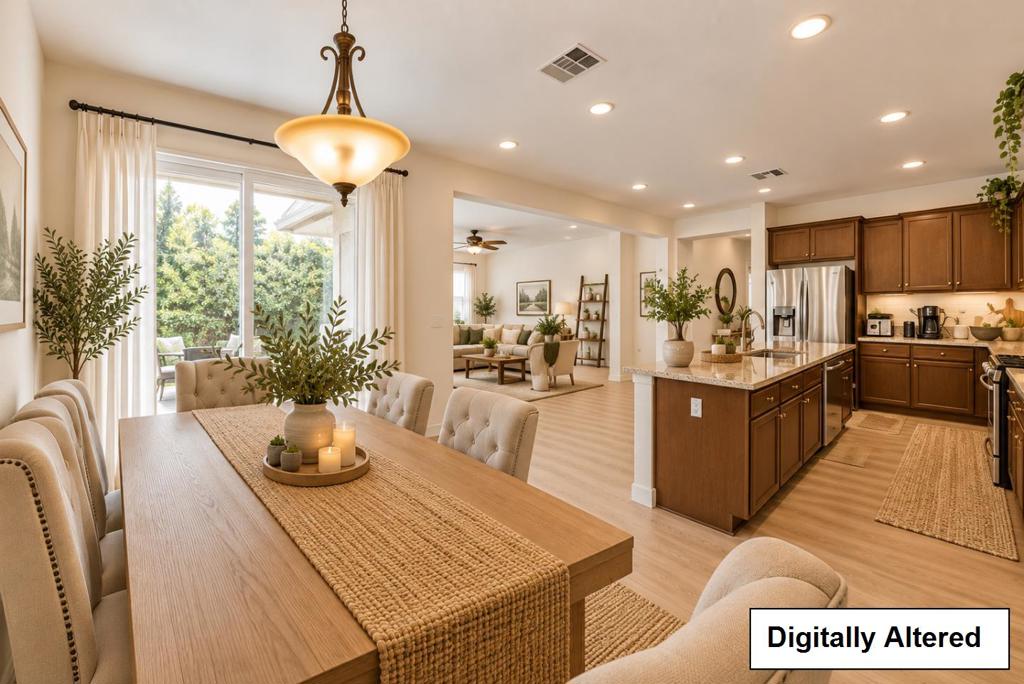
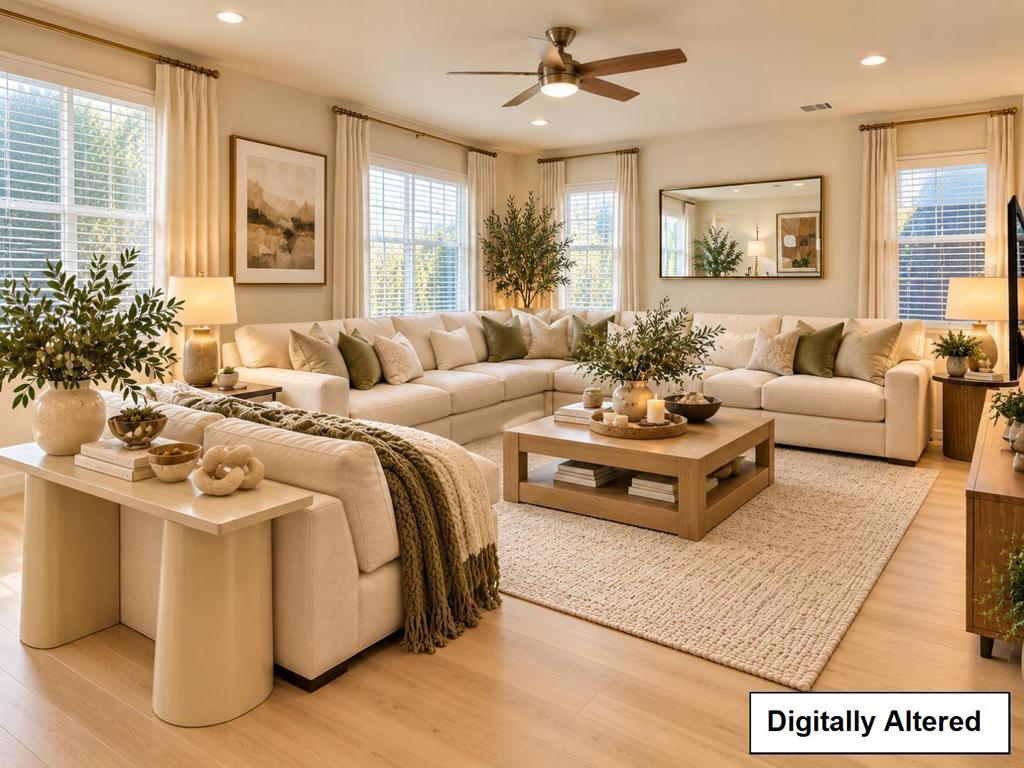
Enter an interest rate to see your estimated monthly payment.Space, flexibility, and newer construction come together in this 2014 home offering over 2,600 sqft of comfortable living. Imagine gathering around the granite island as dinner comes together and sunlight fills the open living spaces. The well-appointed kitchen features granite countertops, a breakfast bar, abundant cabinetry, and opens seamlessly to the dining area and spacious family room, creating an inviting setting for everyday living. A main-level bedroom and full bath offer flexible living options for guests, multi-generational living, or a home office. Upstairs, the primary suite features a walk-in closet, soaking tub, and separate shower, while two additional bedrooms share an adjoining bath. A massive upstairs loft offers endless possibilities as a media room, playroom, home gym, second living area, or potential future fifth bedroom. Upstairs laundry adds everyday convenience. Step outside to a private backyard ready for BBQs, gardening, and relaxing evenings. Features include central HVAC, dual-pane windows, a two-car garage, and a clear Section 1 pest report. Near parks, shopping, Highway 4, BART, and open-space trails, and free from HOA dues, this home offers the perfect blend of space, comfort, and opportunity. Come see all the possibilities waiting for you!
| 3 days ago | Listing updated with changes from the MLS | |
| 2 weeks ago | Listing first seen on site |

This information is for your personal, non-commercial use and may not be used for any purpose other than to identify prospective properties you may be interested in purchasing. The display of MLS data is usually deemed reliable but is NOT guaranteed accurate by the MLS. Buyers are responsible for verifying the accuracy of all information and should investigate the data themselves or retain appropriate professionals. Information from sources other than the Listing Agent may have been included in the MLS data. Unless otherwise specified in writing, the Broker/Agent has not and will not verify any information obtained from other sources. The Broker/Agent providing the information contained herein may or may not have been the Listing and/or Selling Agent.
