

6094 Charlotte DriveSan Jose, CA 95123
Mortgage Calculator
Monthly Payment (Est.)
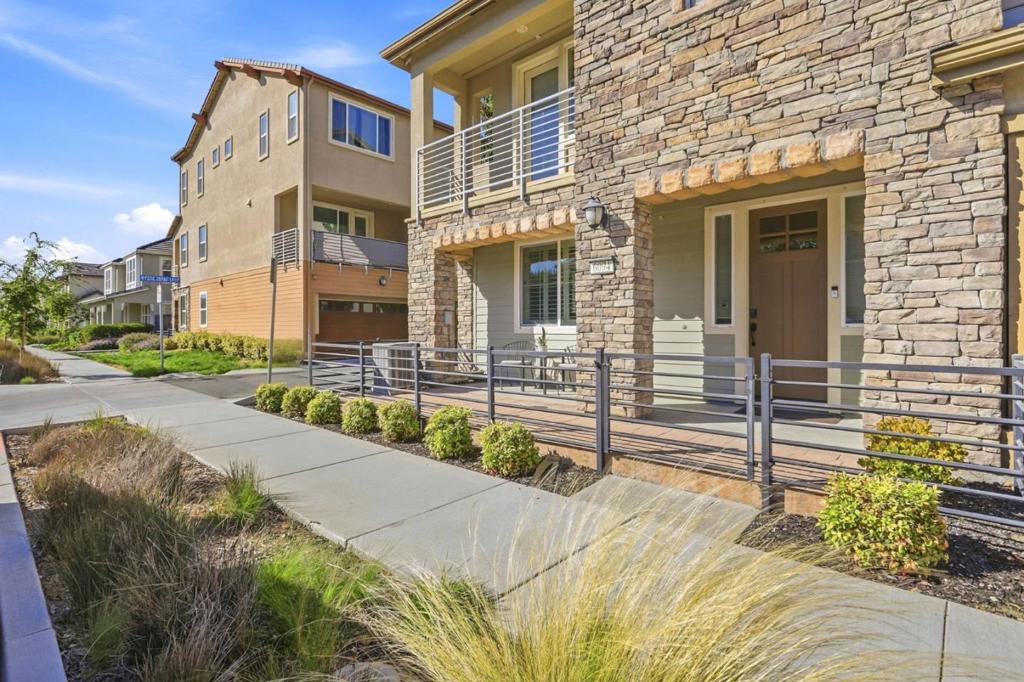
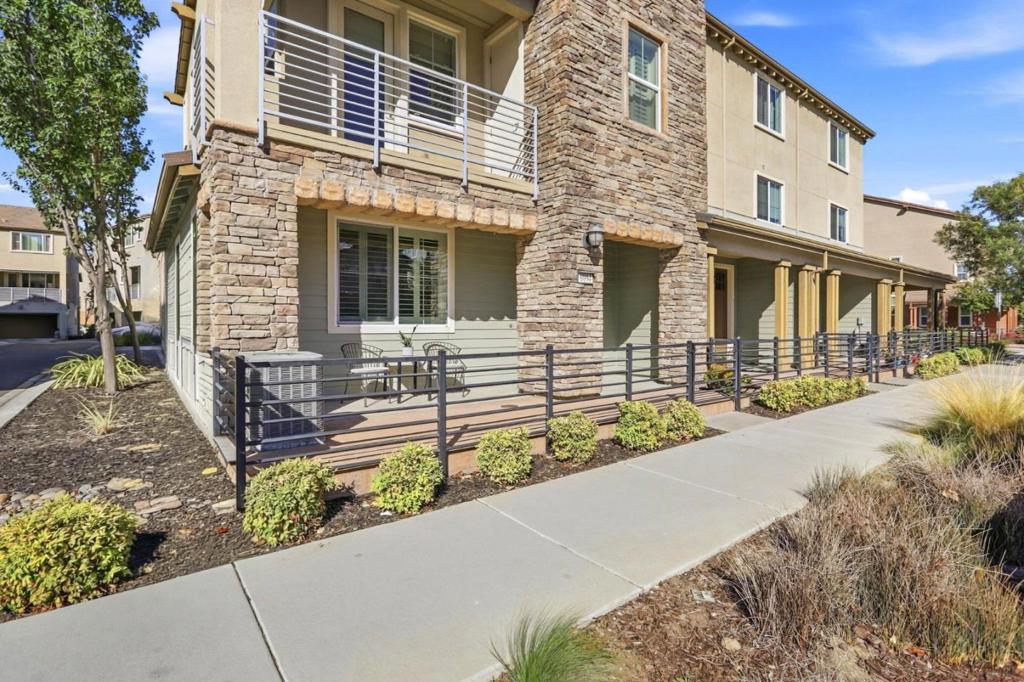
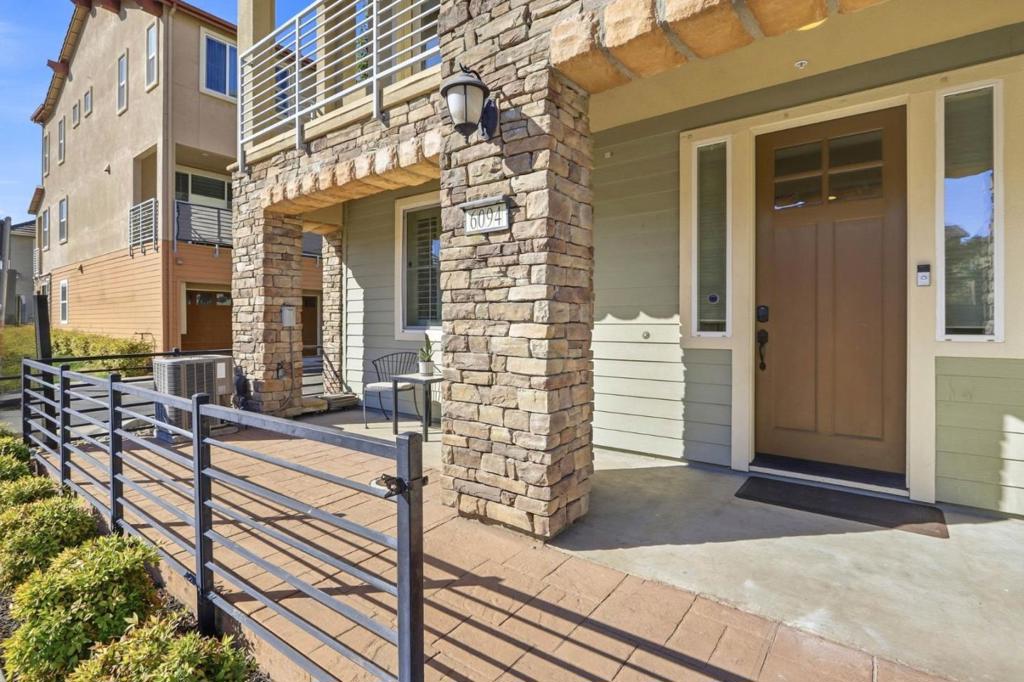
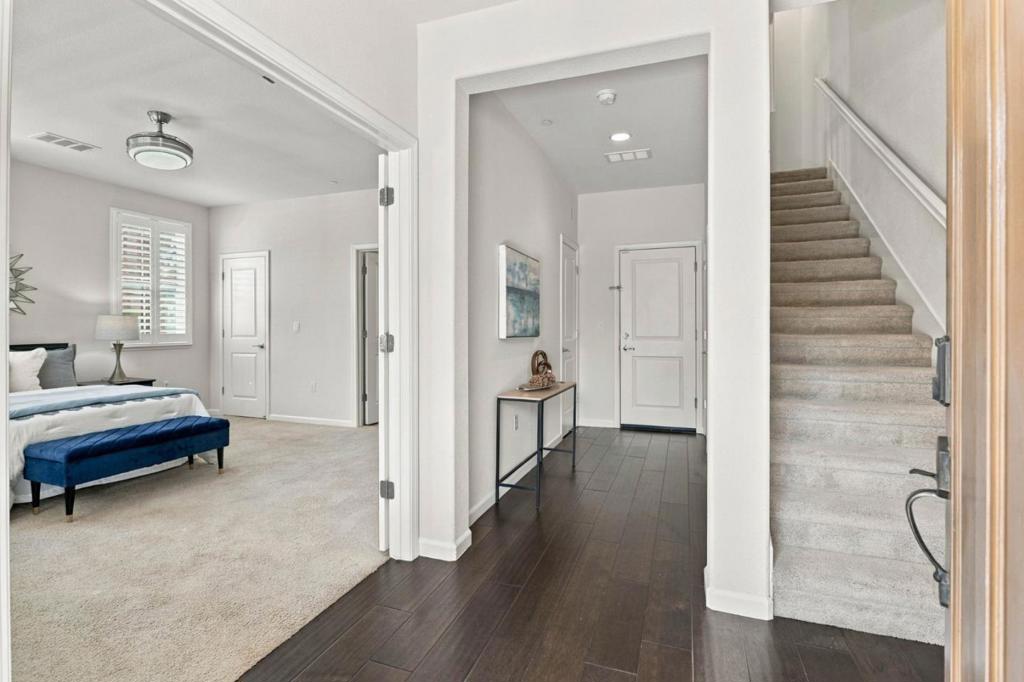
Enter an interest rate to see your estimated monthly payment.Spacious corner-unit living and thoughtful flexibility define this 4-bedroom, 3.5-bathroom townhome-style condominium offering 2,332 sq ft on an approximately 1,742 sq ft lot in Avenue One. Built in 2015, the three-level home features a primary-sized bedroom on the first floor with a walk-in closet, ideal for guests, work or added privacy. The bright main level connects the living room, dining area and kitchen, where a large granite island, dark shaker cabinetry, stainless steel appliances and a gas range create an inviting hub. Wood-look flooring, recessed lighting and abundant windows enhance the open feel. Upstairs, the spacious primary suite offers a walk-in closet and an ensuite bath with dual sinks, a soaking tub and a separate tiled shower. Two patios extend the living space outdoors, including a covered upper-level patio and a front patio with custom storage shelves. The attached garage provides additional storage, while the community offers a pool, fitness center, gardens and BBQ areas. Near Village Oaks, Kaiser San Jose, VTA light rail, Hwy 85 and 101.
| 5 days ago | Listing updated with changes from the MLS® | |
| 6 days ago | Status changed to Active Under Contract | |
| 2 weeks ago | Price changed to $1,199,000 | |
| 4 weeks ago | Listing first seen on site |

This information is for your personal, non-commercial use and may not be used for any purpose other than to identify prospective properties you may be interested in purchasing. The display of MLS data is usually deemed reliable but is NOT guaranteed accurate by the MLS. Buyers are responsible for verifying the accuracy of all information and should investigate the data themselves or retain appropriate professionals. Information from sources other than the Listing Agent may have been included in the MLS data. Unless otherwise specified in writing, the Broker/Agent has not and will not verify any information obtained from other sources. The Broker/Agent providing the information contained herein may or may not have been the Listing and/or Selling Agent.

Did you know? You can invite friends and family to your search. They can join your search, rate and discuss listings with you.