

Hollister, CA 95023
Mortgage Calculator
Monthly Payment (Est.)
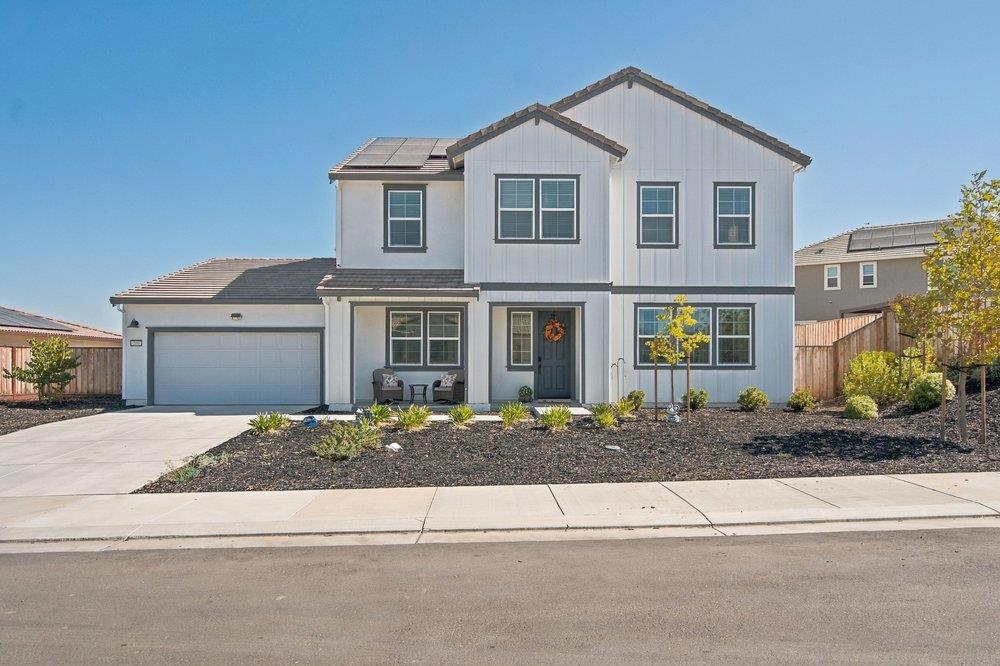
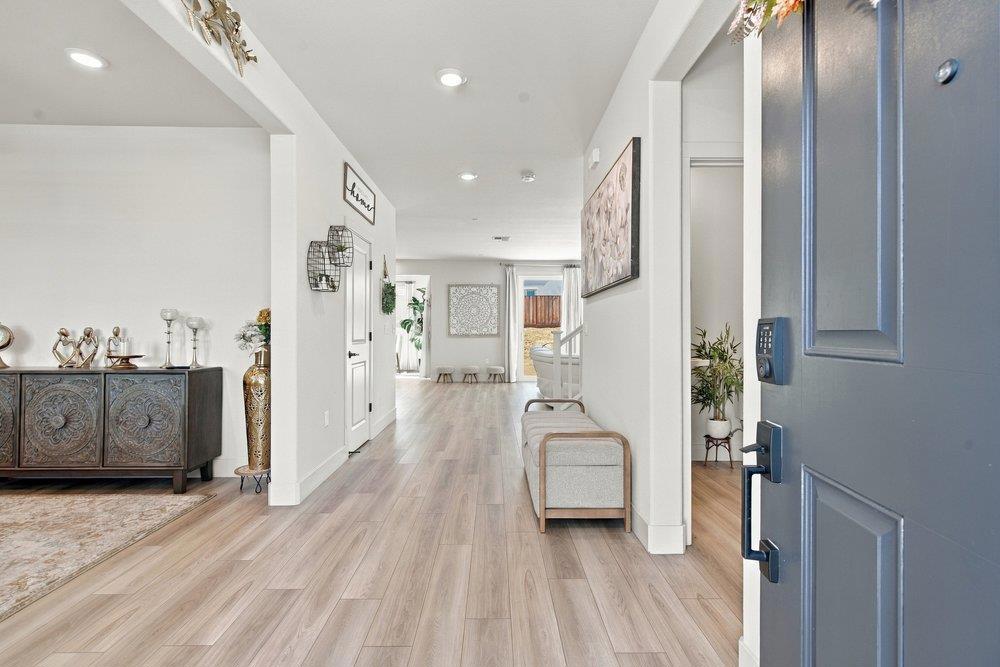
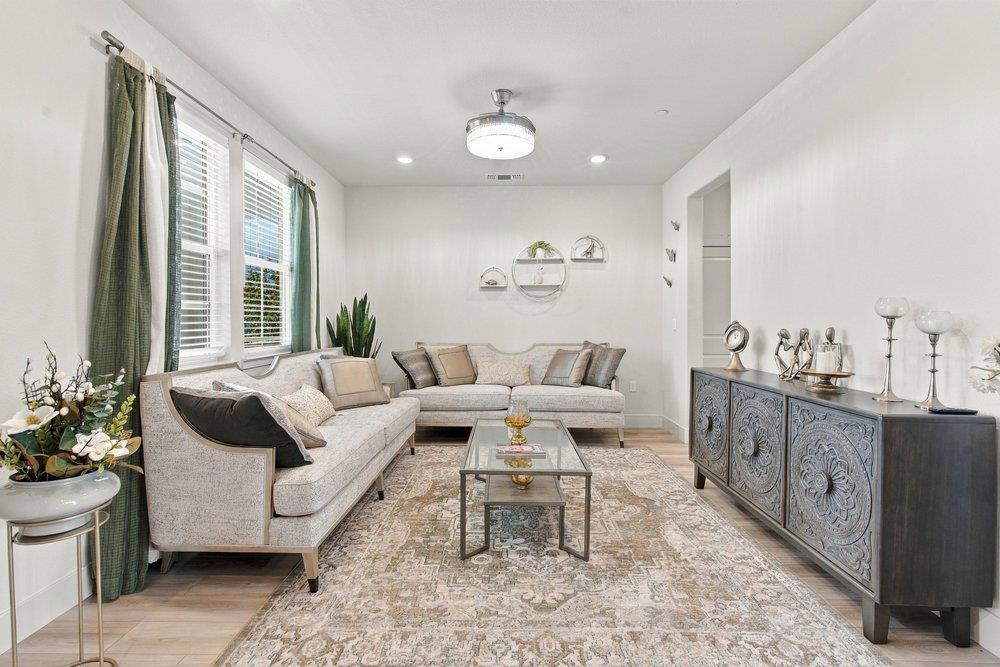
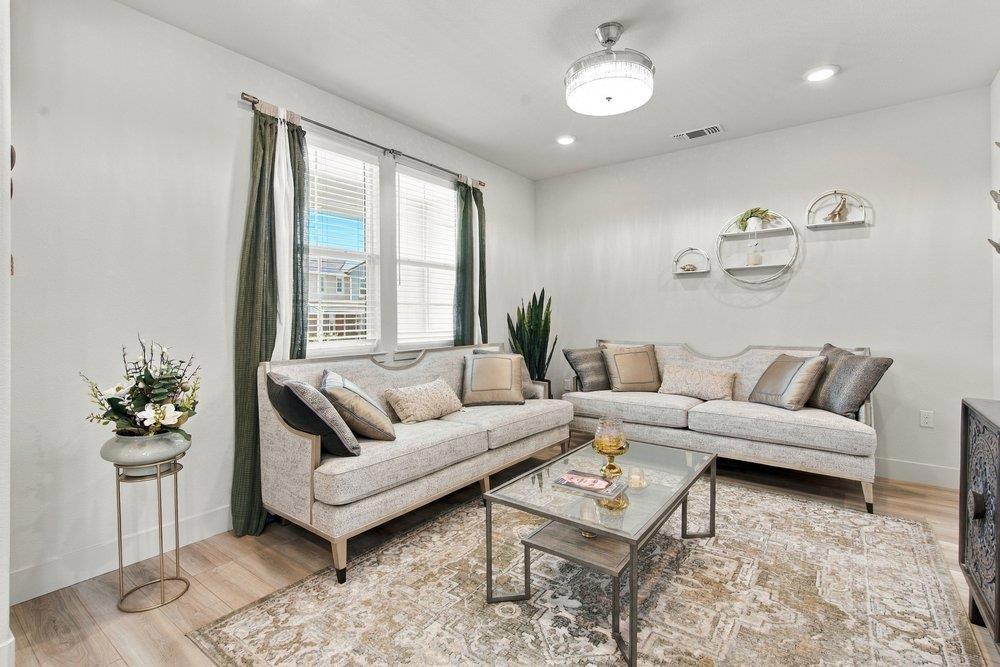
Enter an interest rate to see your estimated monthly payment.The Largest floor plan offered at The Promontory in Ridgemark, this LIKE NEW home offers 3,249 sf w/ 4 bedrooms, 3.5 bathrooms & a 3-car tandem garage. Welcome to an abundance of flexible living space, including a formal dining room, Hobby Room off the eating area & an expansive great room w/ large sliding doors that create an easy connection between indoor & outdoor living. A downstairs Bedroom Suite provides a wonderful option for guests or multi-generational living. The huge Primary Suite, laundry room & two additional bedrooms are located upstairs along w/ a Huge LOFT. The Gorgeous open-concept kitchen has a Large walk-in Pantry, massive island, expansive Granite countertops, soft close drawers/cabinets & a handy Espresso Bar! The nearby Great Room w/ an electric fireplace provides plenty of space for entertaining and relaxed California living. Loads of windows and tall ceilings create an expansive feel for Living Big! AC with dual zones, ceiling fans, matte black fixtures & impressive Luxury Vinyl Plank flooring form a cohesive backdrop while the abundance of windows & glass doors keep the vibe light & bright. Solar is owned! Golf course living w/ tennis, pickleball, walking paths and a park nearby. Enjoy the clubhouse at the driving range for dining and entertainment.
| 9 hours ago | Listing updated with changes from the MLS® | |
| 16 hours ago | Price changed to $1,190,000 | |
| 4 weeks ago | Listing first seen on site |

This information is for your personal, non-commercial use and may not be used for any purpose other than to identify prospective properties you may be interested in purchasing. The display of MLS data is usually deemed reliable but is NOT guaranteed accurate by the MLS. Buyers are responsible for verifying the accuracy of all information and should investigate the data themselves or retain appropriate professionals. Information from sources other than the Listing Agent may have been included in the MLS data. Unless otherwise specified in writing, the Broker/Agent has not and will not verify any information obtained from other sources. The Broker/Agent providing the information contained herein may or may not have been the Listing and/or Selling Agent.

Did you know? You can invite friends and family to your search. They can join your search, rate and discuss listings with you.