

420 Vista Del Mar DriveAptos, CA 95003
Mortgage Calculator
Monthly Payment (Est.)
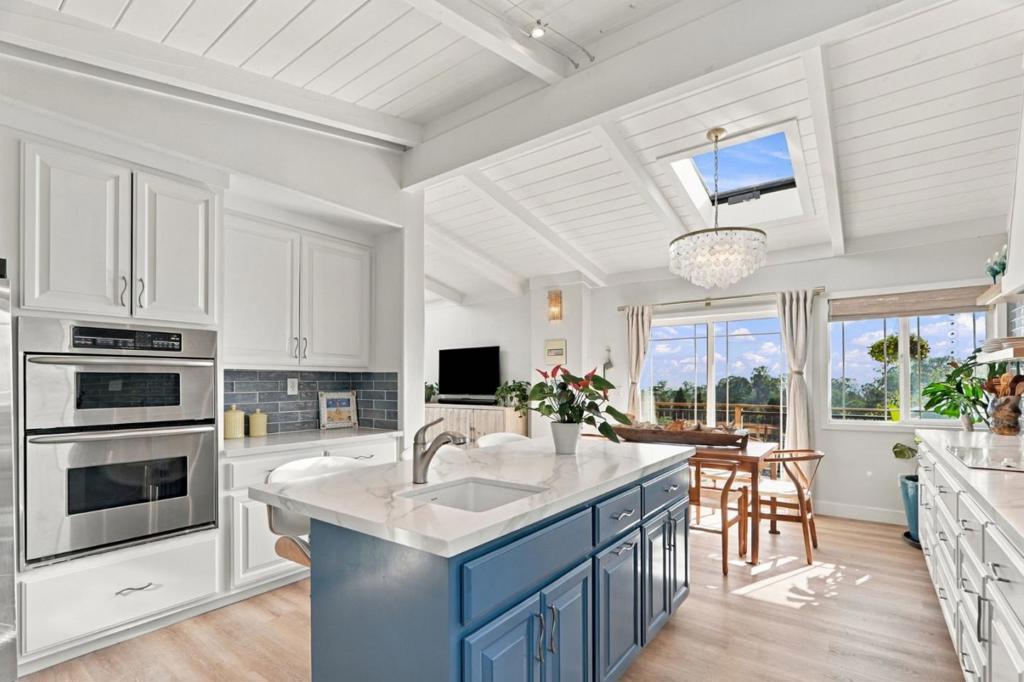
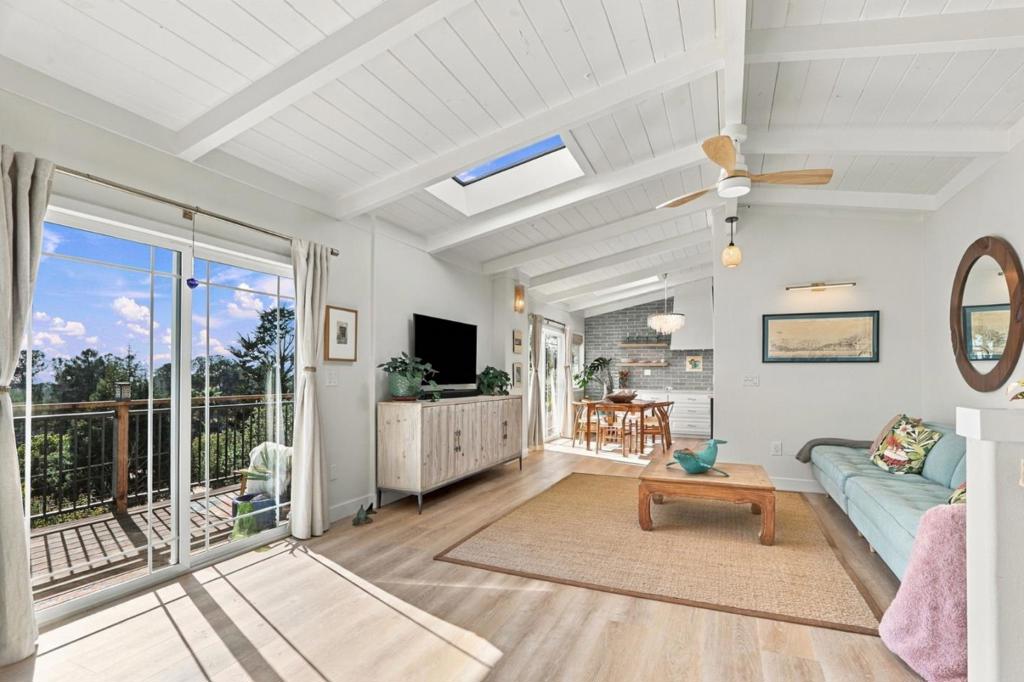
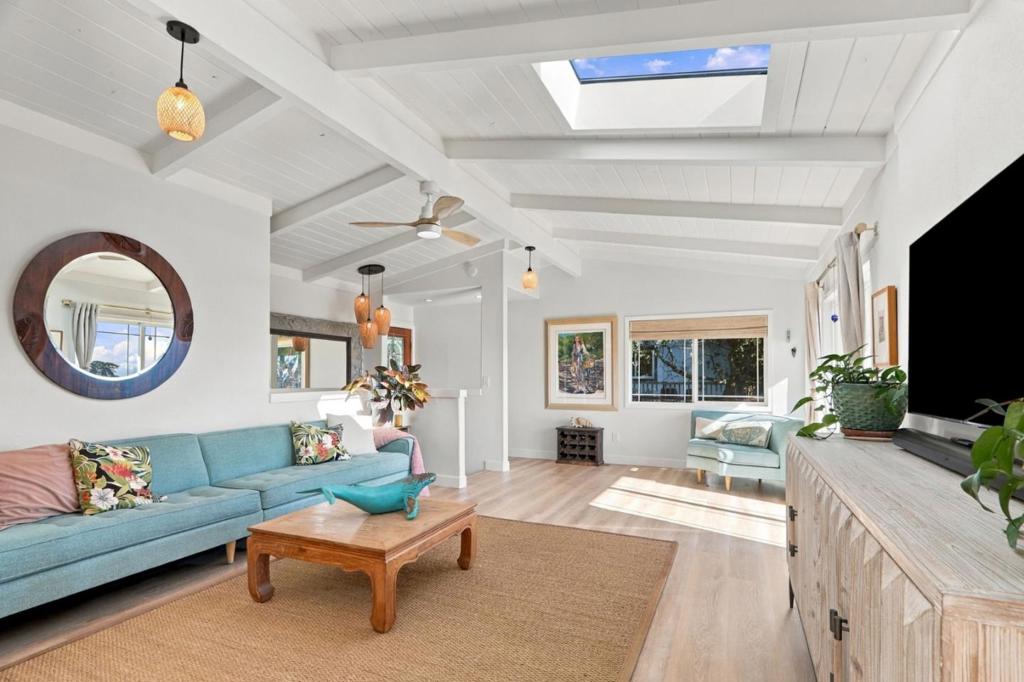
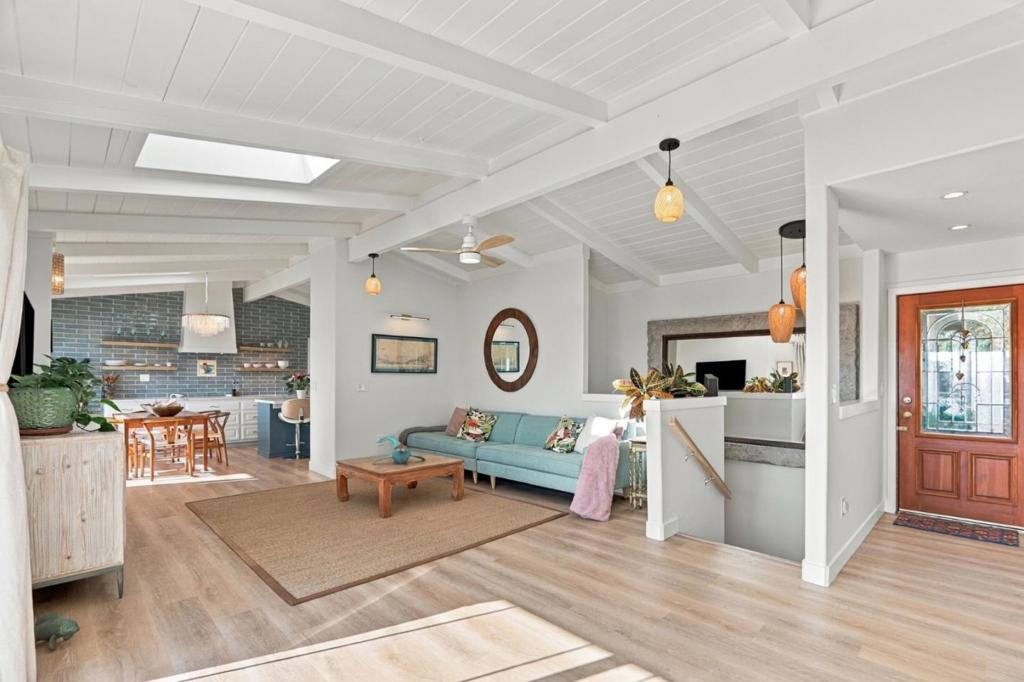
Enter an interest rate to see your estimated monthly payment.OPEN HOUSE on Sat 10th Oct 12-3pm Welcome to this stunning split-level home tucked away on the coveted cul-de-sac side of Vista Del Mar, where ocean views meet effortless coastal living.The seller recently completed an extensive remodel creating a beautifully refreshed home with AC & an impeccable beach-inspired aesthetic. The newly remodeled kitchen flows seamlessly into the living room in one expansive, light-filled space featuring soaring ceilings and an inviting indoor-outdoor feel. Step outside onto brand-new wood decks on every level, surrounded by natural beauty and tranquility Relax in your brand-new hot tub while taking in the peaceful setting and coastal atmosphere of the landscape One bedroom has been thoughtfully remodeled into a private, independent space with its own entrance & Murphy bed, offering an ideal retreat for guests. For the golf enthusiast, hop in your golf cart and cruise approximately ý mile to Seascape Golf Club for a round of golf, cocktails, or dinner on the spectacular deck overlooking the course. And when you're ready for sand and surf, the beach is just minutes away. With its exceptional location, stunning views, fresh remodel, multiple outdoor living spaces, and quintessential beach-house style, this is coastal California living at its finest.
| 3 days ago | Listing updated with changes from the MLS® | |
| 4 weeks ago | Listing first seen on site |

This information is for your personal, non-commercial use and may not be used for any purpose other than to identify prospective properties you may be interested in purchasing. The display of MLS data is usually deemed reliable but is NOT guaranteed accurate by the MLS. Buyers are responsible for verifying the accuracy of all information and should investigate the data themselves or retain appropriate professionals. Information from sources other than the Listing Agent may have been included in the MLS data. Unless otherwise specified in writing, the Broker/Agent has not and will not verify any information obtained from other sources. The Broker/Agent providing the information contained herein may or may not have been the Listing and/or Selling Agent.

Did you know? You can invite friends and family to your search. They can join your search, rate and discuss listings with you.