

5472 Muir DriveSan Jose, CA 95124
Mortgage Calculator
Monthly Payment (Est.)
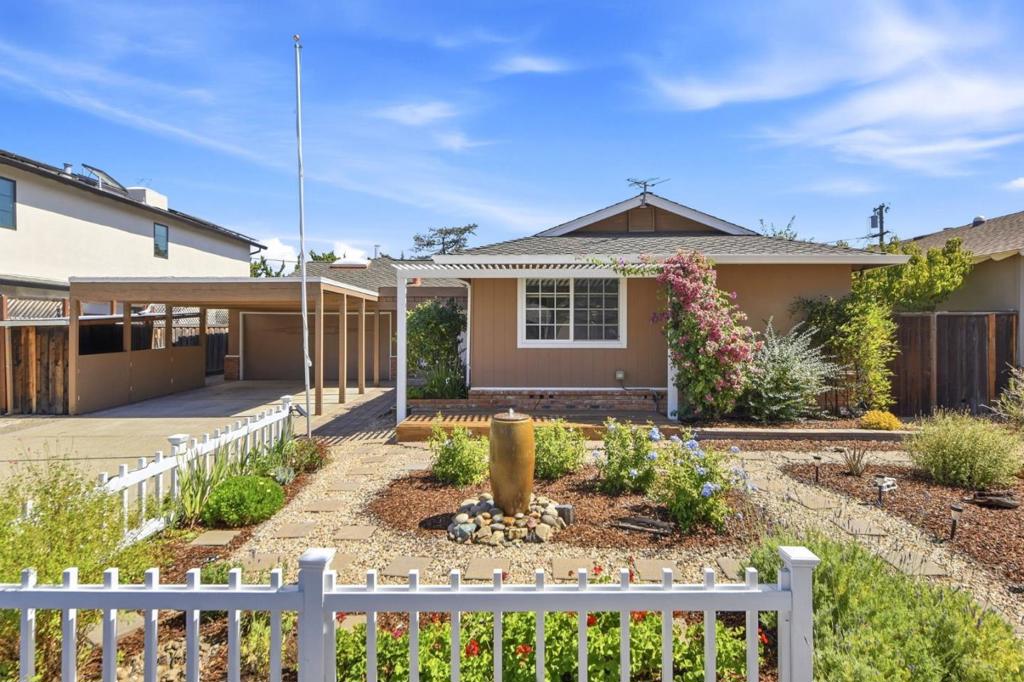
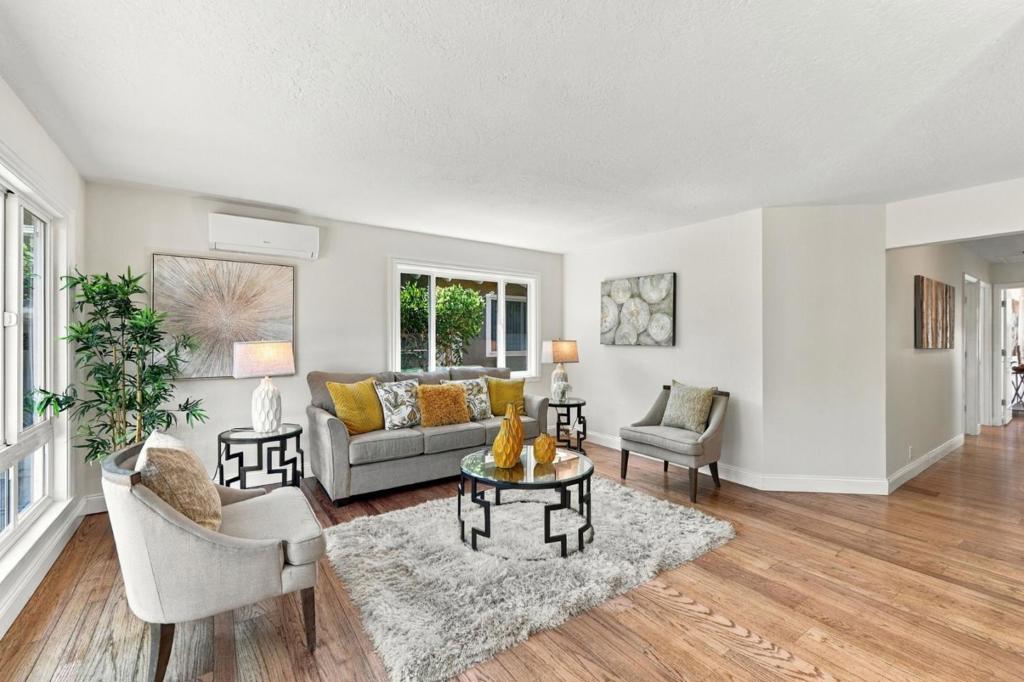
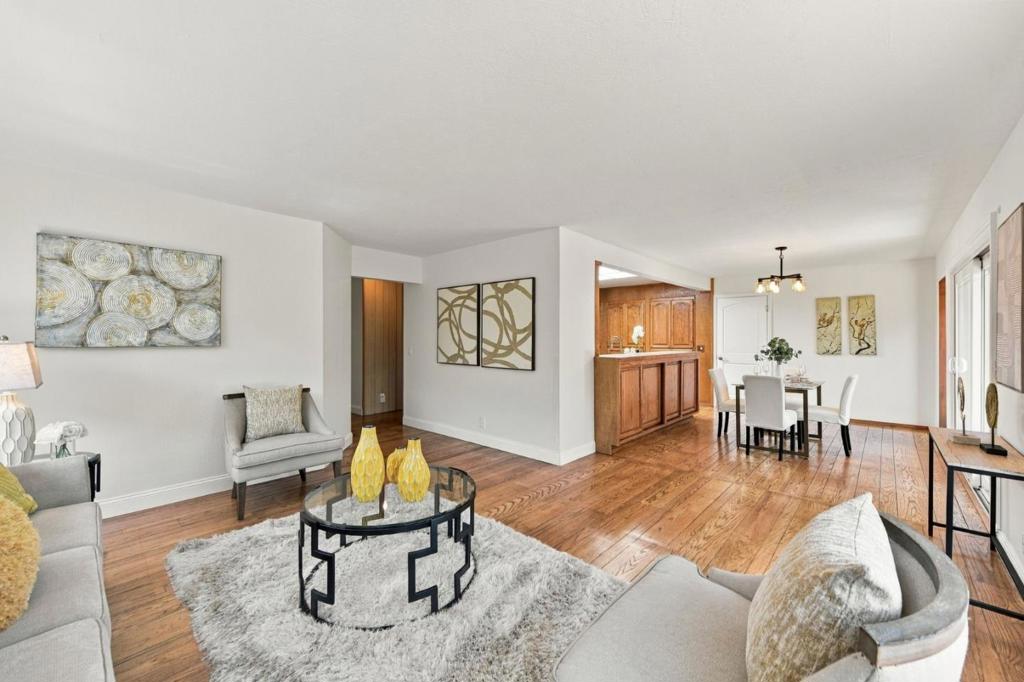
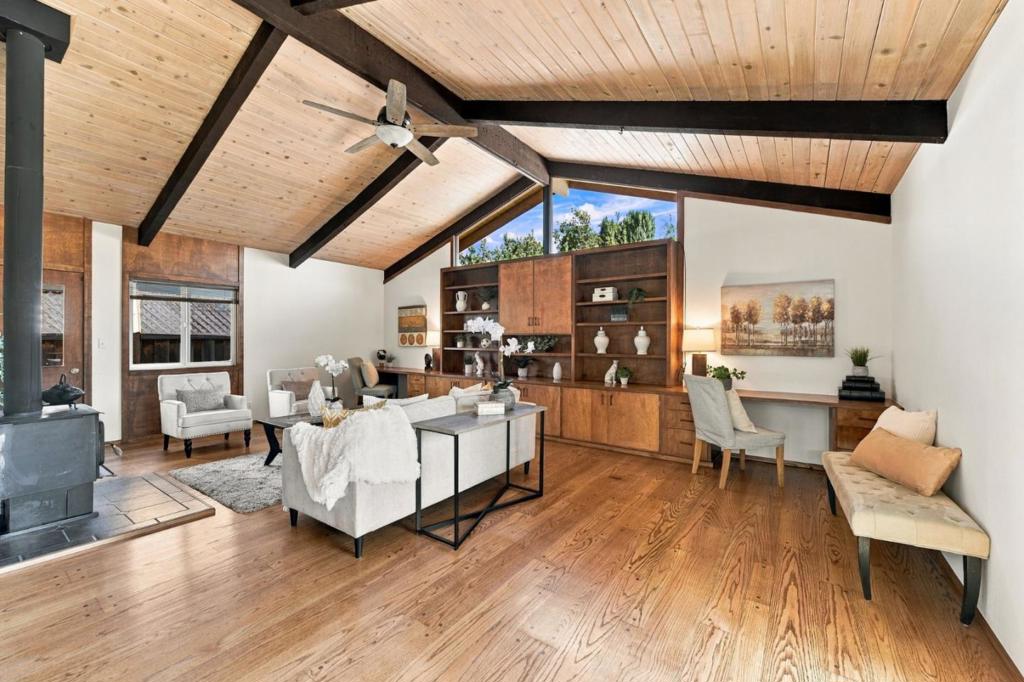
Enter an interest rate to see your estimated monthly payment.Located in the Cambrian area with a mountain view and top Union Elementary and Leigh HS, this home has 3 beds, 2 baths, a large family room, and a detached studio/office. It is well cared for with many upgrades: Presidential composite roof, mostly dual pane windows, oak wood flooring, mini splits heat/AC and European style bathrooms with curbless showers, floating wall mounted toilets, heated floors, custom vanities, and remote controlled skylights. Bedrooms have dual directional blinds and walk-in closet in the en-suite. Kitchen has great storage in oak cabinets, tile counters, and a skylight. F/rm has vaulted ceilings with RC fan, wood stove, wall gas heating unit, mini split for heat/AC, two storage closets, and built in desks/shelving. Accessed from back yard is a 20 x 14 studio/office. Gardens have redwood decks, fountains, pollinator friendly plants and automatic sprinkler systems. Shared fruit trees with neighbor in side yard. Back garden has artificial turf, pergolas, fire pit patio, shed, herb garden, berry bushes, apple tree, and paths connecting all. It is private and creates an oasis for inside to outside living. Parking on driveway, in carport, or in garage with space for one small car. Garage has workbench, laundry area, storage areas, and electric hoist.
| a week ago | Listing updated with changes from the MLS® | |
| a week ago | Status changed to Pending | |
| 4 weeks ago | Listing first seen on site |

This information is for your personal, non-commercial use and may not be used for any purpose other than to identify prospective properties you may be interested in purchasing. The display of MLS data is usually deemed reliable but is NOT guaranteed accurate by the MLS. Buyers are responsible for verifying the accuracy of all information and should investigate the data themselves or retain appropriate professionals. Information from sources other than the Listing Agent may have been included in the MLS data. Unless otherwise specified in writing, the Broker/Agent has not and will not verify any information obtained from other sources. The Broker/Agent providing the information contained herein may or may not have been the Listing and/or Selling Agent.

Did you know? You can invite friends and family to your search. They can join your search, rate and discuss listings with you.