

744 Boynton AvenueSan Jose, CA 95117
Mortgage Calculator
Monthly Payment (Est.)
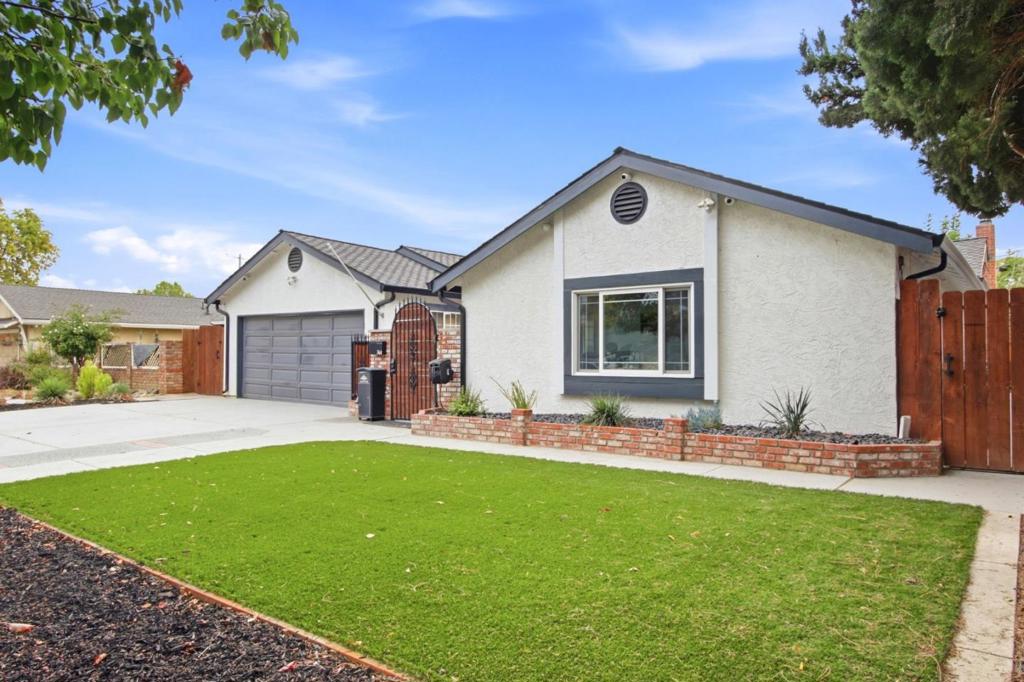
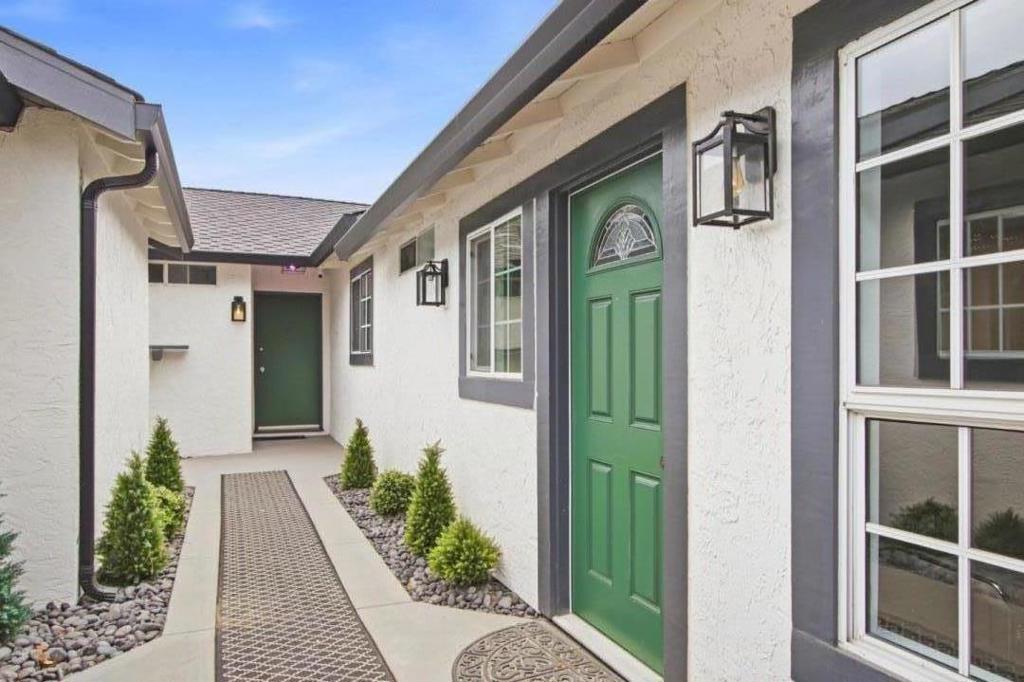
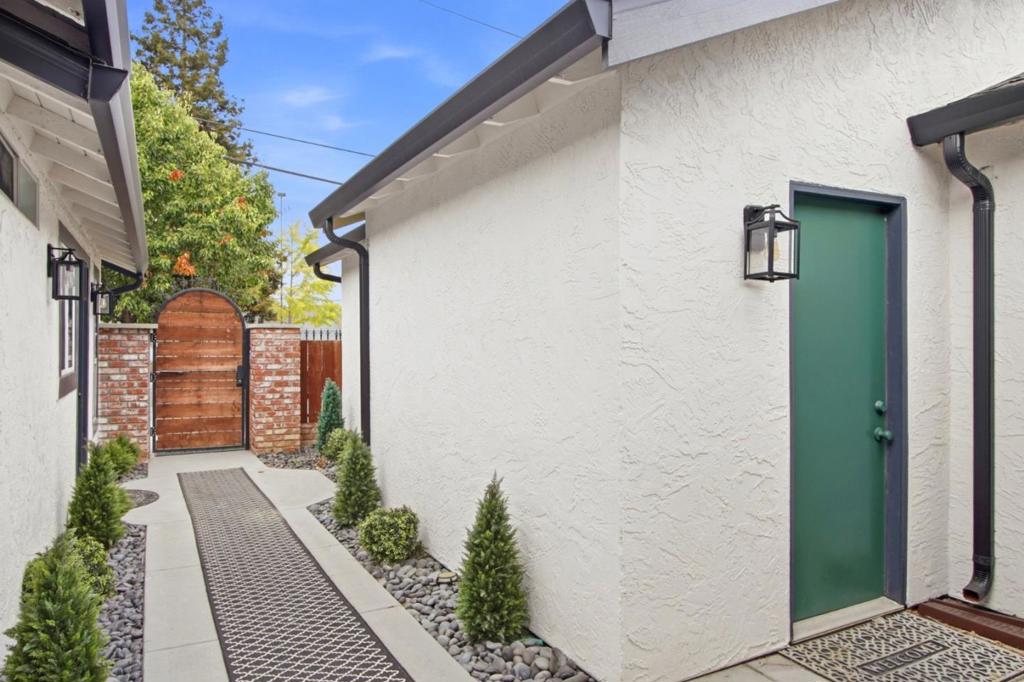
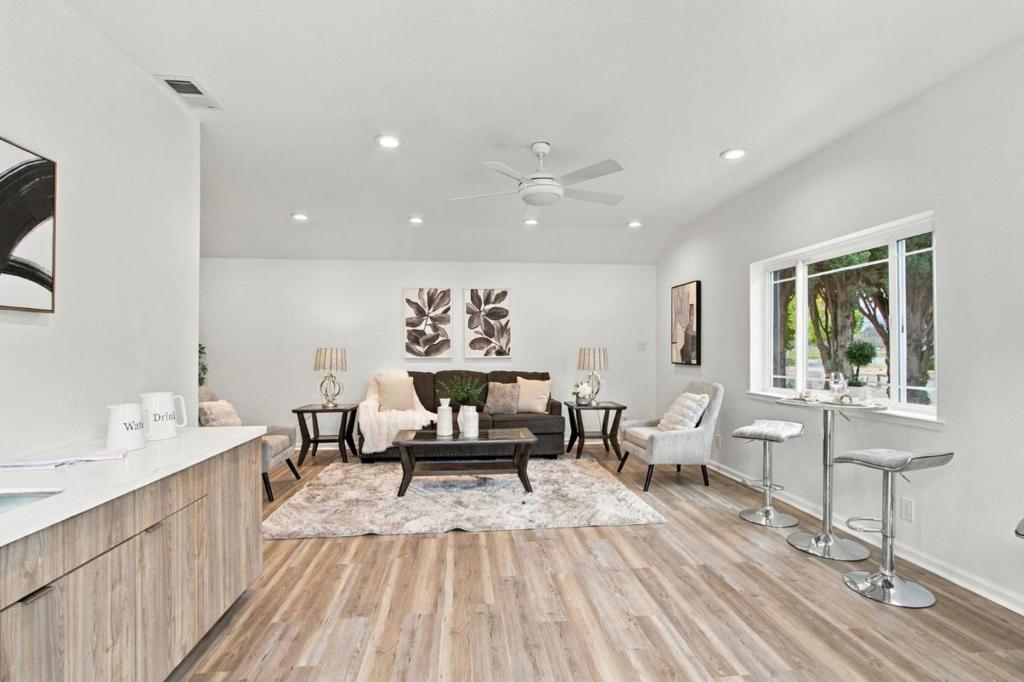
Enter an interest rate to see your estimated monthly payment.This West San Jose home combines family-oriented schools with convenient Silicon Valley employment access. You will appreciate the quality of this 3 bed, 3 bath ranch-style home with a large bonus room. The updated kitchen has new stainless steel appliances, smart refrigerator, gas cooktop, dual ovens, and a center island with breakfast bar. Finishes include quartz countertops, updated recessed lighting, illuminated mirrors, luxury vinyl plank flooring and crown molding. The large bonus room will make a fantastic game room, or it can be rented with its own private entrance as an ADU, or as an Airbnb. The backyard has a beautiful gazebo with outdoor heaters and is wired for sound and an outdoor TV. Highly rated public schools, Moreland Elementary Easterbrook Discovery (K-8) 10/10 and Prospect High School 8/10. Enjoy easy access to hwy 280, Santana Row, and Silicon Valley employers. Come see what makes this West San Jose home so special.
| a week ago | Listing updated with changes from the MLS® | |
| 2 weeks ago | Status changed to Pending | |
| 3 weeks ago | Listing first seen on site |

This information is for your personal, non-commercial use and may not be used for any purpose other than to identify prospective properties you may be interested in purchasing. The display of MLS data is usually deemed reliable but is NOT guaranteed accurate by the MLS. Buyers are responsible for verifying the accuracy of all information and should investigate the data themselves or retain appropriate professionals. Information from sources other than the Listing Agent may have been included in the MLS data. Unless otherwise specified in writing, the Broker/Agent has not and will not verify any information obtained from other sources. The Broker/Agent providing the information contained herein may or may not have been the Listing and/or Selling Agent.
