

20658 Shelly DriveCupertino, CA 95014
Mortgage Calculator
Monthly Payment (Est.)
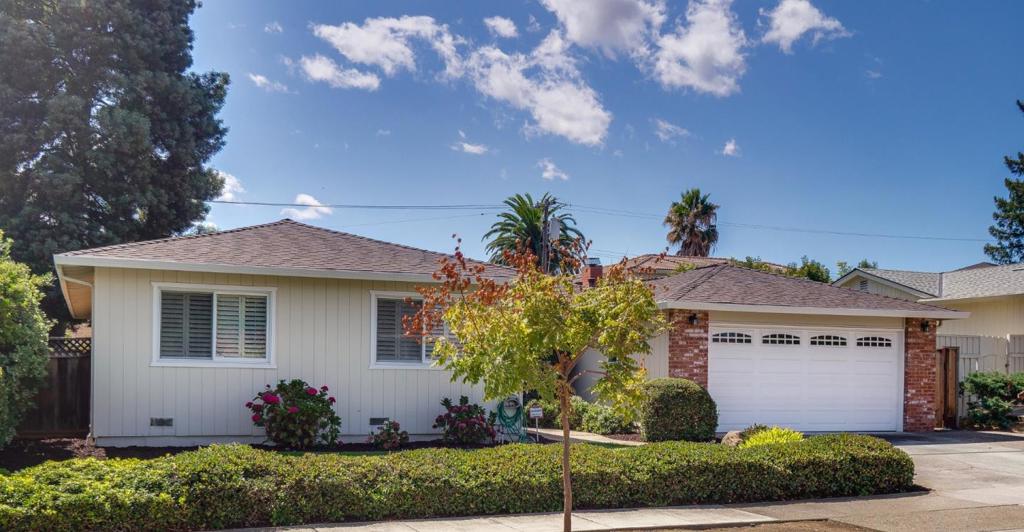
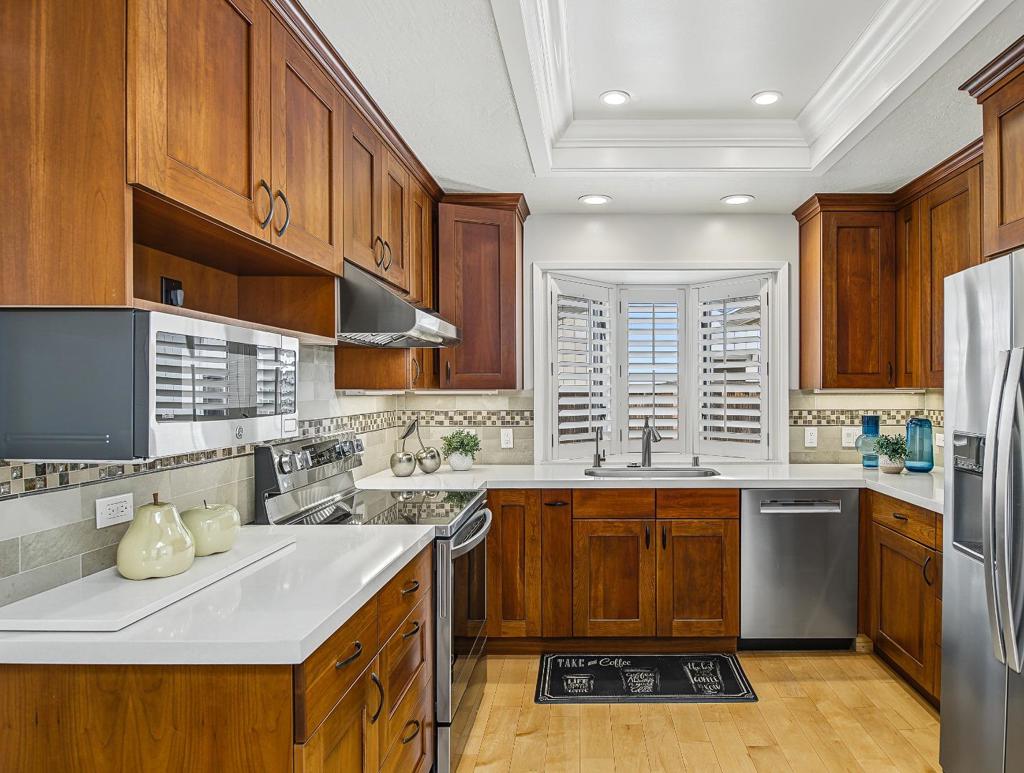
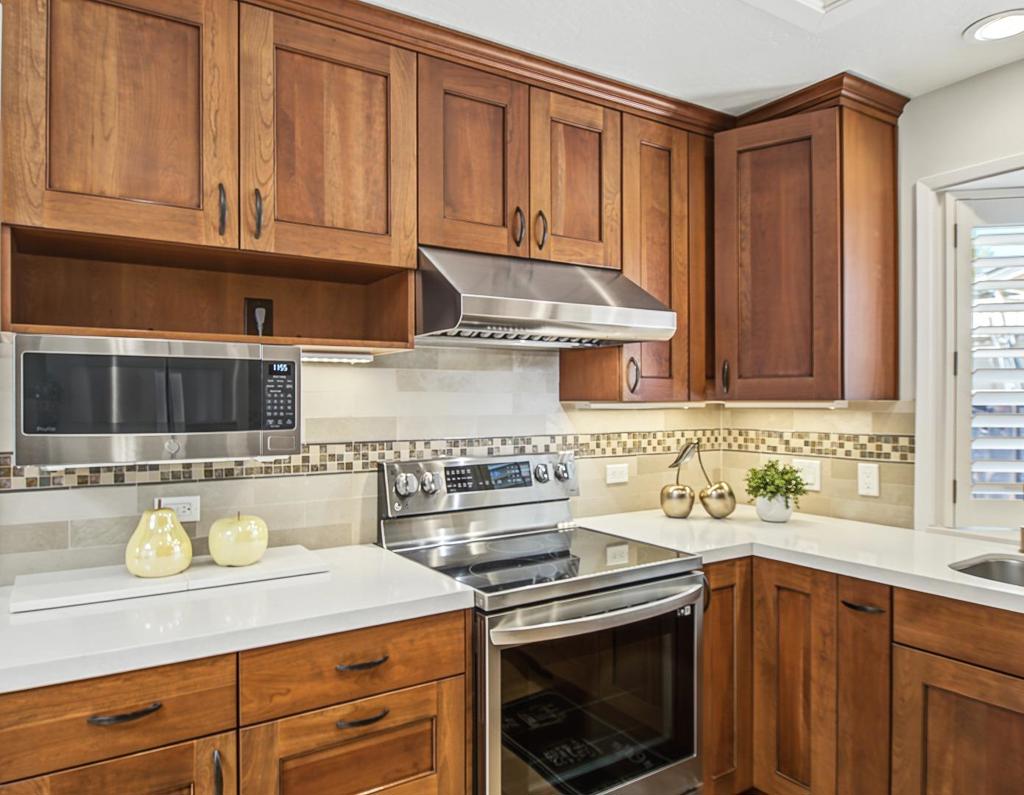
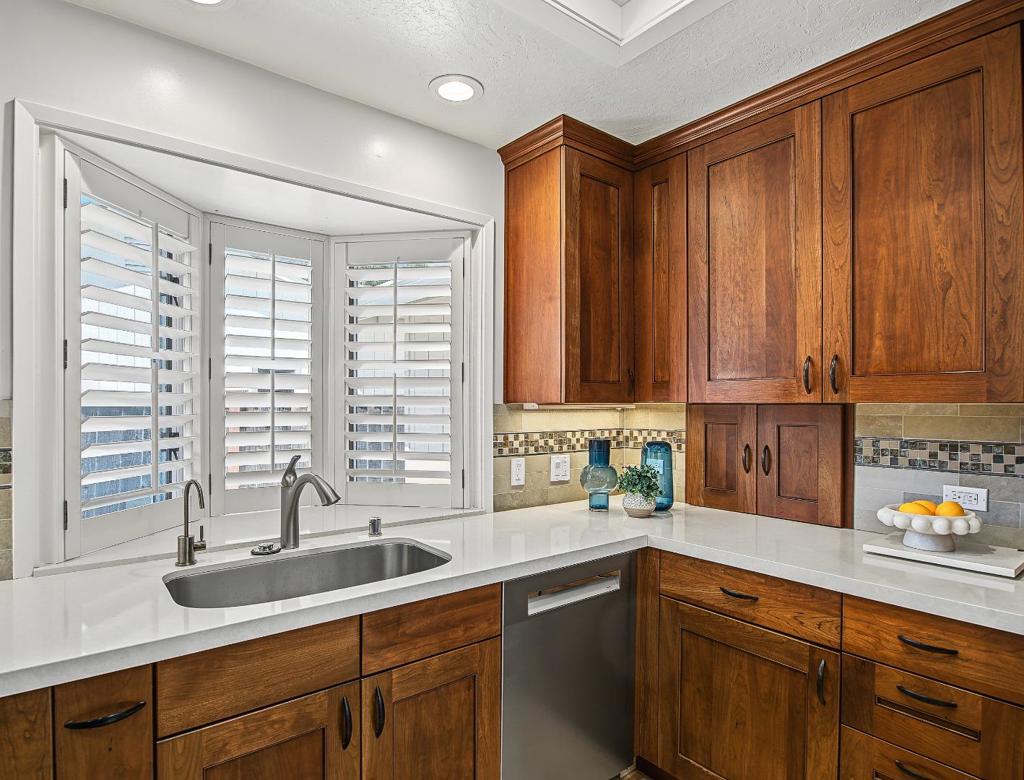
Enter an interest rate to see your estimated monthly payment.Welcome to a wonderful opportunity in Cupertino's highly sought-after Jollyman neighborhood. This spacious single-level residence offers 5 bedrooms, 2 bathrooms, and approximately 2,115 sq. ft. of living space, thoughtfully designed for comfortable living and exceptional flexibility. The inviting floor plan features a welcoming living room, bright kitchen with abundant custom cabinetry and adjoining dining area, a versatile family room, and separate dining room perfect for entertaining. Two bedrooms are currently configured as dedicated den/office spaces, offering ideal flexibility for remote work, home offices, study areas, or additional living needs. With its generous bedroom count and adaptable floor plan, the home is particularly well suited for multigenerational living. Situated on an expansive +/- 7,490 sq. ft. lot, the property provides a wonderful opportunity to enjoy the existing home while envisioning future possibilities. Ideally positioned near Apple Park, major technology campuses, shopping, dining, parks, and acclaimed Cupertino schools, this is a special opportunity to create your own vision in one of Silicon Valleys most desirable communities. ***Open Houses Thurs. 9/17 from 9:30am to 12:30pm, Sat. 9/19 & Sun. 9/20 from 1pm to 4pm***
| 2 weeks ago | Listing updated with changes from the MLS® | |
| 2 weeks ago | Status changed to Pending | |
| 3 weeks ago | Listing first seen on site |

This information is for your personal, non-commercial use and may not be used for any purpose other than to identify prospective properties you may be interested in purchasing. The display of MLS data is usually deemed reliable but is NOT guaranteed accurate by the MLS. Buyers are responsible for verifying the accuracy of all information and should investigate the data themselves or retain appropriate professionals. Information from sources other than the Listing Agent may have been included in the MLS data. Unless otherwise specified in writing, the Broker/Agent has not and will not verify any information obtained from other sources. The Broker/Agent providing the information contained herein may or may not have been the Listing and/or Selling Agent.
