

372 N Murphy AvenueSunnyvale, CA 94085
Mortgage Calculator
Monthly Payment (Est.)
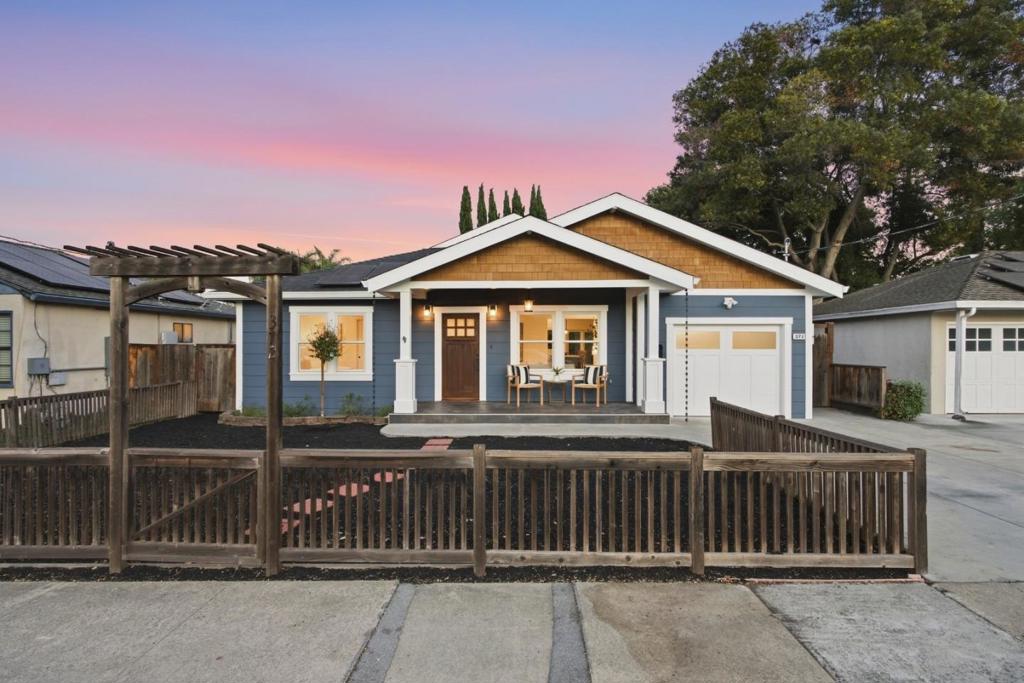
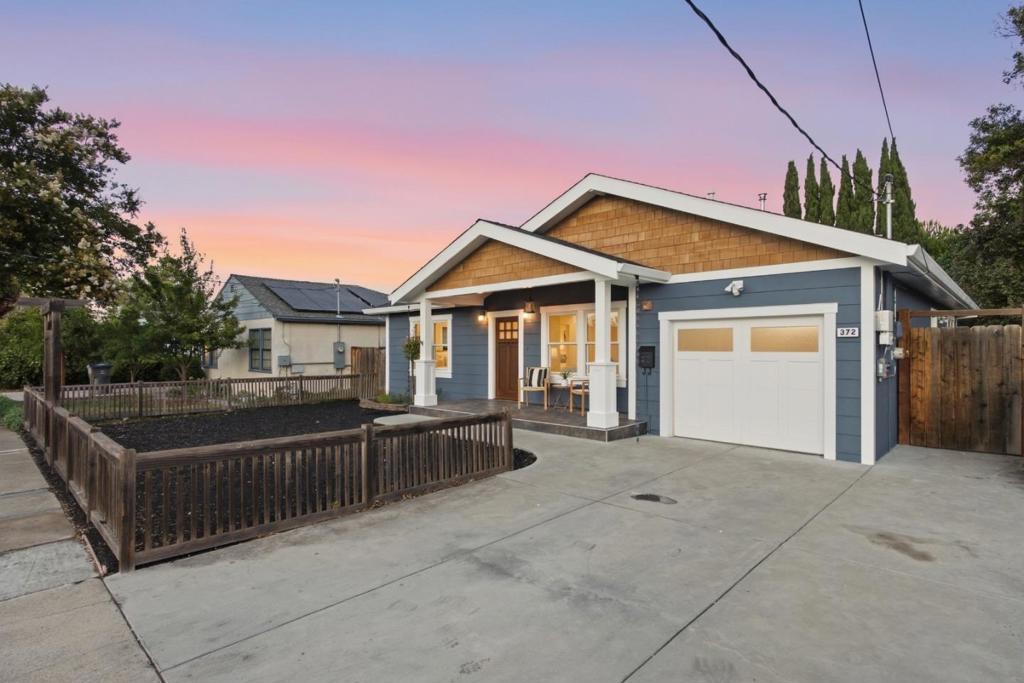
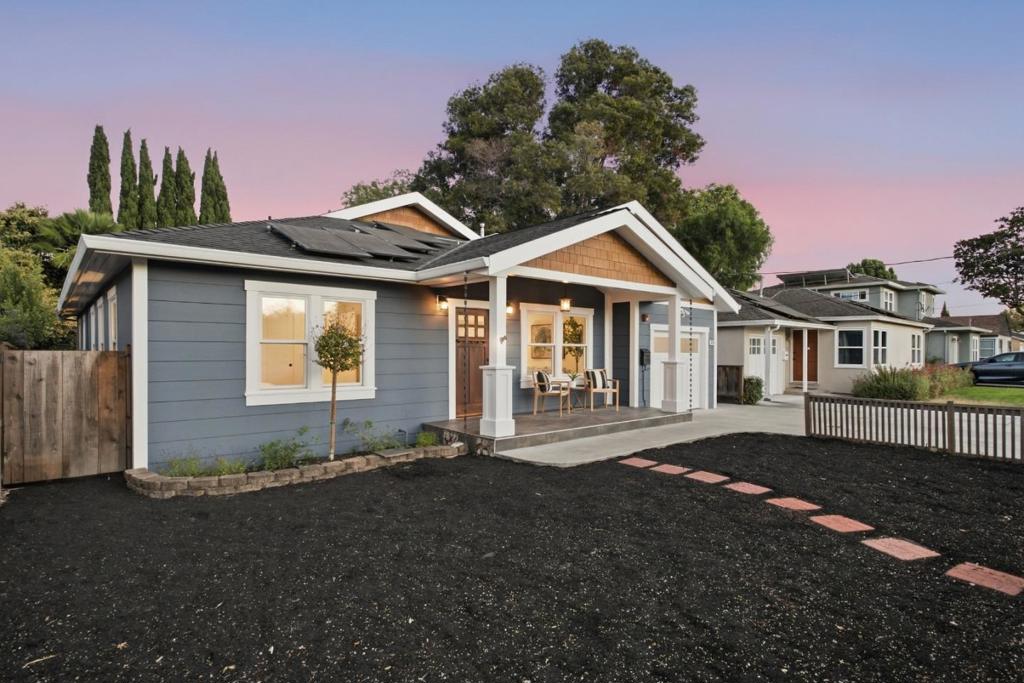
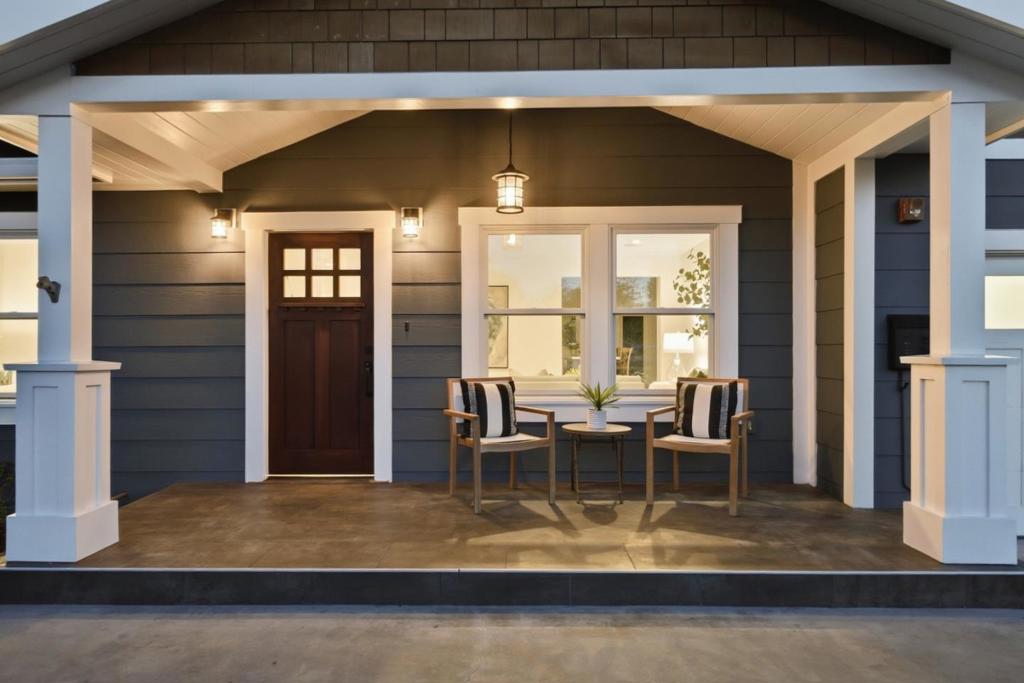
Enter an interest rate to see your estimated monthly payment.Gorgeous Craftsman style home, expanded and thoughtfully updated throughout. Spacious 3 bedroom, 2 bath home unfolds across 1,541 sq ft of light-filled living space where honest craftsmanship and graceful proportions come together in a way newer construction cannot imitate. At its heart, an open kitchen and great room with built-in seating invites everyone to gather in one place, while both bathrooms have been beautifully updated. The character of the era has been honored here, not erased. Outside, an exceptional 7,280 sq ft lot offers room to garden, gather and grow, with space to expand or explore an ADU, subject to City approval. Historic Murphy Avenue, the Saturday farmers market and Sunnyvale Caltrain are all an easy walk, with 101 and 237 minutes away and Apple, LinkedIn, Google and NVIDIA a short drive. A home this beautiful, this close in, is rare indeed.
| 2 weeks ago | Listing updated with changes from the MLS® | |
| 2 weeks ago | Status changed to Pending | |
| 3 weeks ago | Listing first seen on site |

This information is for your personal, non-commercial use and may not be used for any purpose other than to identify prospective properties you may be interested in purchasing. The display of MLS data is usually deemed reliable but is NOT guaranteed accurate by the MLS. Buyers are responsible for verifying the accuracy of all information and should investigate the data themselves or retain appropriate professionals. Information from sources other than the Listing Agent may have been included in the MLS data. Unless otherwise specified in writing, the Broker/Agent has not and will not verify any information obtained from other sources. The Broker/Agent providing the information contained herein may or may not have been the Listing and/or Selling Agent.

Did you know? You can invite friends and family to your search. They can join your search, rate and discuss listings with you.