

584 Valeri Ruth CourtSanta Clara, CA 95050
Mortgage Calculator
Monthly Payment (Est.)
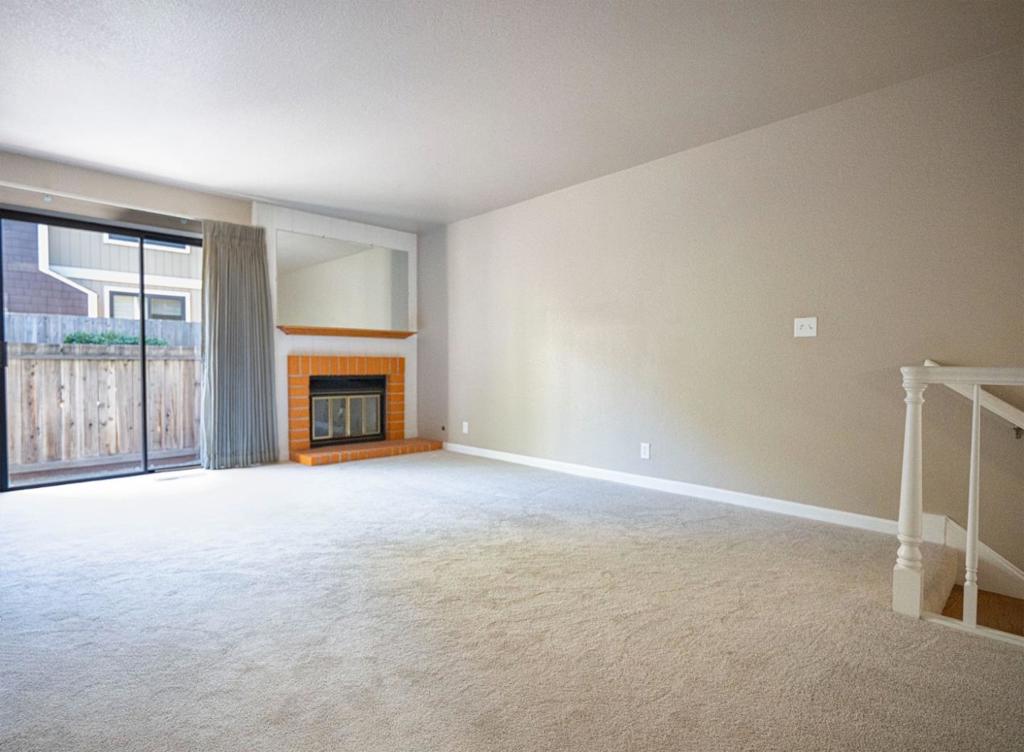
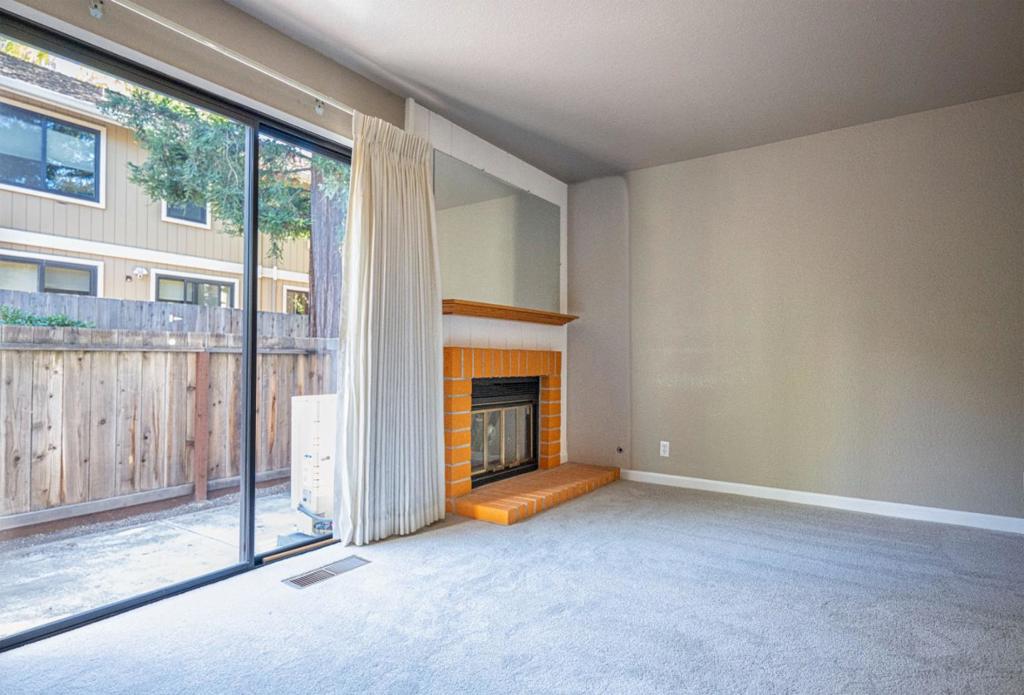
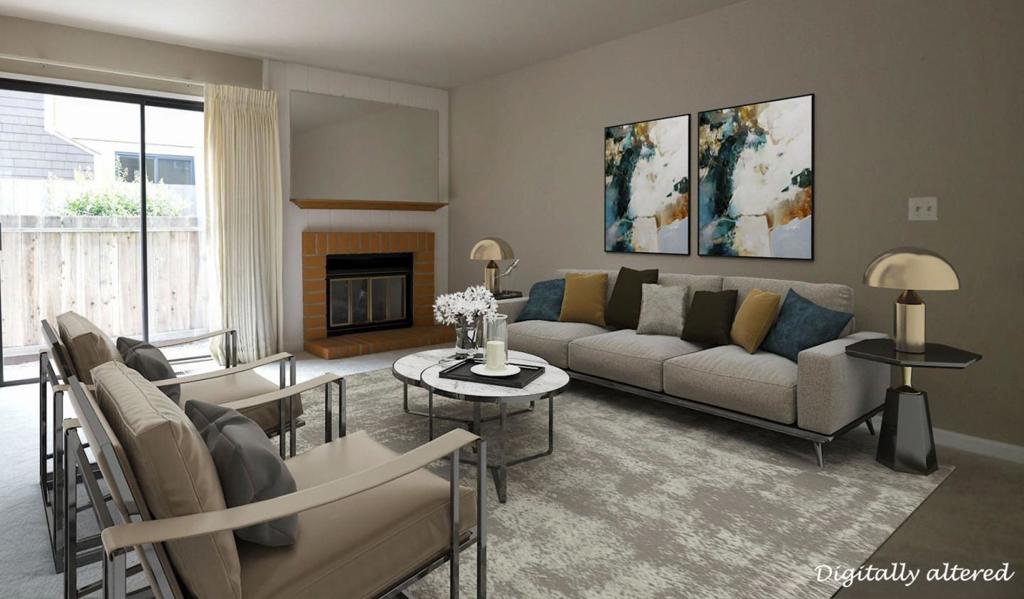
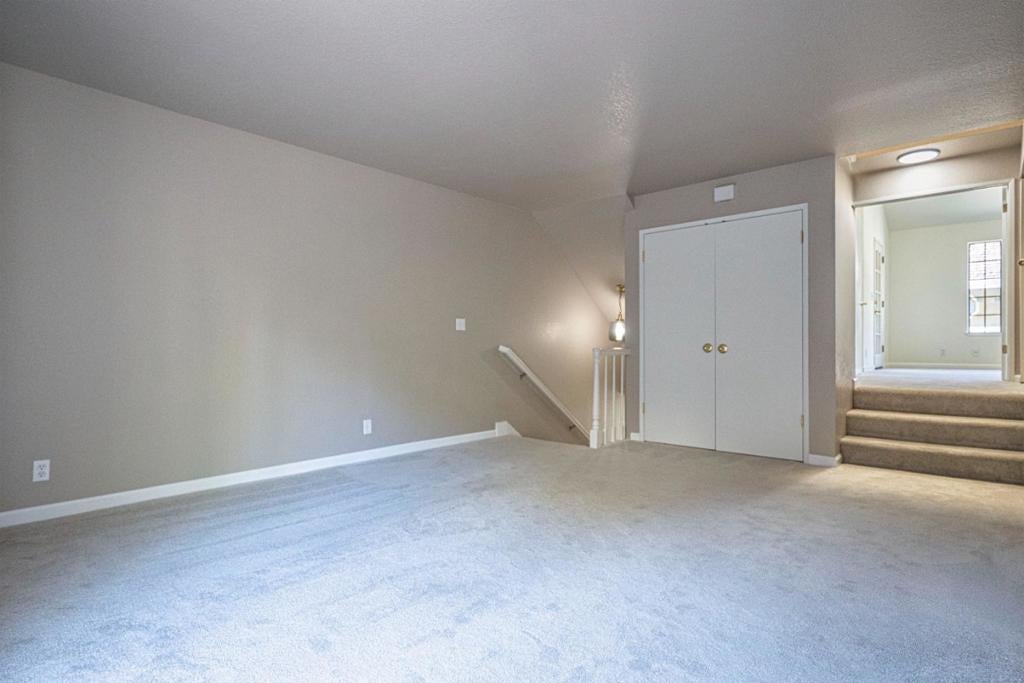
Enter an interest rate to see your estimated monthly payment.For the discerning Buyer. This is your home for a carefree lifestyle. This light-filled townhouse blends comfort, style, and convenience, perfect for today's fast pace lives. Living room features a fireplace and adjoining dining area, receiving bright natural light from large sliding doors that look out onto your private patio. Fully updated with fresh paint, new carpets, interior doors, new vanity in powder room. New electrical sub-panel and LED lights. New stainless steel oven/range, dishwasher brighten the kitchen, new quartz counters and new cabinetry. Additional features include A/C. 2 Spacious ensuite bedrooms with soaring vaulted ceilings & walk-in closets, each on its own level allow for privacy, plus a powder room for your guests. Conveniently located Washer/Dryer. Santa Clara PG&E offer loew cost utilities. Santa Clara Redwoods HOA offers soothing landscaping, pool/spa maintenance and plenty of guest parking. Dues cover water, trash, cable, redwood tree trimming, fencing and fire alarm monitoring. A Planned Unit Development, no Condo cert required. Centrally located near Pruneridge Golf Course. Close to commute arteries, Nvidia, Apple and more Tech Companies. Restaurants, Mary Gomez Park, Santana Row, and Westfield Mall beckon you. All Staging is virtual.
| 5 days ago | Listing updated with changes from the MLS® | |
| 3 weeks ago | Listing first seen on site |

This information is for your personal, non-commercial use and may not be used for any purpose other than to identify prospective properties you may be interested in purchasing. The display of MLS data is usually deemed reliable but is NOT guaranteed accurate by the MLS. Buyers are responsible for verifying the accuracy of all information and should investigate the data themselves or retain appropriate professionals. Information from sources other than the Listing Agent may have been included in the MLS data. Unless otherwise specified in writing, the Broker/Agent has not and will not verify any information obtained from other sources. The Broker/Agent providing the information contained herein may or may not have been the Listing and/or Selling Agent.

Did you know? You can invite friends and family to your search. They can join your search, rate and discuss listings with you.