

966 Arrowleaf PlaceSan Jose, CA 95131
Mortgage Calculator
Monthly Payment (Est.)
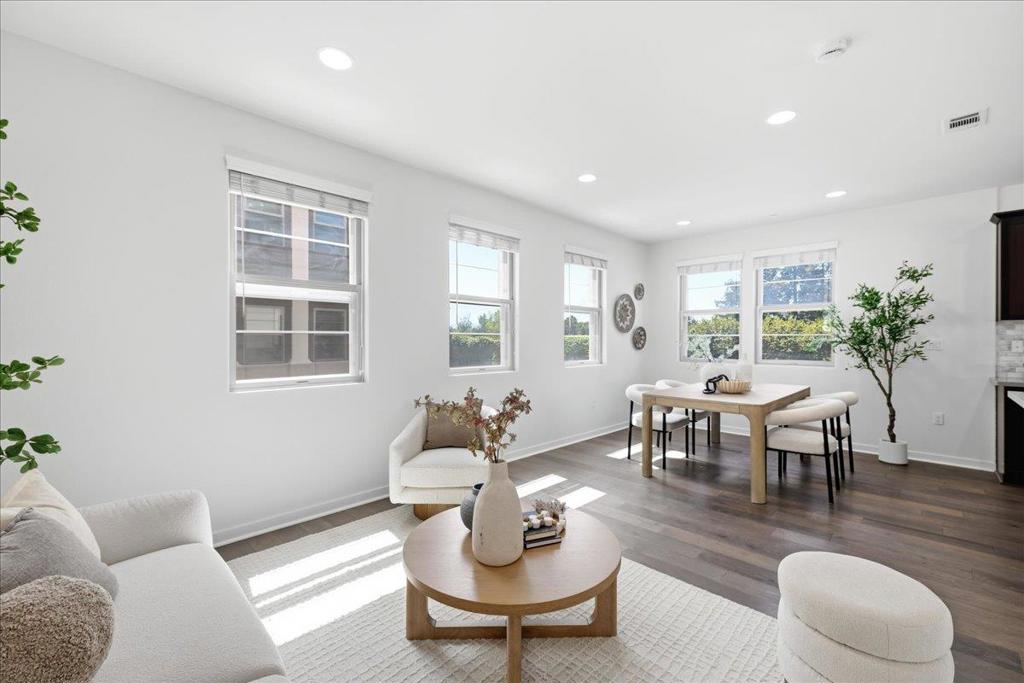
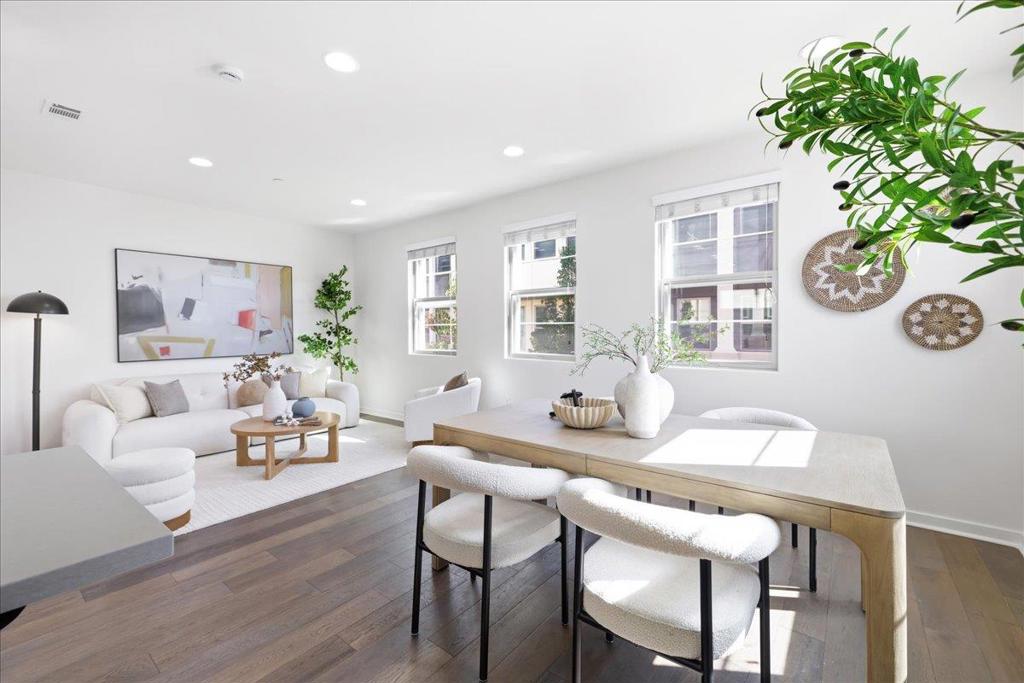
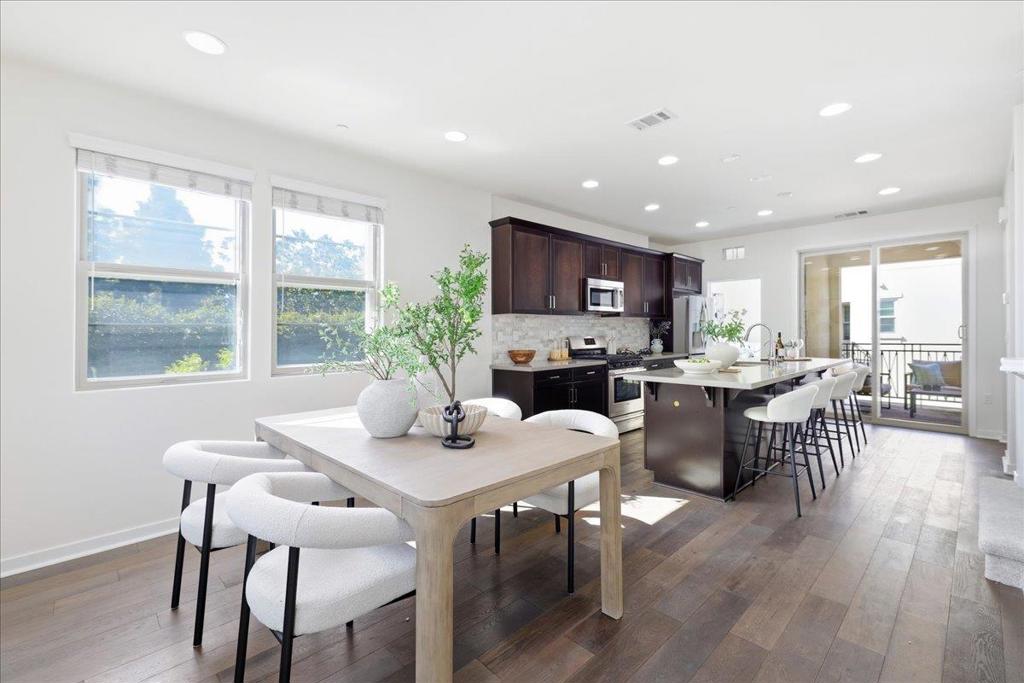
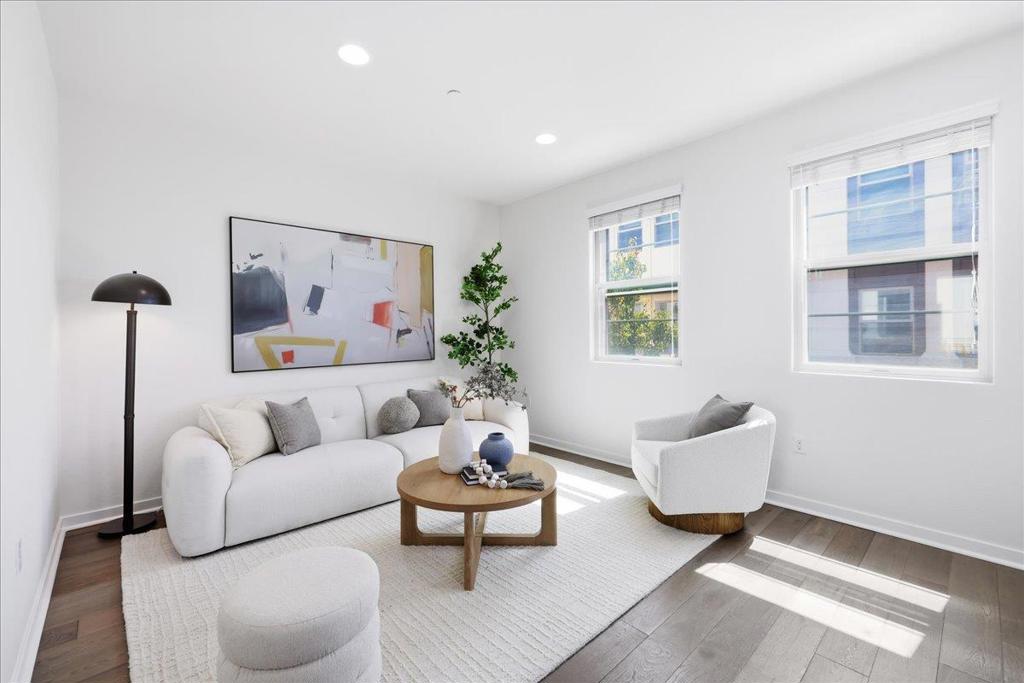
Enter an interest rate to see your estimated monthly payment.Bright, refreshed, and move-in ready end-unit townhome in the heart of North San Jose! The thoughtfully designed floor plan offers excellent functionality, privacy, and flexibility, with a private first-floor bedroom and bathroom ideal for guests, extended stays, or a home office. The main level features an open kitchen, dining, and living area with a natural flow for everyday living and entertaining. As an end unit, the home enjoys abundant natural light, added privacy, and a more open feel. Upstairs, the spacious primary suite offers a private bath and generous closet space, while additional bedrooms provide flexibility for a variety of needs. Freshly updated with new interior paint, new carpet, newly added recessed lighting, and upgraded light fixtures throughout, the home feels clean, bright, and truly move-in ready. Enjoy exceptional convenience with H Mart, 99 Ranch, Costco, Sprouts, dining, shopping, and fitness nearby, plus easy access to 880, 101, BART, Great Mall, and major Silicon Valley tech hubs. A wonderful combination of a practical layout, end-unit privacy, move-in-ready condition, and North San Jose convenience. Come experience the space, comfort, and convenience this home has to offer!
| 3 days ago | Listing updated with changes from the MLS® | |
| 5 days ago | Status changed to Pending | |
| 3 weeks ago | Listing first seen on site |

This information is for your personal, non-commercial use and may not be used for any purpose other than to identify prospective properties you may be interested in purchasing. The display of MLS data is usually deemed reliable but is NOT guaranteed accurate by the MLS. Buyers are responsible for verifying the accuracy of all information and should investigate the data themselves or retain appropriate professionals. Information from sources other than the Listing Agent may have been included in the MLS data. Unless otherwise specified in writing, the Broker/Agent has not and will not verify any information obtained from other sources. The Broker/Agent providing the information contained herein may or may not have been the Listing and/or Selling Agent.

Did you know? You can invite friends and family to your search. They can join your search, rate and discuss listings with you.