

1466 Calabazas BoulevardSanta Clara, CA 95051
Mortgage Calculator
Monthly Payment (Est.)
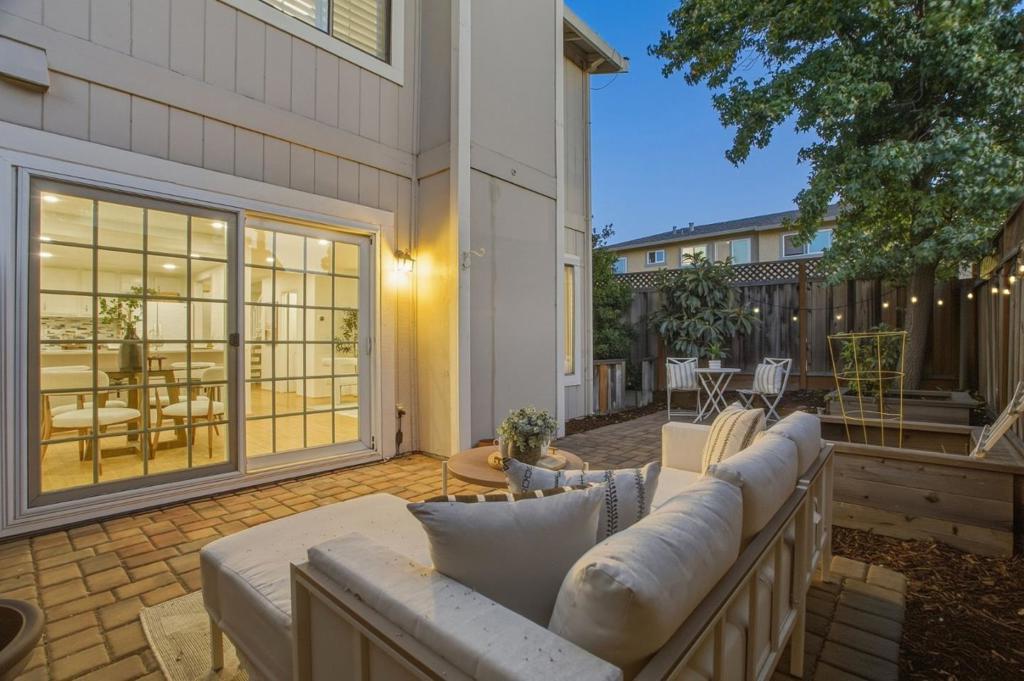
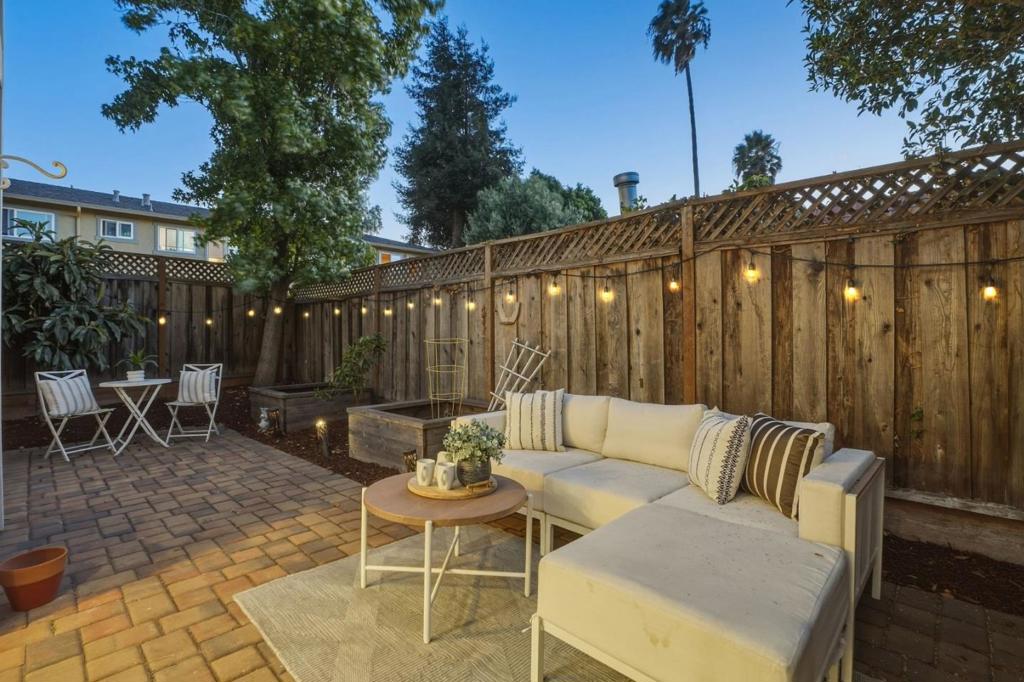
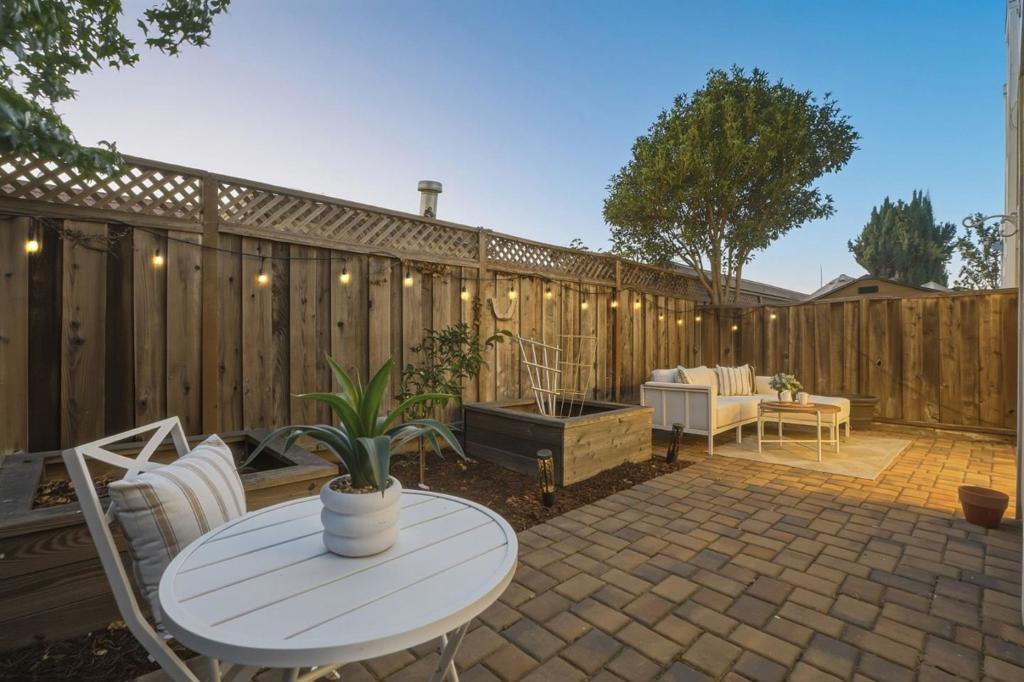
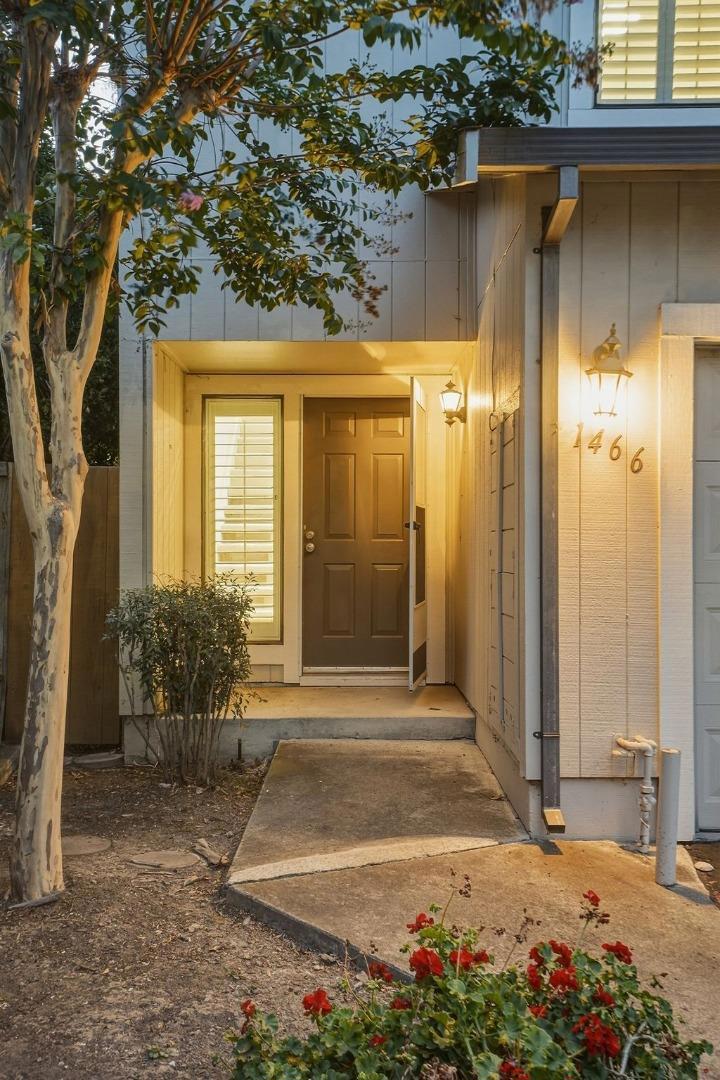
Enter an interest rate to see your estimated monthly payment.With an end unit location tucked quietly in the center of its complex, this spacious townhouse offers an uncommon amount of private owned outdoor space including a custom hardscaped back patio with several planters and a shaded side yard yet is an easy walk from a multitude of local restaurants on El Camino Real, just steps from a Google bus stop, and just minutes from Apple, Nvidia, and both Lawrence and San Tomas Expressways. At ground level, the practical floor plan offers an attached garage, spacious wrap-around kitchen with high-powered range exhaust hood, a remodeled half bath, and a great room with fireplace and large sliders for step-free access to the private fenced back patio, ideal for indoor-outdoor dining and living. Step upstairs to two exceptionally large en suite bedrooms, each comprehensively updated with warm engineered hardwood floors, lux plantation shutters, and fully remodeled bathrooms featuring wide modern vanities with ample storage, LED mirrors and recessed overhead LED lighting, custom-tiled shower enclosures, and separate toilet rooms for maximum privacy. Other features include modern recessed LED lighting, ample guest parking, and the enviably affordable utility rates and unbeatable commutability that come with a West Santa Clara address.
| 2 weeks ago | Listing updated with changes from the MLS® | |
| 2 weeks ago | Status changed to Pending | |
| 3 weeks ago | Listing first seen on site |

This information is for your personal, non-commercial use and may not be used for any purpose other than to identify prospective properties you may be interested in purchasing. The display of MLS data is usually deemed reliable but is NOT guaranteed accurate by the MLS. Buyers are responsible for verifying the accuracy of all information and should investigate the data themselves or retain appropriate professionals. Information from sources other than the Listing Agent may have been included in the MLS data. Unless otherwise specified in writing, the Broker/Agent has not and will not verify any information obtained from other sources. The Broker/Agent providing the information contained herein may or may not have been the Listing and/or Selling Agent.

Did you know? You can invite friends and family to your search. They can join your search, rate and discuss listings with you.