

6307 Benzo DriveSan Jose, CA 95123
Mortgage Calculator
Monthly Payment (Est.)
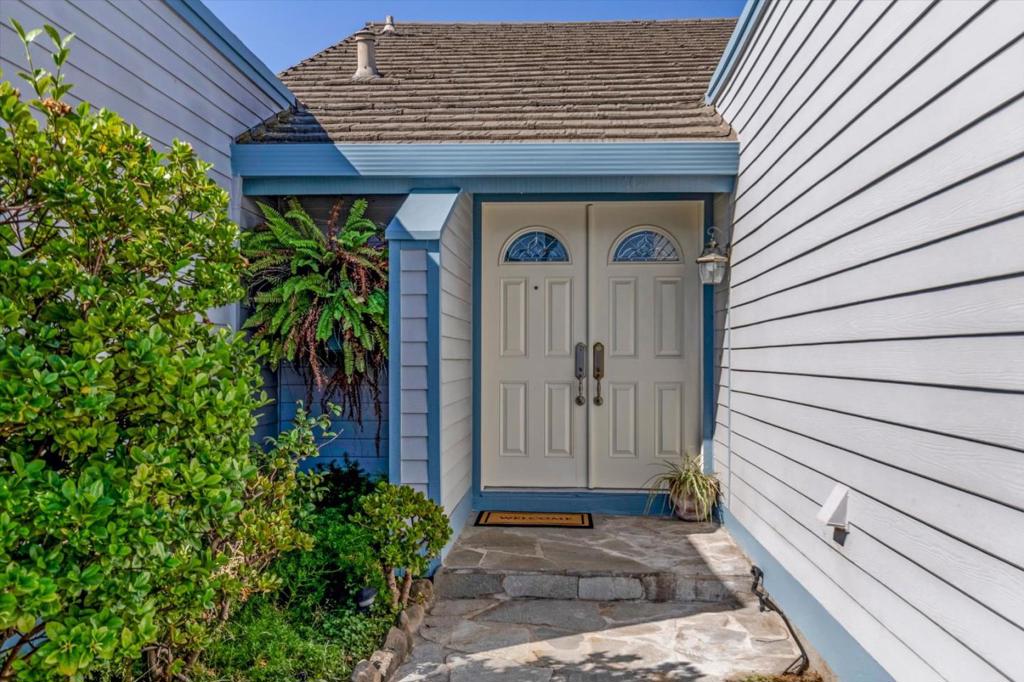
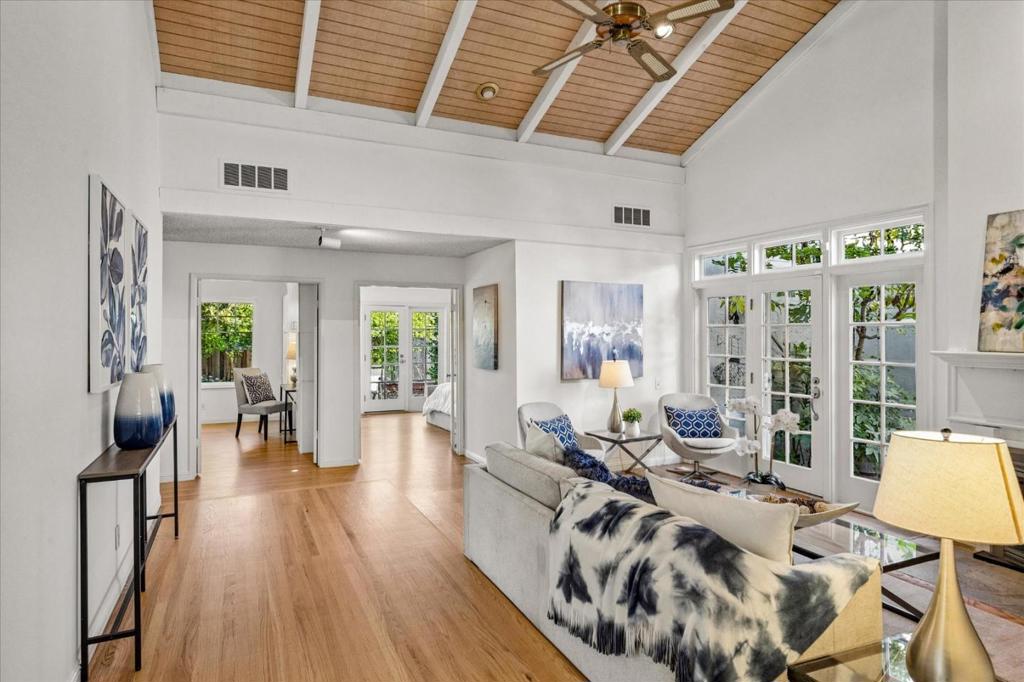
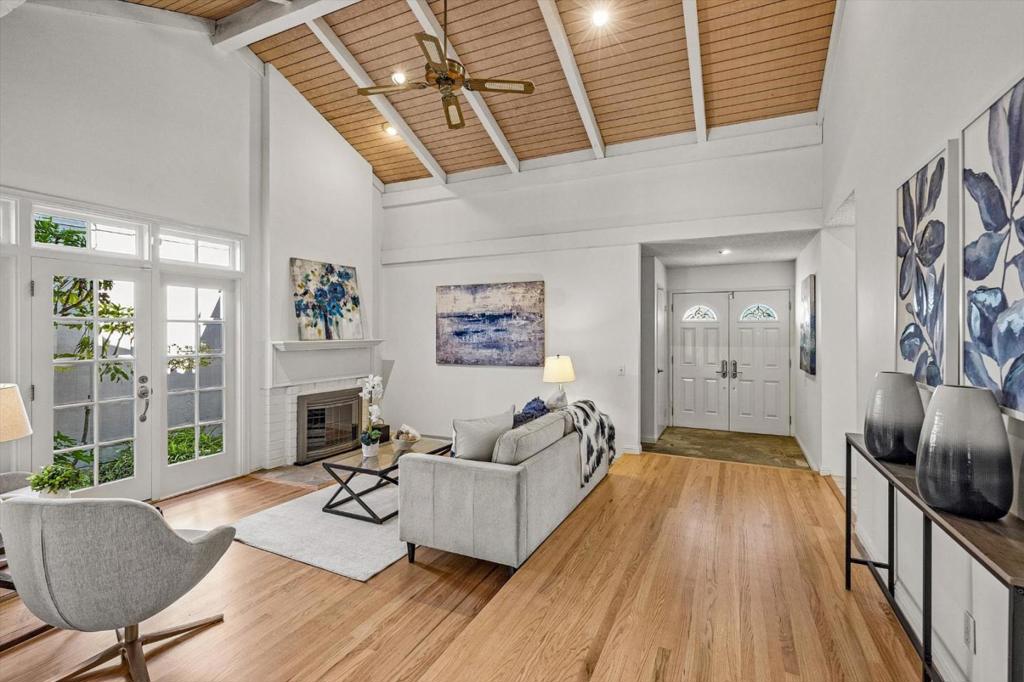
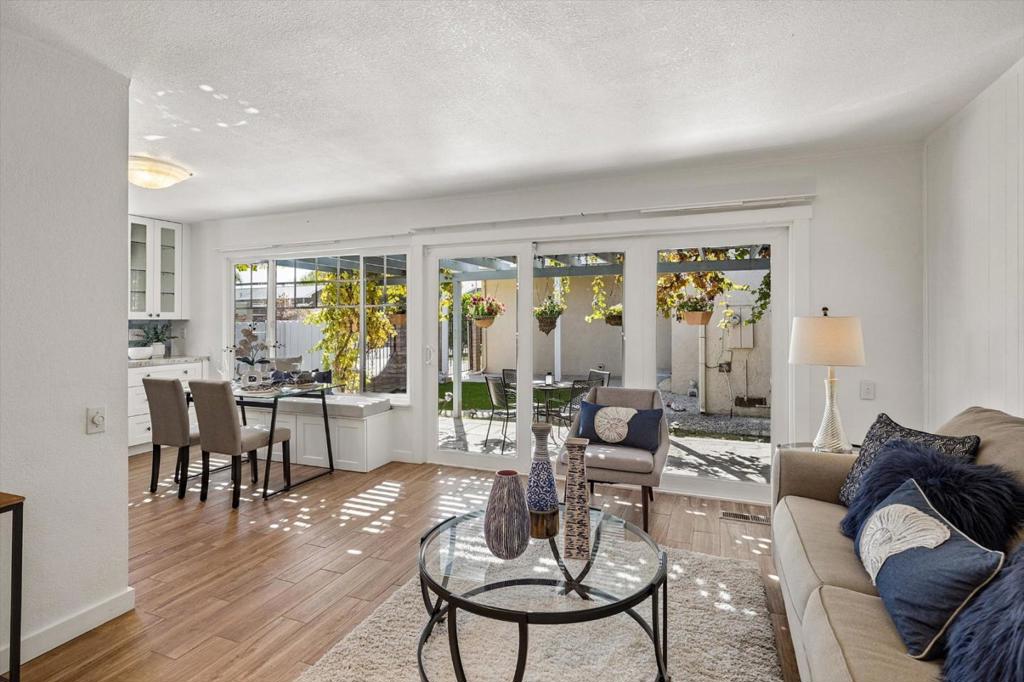
Enter an interest rate to see your estimated monthly payment.Charming home by the foothills! This single-story home is a gardeners delight with many upgrades & ample natural light. Formal foyer leads to an impressive living room with vaulted beamed ceiling & atrium. Combined dining & family room opens to the recently remodeled kitchen with gas cooking, south-facing windows & patio slider. A feature window sparkles above the kitchens stone counters, shaker cabinets, plus window bench overlooking the pergola patio. The primary suite enjoys a French door facing the pond, with dual sinks & jetted tub in the bath. One bedroom functions as an ideal home office. All bedrooms overlook the garden, an oasis with mature fruit trees, fountain, pond, & a sunny bed for vegetables. Clever built-ins, including custom bunk beds in one room, & plenty of storage spaces. A ladder to the attic opens up a world of possibilities (not included in SqFt)! More upgrades: Freshly refinished hardwood floors (2026), new electrical panel (2026), remodeled kitchen (2023), central AC, dual pane windows, younger water heater (2023), updated bathrooms (~2000s), & more. Highly regarded Taylor Elementary. Near major commuter routes, Kaiser San Jose, plenty of shopping, dining, services, La Colina Park, Century Oaks Park, plus future trails along the Santa Teresa Foothills.
| 2 weeks ago | Listing updated with changes from the MLS® | |
| 2 weeks ago | Status changed to Pending | |
| 3 weeks ago | Listing first seen on site |

This information is for your personal, non-commercial use and may not be used for any purpose other than to identify prospective properties you may be interested in purchasing. The display of MLS data is usually deemed reliable but is NOT guaranteed accurate by the MLS. Buyers are responsible for verifying the accuracy of all information and should investigate the data themselves or retain appropriate professionals. Information from sources other than the Listing Agent may have been included in the MLS data. Unless otherwise specified in writing, the Broker/Agent has not and will not verify any information obtained from other sources. The Broker/Agent providing the information contained herein may or may not have been the Listing and/or Selling Agent.

Did you know? You can invite friends and family to your search. They can join your search, rate and discuss listings with you.