

Woodbridge3040 Oakbridge Drive 3040San Jose, CA 95121
Mortgage Calculator
Monthly Payment (Est.)
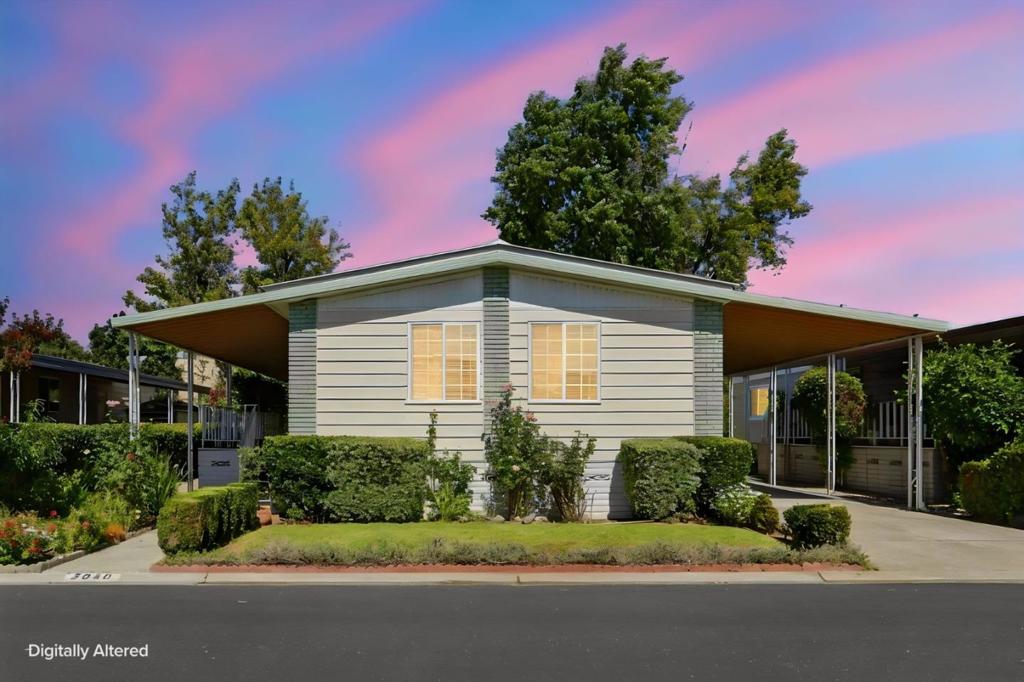
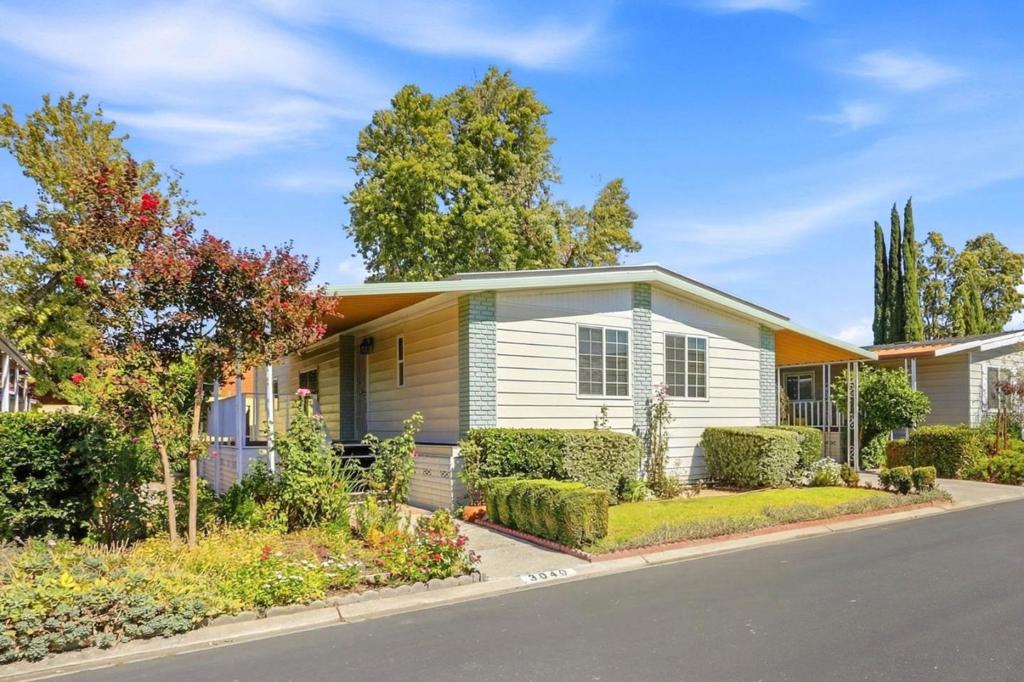
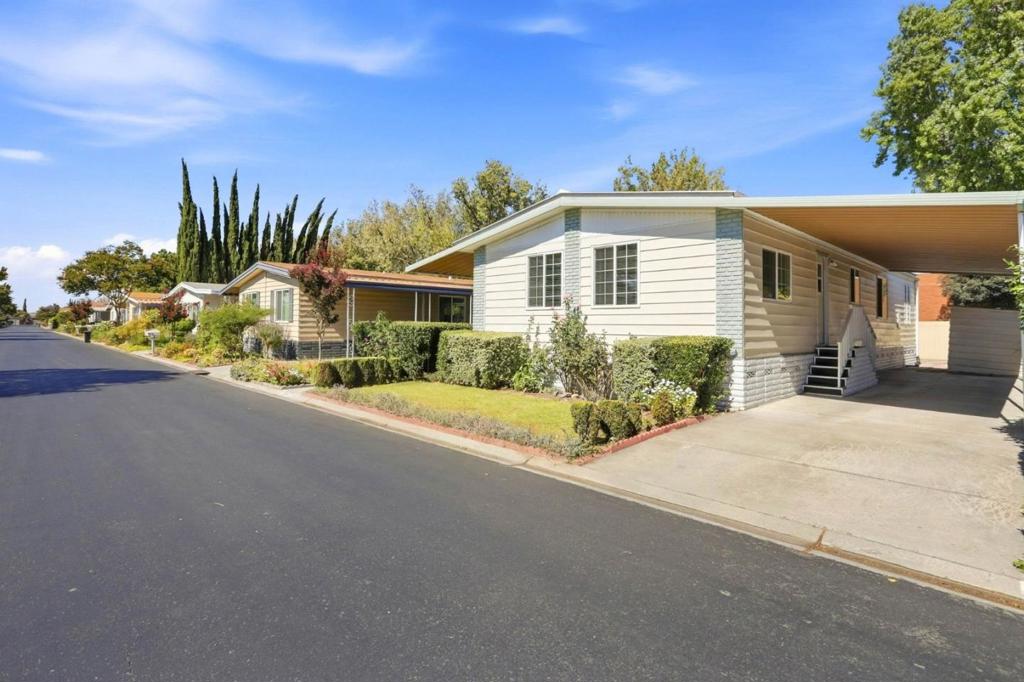
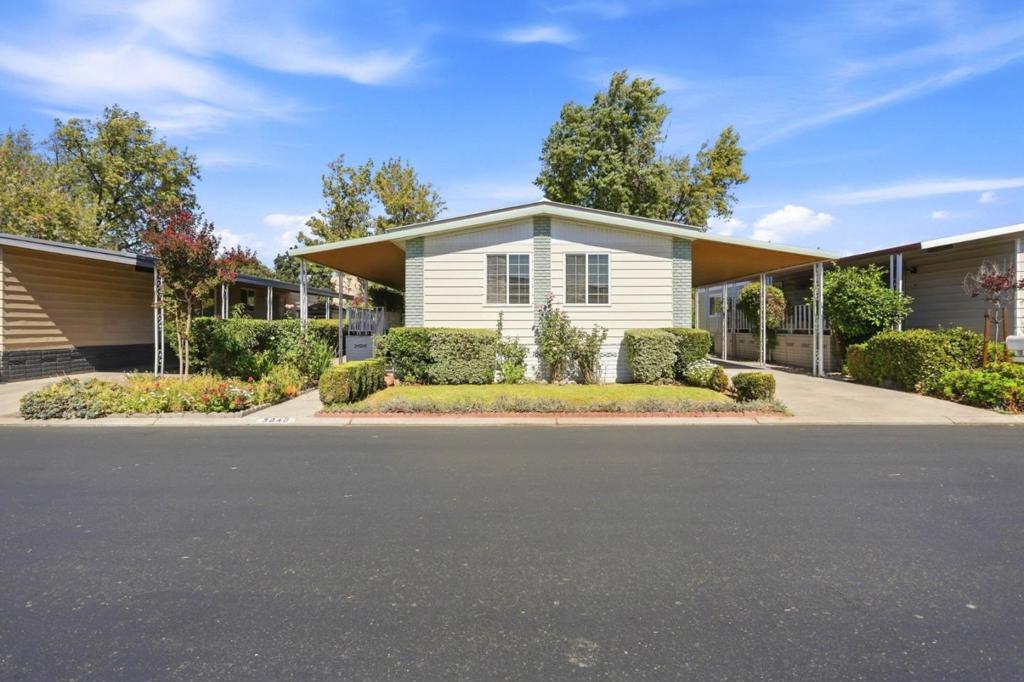
Enter an interest rate to see your estimated monthly payment.Spacious living, desirable amenities, and everyday convenience come together at Woodbridge, a well-maintained 55+ community. Offering approximately 1,344 sq. ft., this 2-bedroom, 2-bath home features an open, flowing floor plan with generously sized rooms and plenty of space to relax or entertain. Enjoy a large living room with natural light, a separate dining area with built-in hutch, and a remodeled kitchen featuring granite countertops and abundant cabinetry. The spacious primary suite includes a long, three-panel mirrored closet with built-in organizers and a private bath with dual sinks, ample built-in storage, and a large jetted soaking tub. The roomy secondary bedroom includes a walk-in closet and access to a Jack-and-Jill bathroom. Additional features include dual-pane windows, central air conditioning, a separate laundry room, storage shed, large outdoor balcony, and a long carport with parking for up to three vehicles. Residents enjoy beautifully landscaped grounds, a welcoming clubhouse with billiard room, swimming pool, spa, and more. Ideally located within walking distance of Target, restaurants, shopping, and medical offices, with convenient access to Highway 101. Come enjoy the space, convenience, and community lifestyle Woodbridge has to offer!
| a week ago | Listing updated with changes from the MLS® | |
| a week ago | Status changed to Active Under Contract | |
| 3 weeks ago | Listing first seen on site |

This information is for your personal, non-commercial use and may not be used for any purpose other than to identify prospective properties you may be interested in purchasing. The display of MLS data is usually deemed reliable but is NOT guaranteed accurate by the MLS. Buyers are responsible for verifying the accuracy of all information and should investigate the data themselves or retain appropriate professionals. Information from sources other than the Listing Agent may have been included in the MLS data. Unless otherwise specified in writing, the Broker/Agent has not and will not verify any information obtained from other sources. The Broker/Agent providing the information contained herein may or may not have been the Listing and/or Selling Agent.

Did you know? You can invite friends and family to your search. They can join your search, rate and discuss listings with you.