

Village North Homeowners Associa2402 N Main Street BSalinas, CA 93906
Mortgage Calculator
Monthly Payment (Est.)
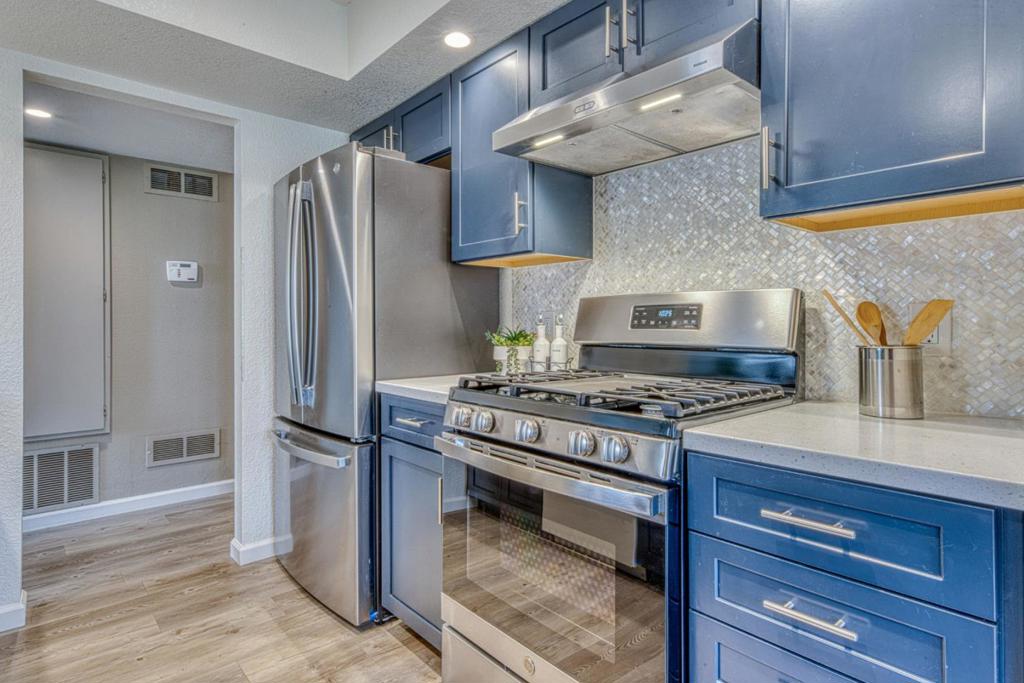
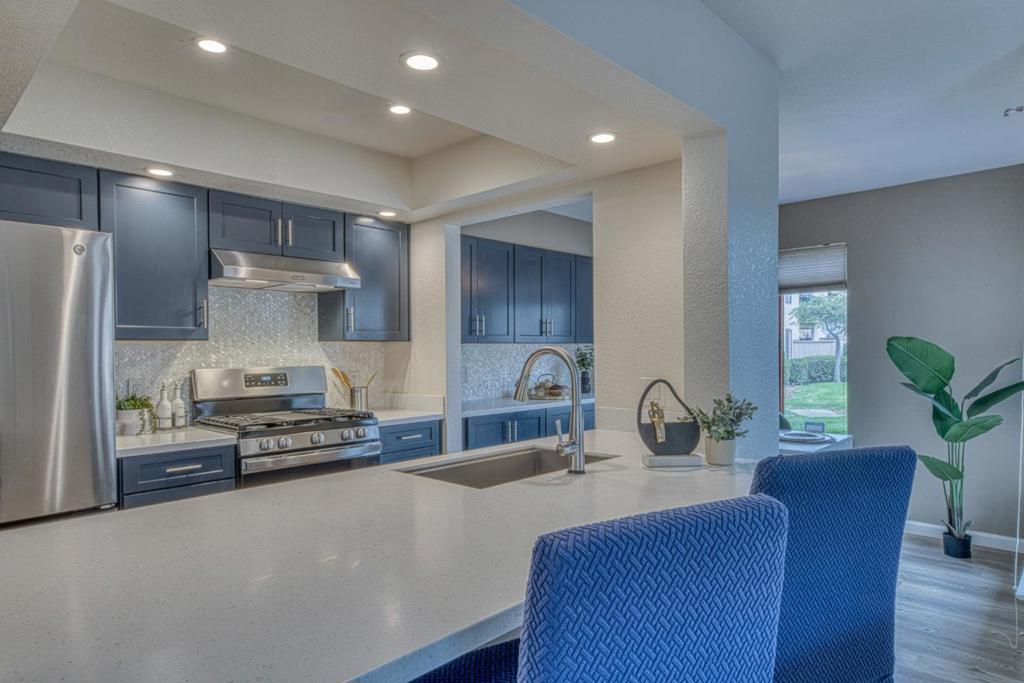
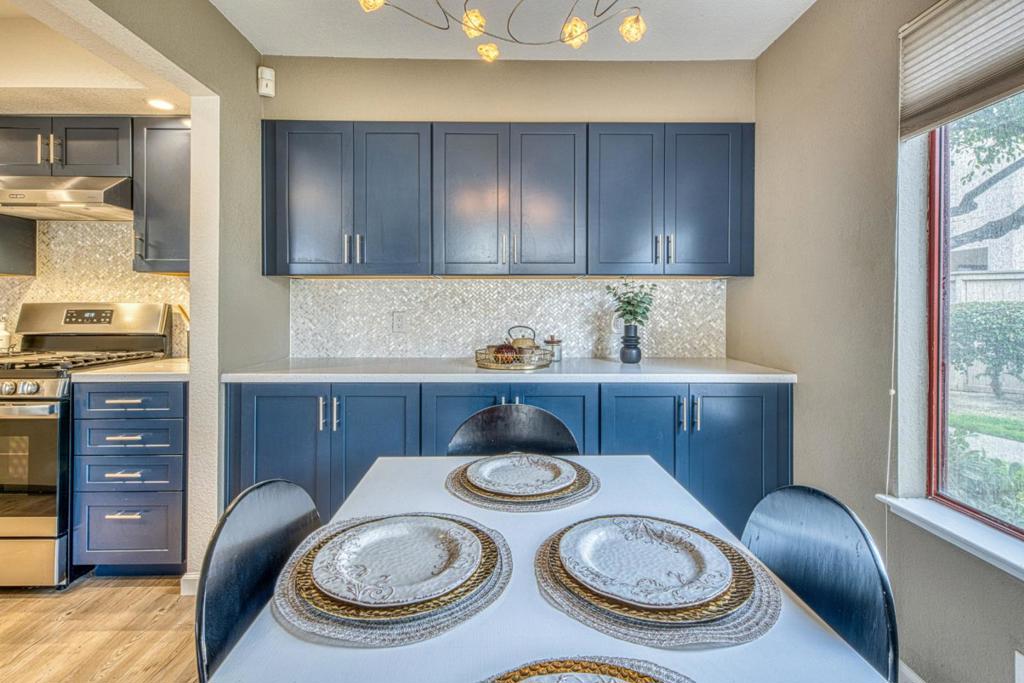
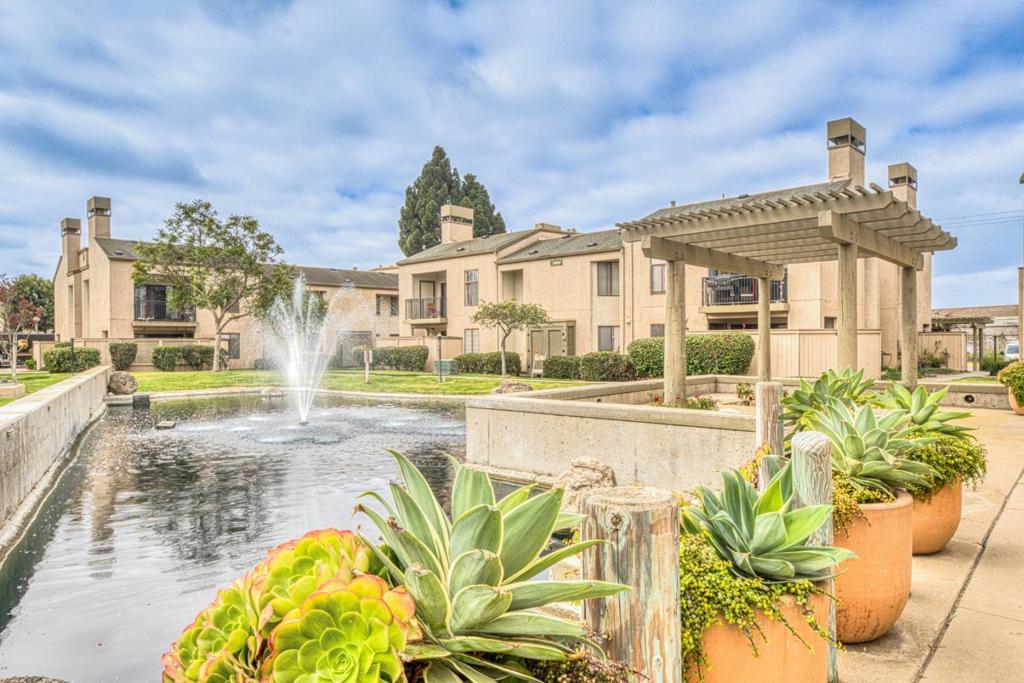
Enter an interest rate to see your estimated monthly payment.Beautifully updated ground floor condo in prime location with serene sounds of the lagoon fountain. Ideally positioned near one of the two serene pools. Modernized unit features a kitchen with custom cabinetry, upgraded countertops, extended counter seating, an elegant mother of pearl backsplash, raised ceilings, recessed lighting, an oversized stainless steel sink & stainless steel appliances. The dining area showcases a beautiful Murano glass chandelier & added buffet cabinetry. Additional improvements include updated flooring, a modernized fireplace with mother of pearl tile and custom TV surround, adjustable light filtering shades, dimming light fixtures, an alarm system. The spacious primary suite offers a private bath and walk in closet with custom closet organizers. A comfortable guest bedroom provides flexibility for visitors, an office, or additional living space. In unit laundry with newer washer & dryer adds everyday convenience. Enjoy your private patio overlooking the fountain, complete with a storage shed, plus additional storage in the carport. With a nearby carport space, on-site security 7-days-a-week & easy access to the pool & community amenities, the prime ground floor location offers a special opportunity to enjoy comfortable living in a peaceful setting.
| yesterday | Listing updated with changes from the MLS® | |
| yesterday | Price changed to $428,000 | |
| 3 weeks ago | Listing first seen on site |

This information is for your personal, non-commercial use and may not be used for any purpose other than to identify prospective properties you may be interested in purchasing. The display of MLS data is usually deemed reliable but is NOT guaranteed accurate by the MLS. Buyers are responsible for verifying the accuracy of all information and should investigate the data themselves or retain appropriate professionals. Information from sources other than the Listing Agent may have been included in the MLS data. Unless otherwise specified in writing, the Broker/Agent has not and will not verify any information obtained from other sources. The Broker/Agent providing the information contained herein may or may not have been the Listing and/or Selling Agent.

Did you know? You can invite friends and family to your search. They can join your search, rate and discuss listings with you.