

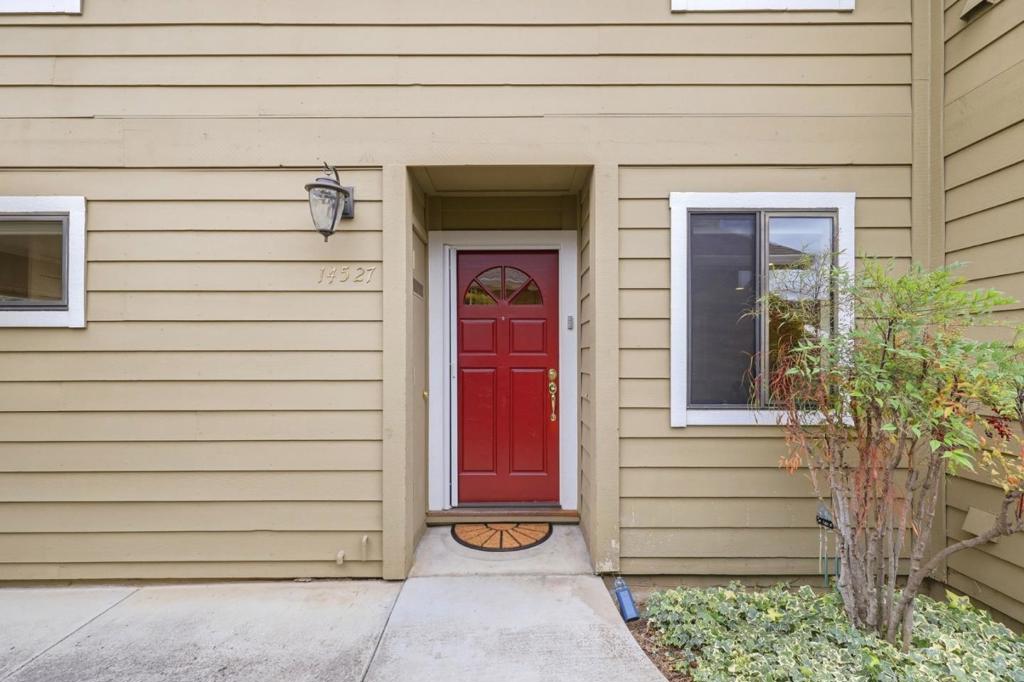
14527 Oak StreetSaratoga, CA 95070
Mortgage Calculator
Monthly Payment (Est.)
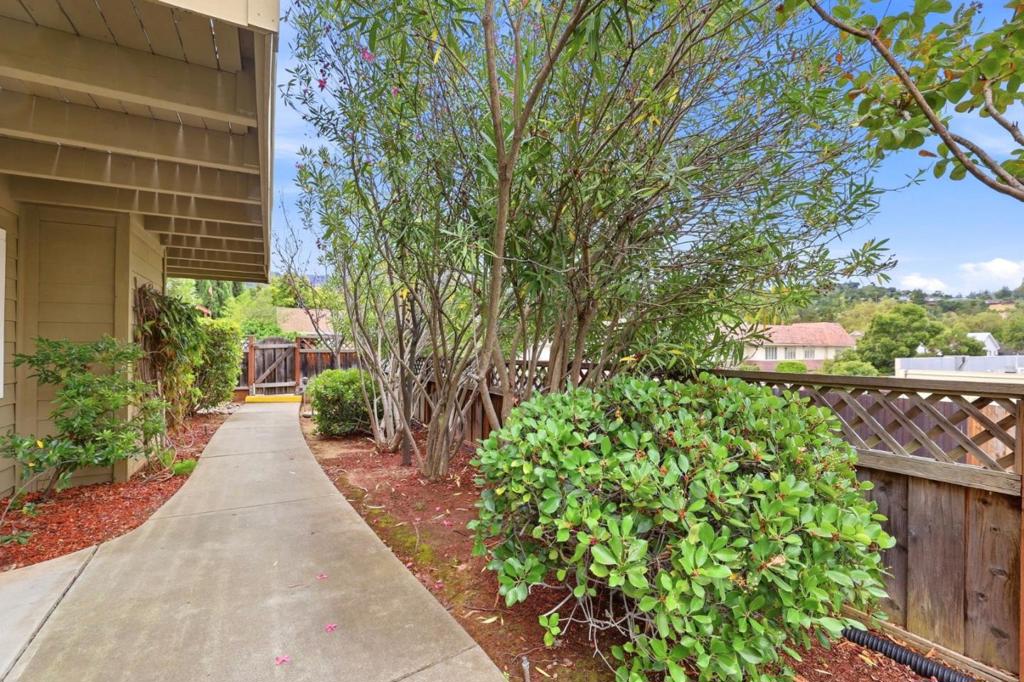
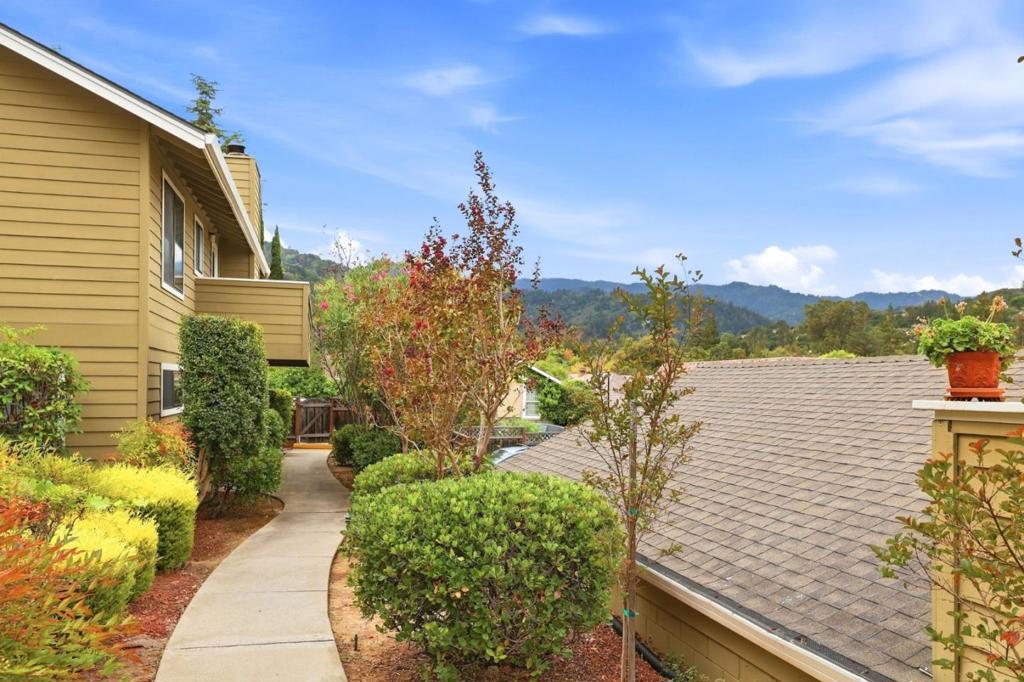
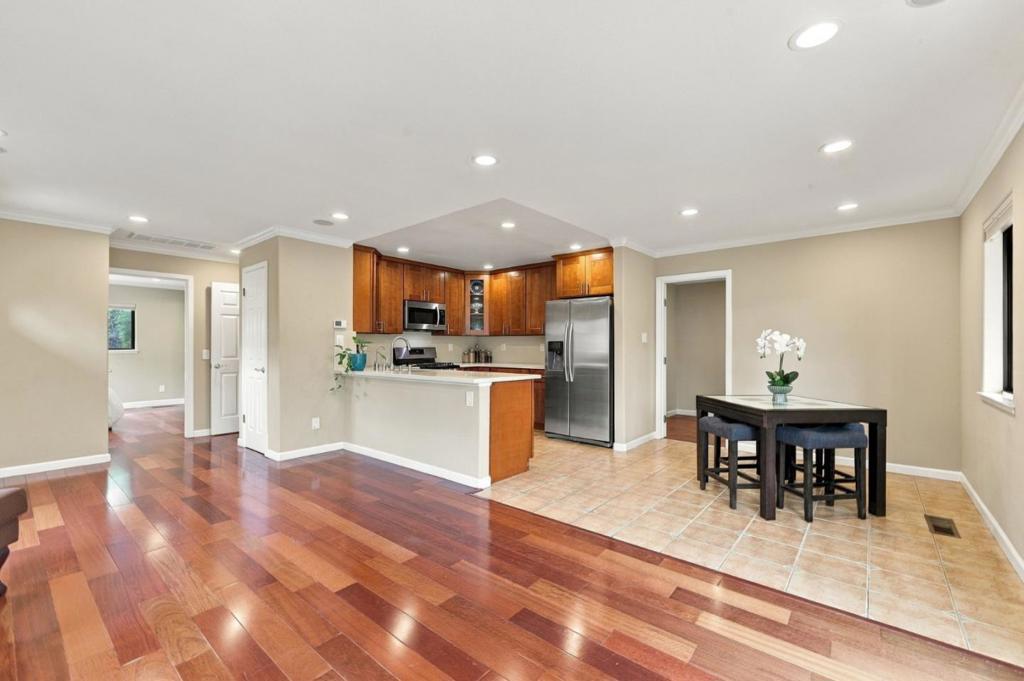
Enter an interest rate to see your estimated monthly payment.Experience unparalleled elegance in Saratoga's prestigious Golden Triangle. Nestled within an exclusive, tightly-held enclave of just eight homes, this masterfully remodeled home exudes sophistication at every turn. High-end finishes elevate the interior, featuring rich wooden flooring, classic crown molding, and Nest-controlled central A/C. The gourmet kitchen, completely remodeled, showcases custom cabinetry, pristine quartz countertops, a 10-stage water filtration system. Home features radiant LED lighting and integrated ceiling speakers. Both full bathrooms offer exquisite stone tile and seamless glass enclosures. Unwind in your private, fenced courtyard to a serene outdoor oasis. Exceptional amenities include interior laundry (appliances included), a 1-car garage, an assigned space, and a rare 100 sq. ft. private storage unit. Lower HOA dues provide effortless living, covering exterior maintenance. An unrivaled lifestyle awaits close to downtown Saratoga's Michelin-starred dining, chic boutiques, parks and hikes. Enjoy an effortless short commute to Apple HQ and access to award-winning Saratoga Schools- Redwood Middle and Saratoga High. Saratoga Elementary only a short stroll away. Bright with ample sunlight and vibrant greenery on both sides
| 4 days ago | Listing updated with changes from the MLS® | |
| 6 days ago | Status changed to Pending | |
| 3 weeks ago | Listing first seen on site |

This information is for your personal, non-commercial use and may not be used for any purpose other than to identify prospective properties you may be interested in purchasing. The display of MLS data is usually deemed reliable but is NOT guaranteed accurate by the MLS. Buyers are responsible for verifying the accuracy of all information and should investigate the data themselves or retain appropriate professionals. Information from sources other than the Listing Agent may have been included in the MLS data. Unless otherwise specified in writing, the Broker/Agent has not and will not verify any information obtained from other sources. The Broker/Agent providing the information contained herein may or may not have been the Listing and/or Selling Agent.

Did you know? You can invite friends and family to your search. They can join your search, rate and discuss listings with you.