

1580 Winding WayBelmont, CA 94002
Mortgage Calculator
Monthly Payment (Est.)
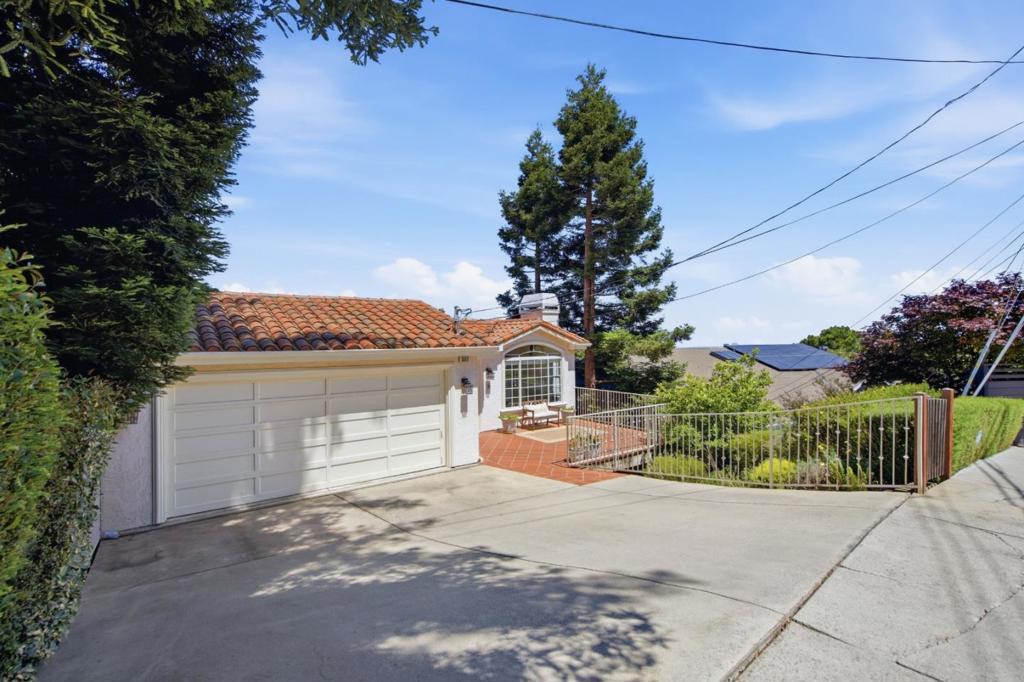
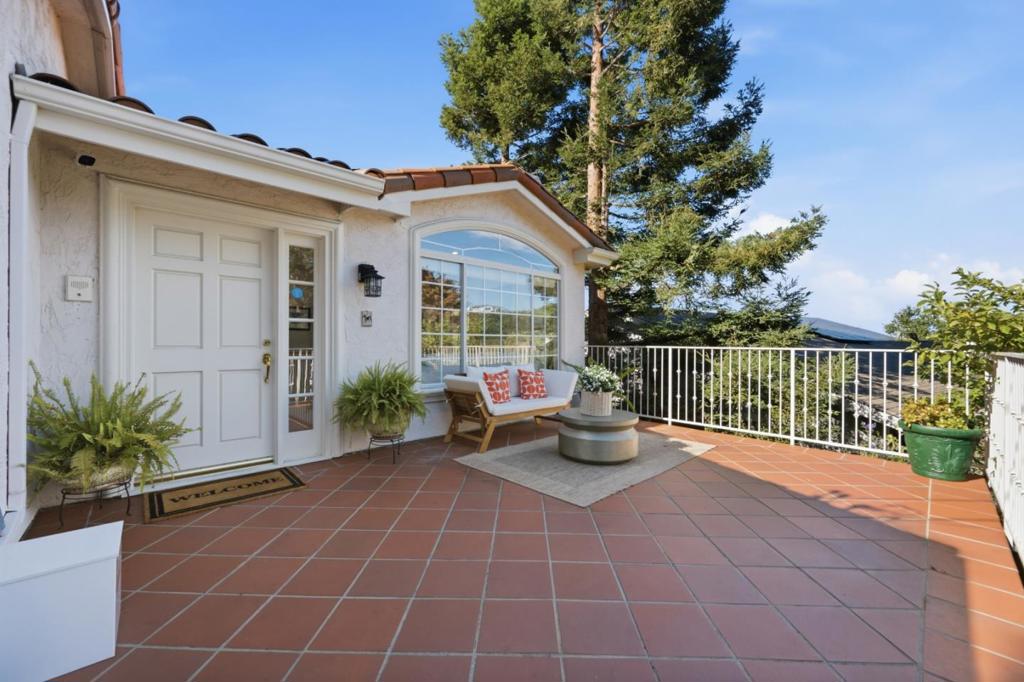
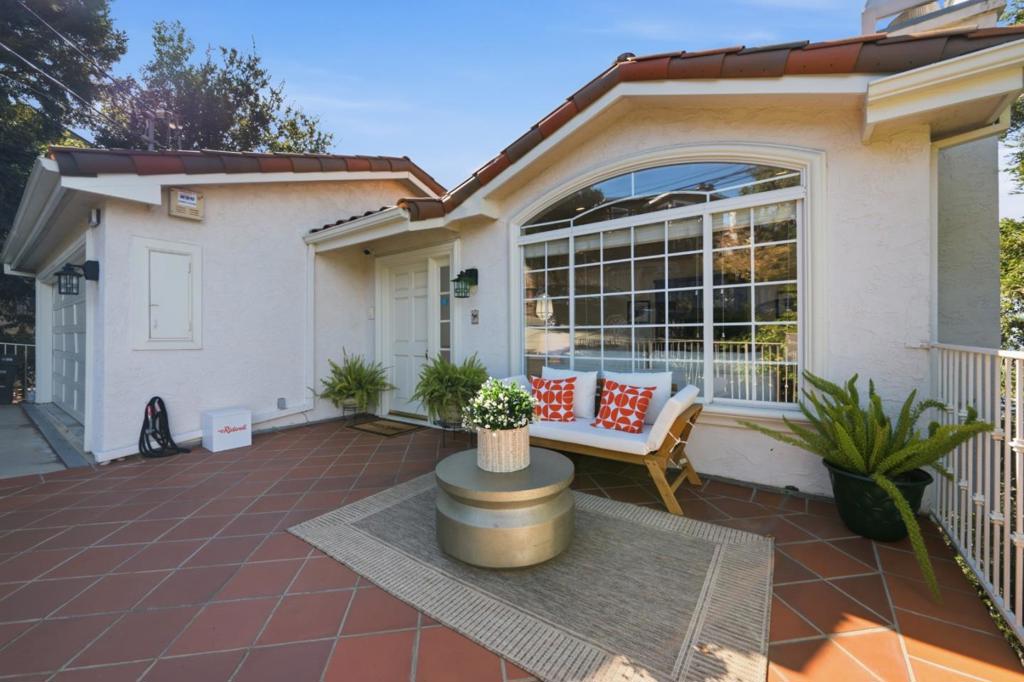
Enter an interest rate to see your estimated monthly payment.Nestled in the sought-after Belmont Hills, this beautifully appointed 3-bedroom, 3-bathroom split-level home combines stunning Bay views with the comfort and flexibility todays families are looking for. Bright, inviting spaces and multiple outdoor areas create an easy flow for both everyday living and weekend gatherings. A welcoming terrace and entry open to the light-filled living room, where a classic fireplace and oversized picture window frame beautiful views. Just one level below, the spacious open-concept great room is surrounded by windows and opens directly to an expansive deck, perfect for morning coffee, playtime, outdoor dining, or relaxing while taking in the Bay views. Conveniently located on this level are a full hall bathroom, laundry room, and guest bedroom, offering a flexible setup for family, guests, or a home office. Downstairs, the private primary suite provides a peaceful retreat with its own deck and walk-in closet, while an additional en-suite bedroom offers privacy and versatility for children, guests, or work-from-home needs. Enjoy the best of Belmont Hills with parks, trails, shopping, and dining close by, plus easy access to Highways 101 and 280.
| 2 weeks ago | Listing updated with changes from the MLS® | |
| 2 weeks ago | Status changed to Pending | |
| 3 weeks ago | Listing first seen on site |

This information is for your personal, non-commercial use and may not be used for any purpose other than to identify prospective properties you may be interested in purchasing. The display of MLS data is usually deemed reliable but is NOT guaranteed accurate by the MLS. Buyers are responsible for verifying the accuracy of all information and should investigate the data themselves or retain appropriate professionals. Information from sources other than the Listing Agent may have been included in the MLS data. Unless otherwise specified in writing, the Broker/Agent has not and will not verify any information obtained from other sources. The Broker/Agent providing the information contained herein may or may not have been the Listing and/or Selling Agent.
