174 Starfish Court, Marina, CA, 93933

Save
Ask
Tour
Hide
Share
$1,150,000
23 Days On Site

174 Starfish Court
Marina, CA 93933

For Sale|Single Family Residence|Active
4
Beds
3
Total Baths
3
Full Baths
2,451
SqFt
$469
/SqFt
1997
Built
County:
Monterey
Listed by Christian Theroux of eXp Realty of California Inc christian.theroux@exprealty.com
Call Now: 951-203-4426
Is this the listing for you? We can help make it yours.
951-203-4426
Upcoming Open Houses
Sat, Oct 10, 12:00 PM - 2:00 PM
Sun, Oct 11, 12:00 PM - 2:00 PM
174 Starfish Court174 Starfish Court174 Starfish Court174 Starfish Court
Save
Ask
Tour
Hide
Share

Mortgage Calculator

Monthly Payment (Est.)

Enter an interest rate to see your estimated monthly payment.
Calculator powered by Showcase IDX, a Constellation1 Company. Copyright ©2026 Information is deemed reliable but not guaranteed.

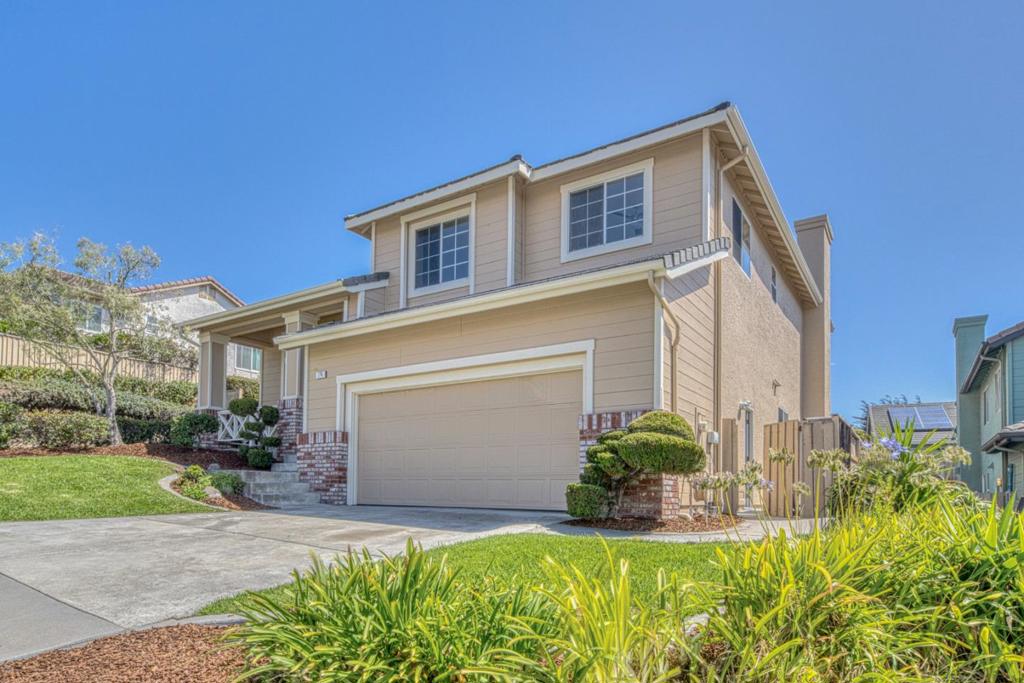
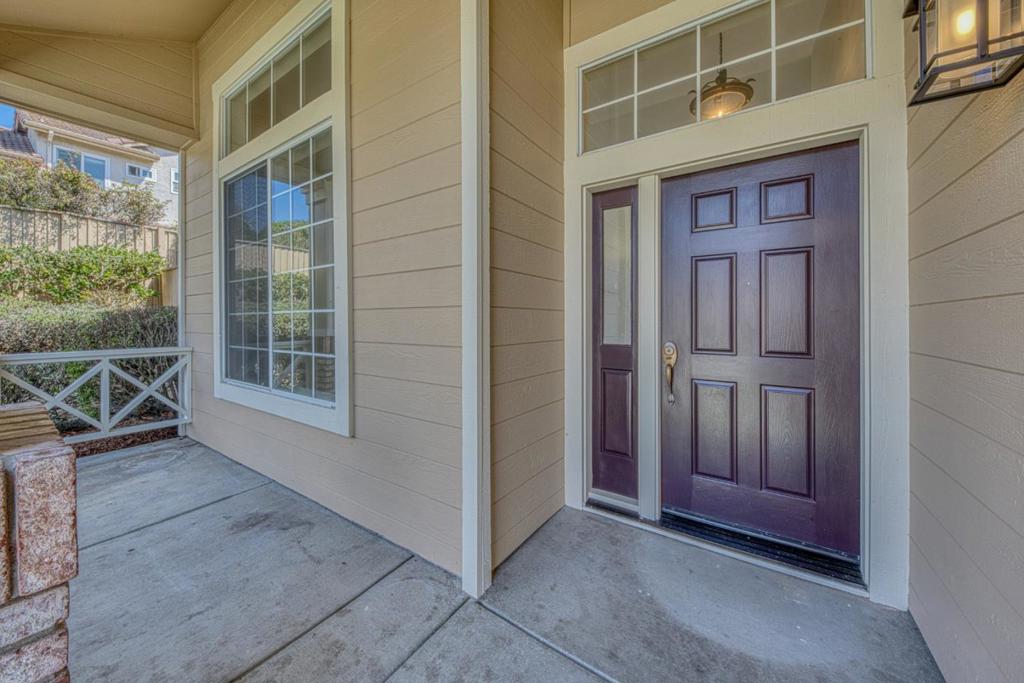
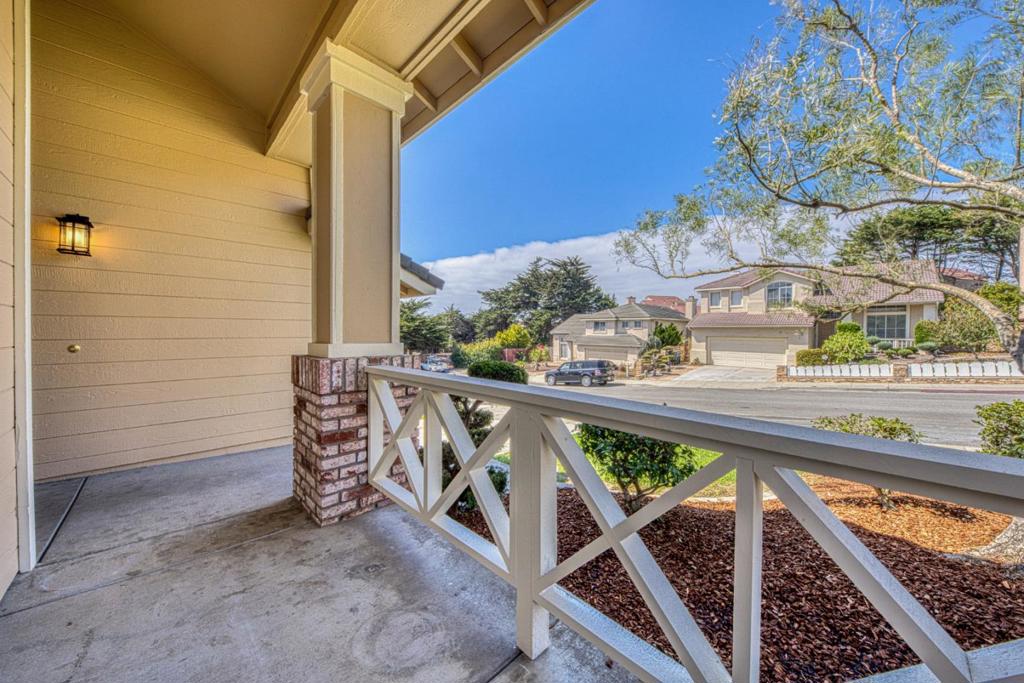
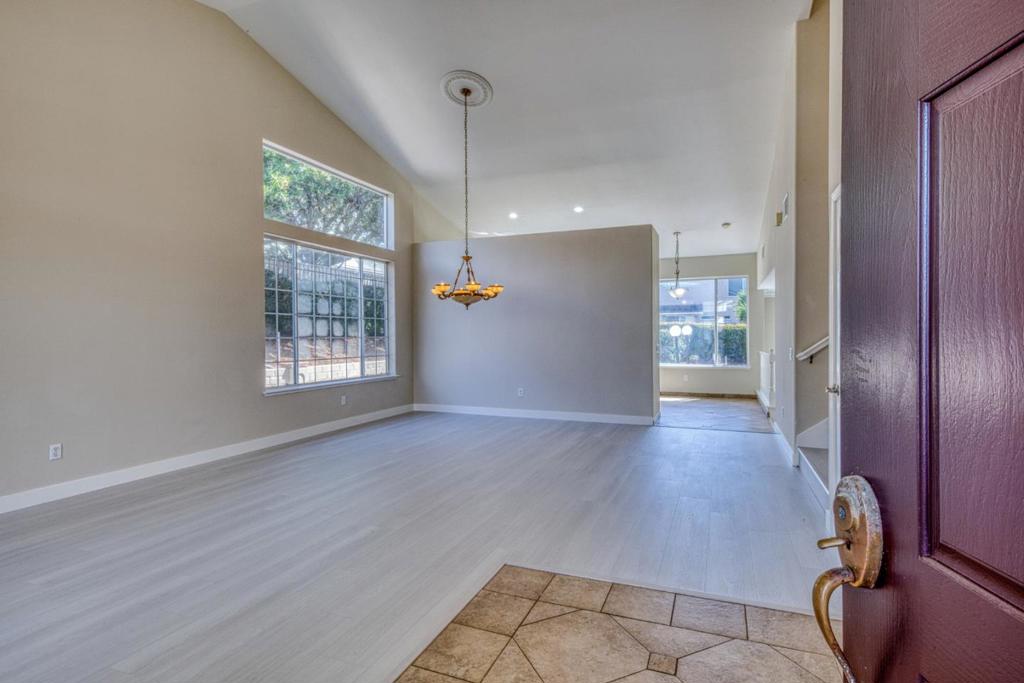
First time on the market with No HOA. Beautifully refreshed 4-bedroom, 3-bath home tucked away on a quiet cul-de-sac offering move ready coastal living. Step inside to a freshly painted interior complemented by new flooring throughout, creating a clean and inviting atmosphere. The spacious floor plan offers four bedrooms and three full baths, providing plenty of room for family, guests, a home office, or a private retreat. Outside, the landscaped backyard with new fencing offers a peaceful extension of the living space, featuring charming garden walls and room to entertain, garden, or simply relax and enjoy the mild Central Coast climate. The attached two-car garage provides convenient parking and storage. Location is a true highlight. Marina State Beach is less than a mile away, putting the beach, coastal walks, fresh ocean air, and spectacular sunsets within easy reach. Shopping and dining are nearby, while convenient access to Highway 101 makes commuting and exploring the Monterey Peninsula a breeze. Enjoy weekend adventures to the Monterey Bay Aquarium, Monterey Wharf, Pebble Beach, and Carmel-by-the-Sea, all just a short drive away.

Save
Ask
Tour
Hide
Share
Listing Snapshot
Price 
$1,150,000
Days On Site 
23 Days
Bedrooms 
4
Inside Area (SqFt) 
2,451 sqft
Total Baths 
3
Full Baths 
3
Partial Baths 
N/A
Lot Size 
0.1628 Acres
Year Built 
1997
MLS® Number 
ML82061603
Status 
Active
Property Tax 
N/A
HOA/Condo/Coop Fees 
N/A
Sq Ft Source 
Assessor
Friends & Family
Recent Activity
3 days agoListing updated with changes from the MLS®
3 weeks agoListing first seen on site
General Features
Acres 
0.1628
Attached Garage 
Yes
Foundation 
Slab
Garage 
Yes
Garage Spaces 
2
Number Of Stories 
2
Parking 
Attached
Parking Spaces 
2
Property Sub Type 
Single Family Residence
Sewer 
Public Sewer
Special Circumstances 
Standard
Water Source 
Public
Zoning 
R-1
Interior Features
Appliances 
Double OvenElectric OvenGas CooktopMicrowaveRefrigerator
Cooling 
Fireplace 
Yes
Fireplace Features 
Family Room
Flooring 
Tile
Heating 
Interior 
Walk-In Closet(s)
Laundry Features 
Gas Dryer Hookup
Window Features 
Bay Window(s)Garden Window(s)
Bathroom 
Kitchen 
Features - Tile Counters
Other 
Features - Walk-In Closet(s)
Save
Ask
Tour
Hide
Share
Exterior Features
Fencing 
Wood
Roof 
ConcreteTile
View 
Neighborhood
Waterview 
Neighborhood
Windows/Doors 
Bay Window(s)Garden Window(s)
Community Features
MLS Area 
699 - Not Defined
School District 
Other
Schools
School District
Other
Elementary School
Unknown
Middle School
Unknown
High School
Unknown


This information is for your personal, non-commercial use and may not be used for any purpose other than to identify prospective properties you may be interested in purchasing. The display of MLS data is usually deemed reliable but is NOT guaranteed accurate by the MLS. Buyers are responsible for verifying the accuracy of all information and should investigate the data themselves or retain appropriate professionals. Information from sources other than the Listing Agent may have been included in the MLS data. Unless otherwise specified in writing, the Broker/Agent has not and will not verify any information obtained from other sources. The Broker/Agent providing the information contained herein may or may not have been the Listing and/or Selling Agent.

Neighborhood & Commute
Source: Walkscore
Disclosure: Community information and market data powered by Constellation Data Labs. Information is deemed reliable but not guaranteed.
Save
Ask
Tour
Hide
Share