

1519 Hidden Terrace CourtSanta Cruz, CA 95062

Mortgage Calculator
Monthly Payment (Est.)
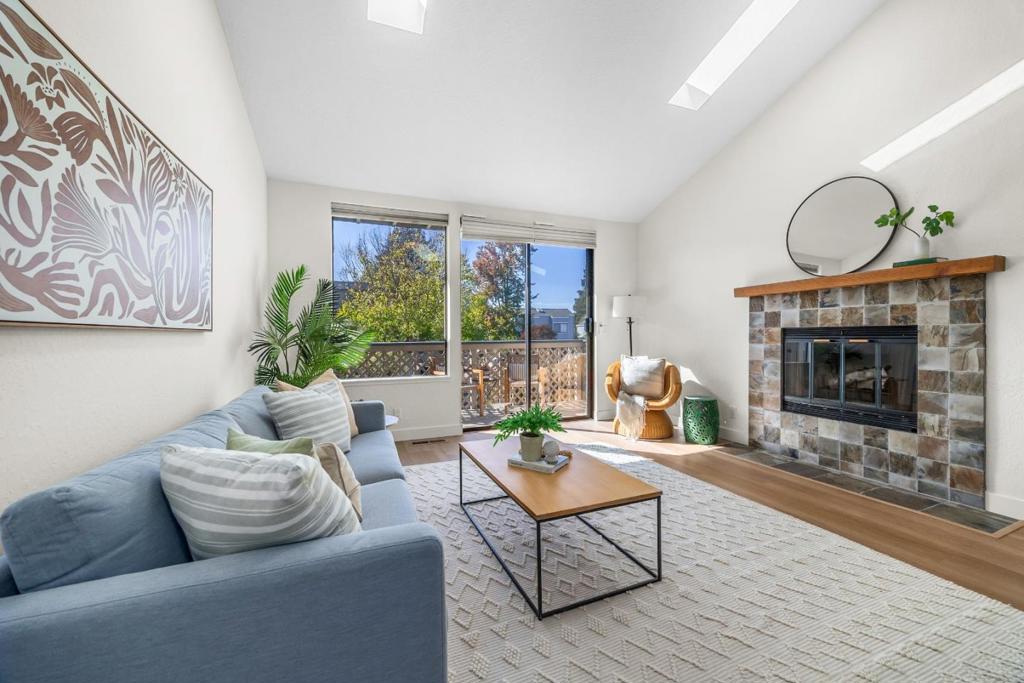
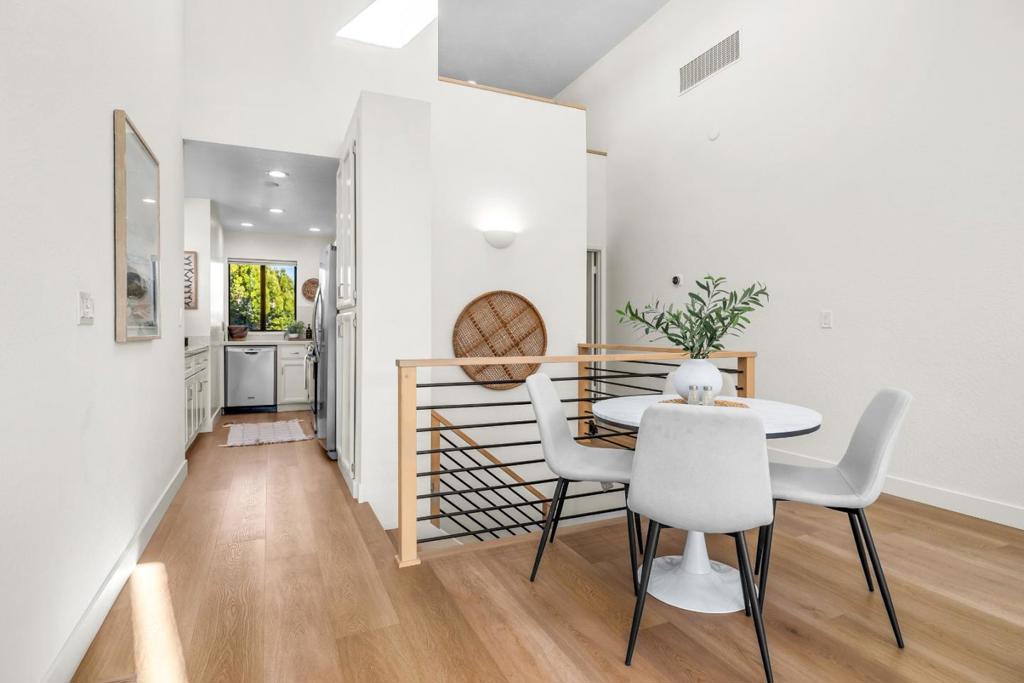
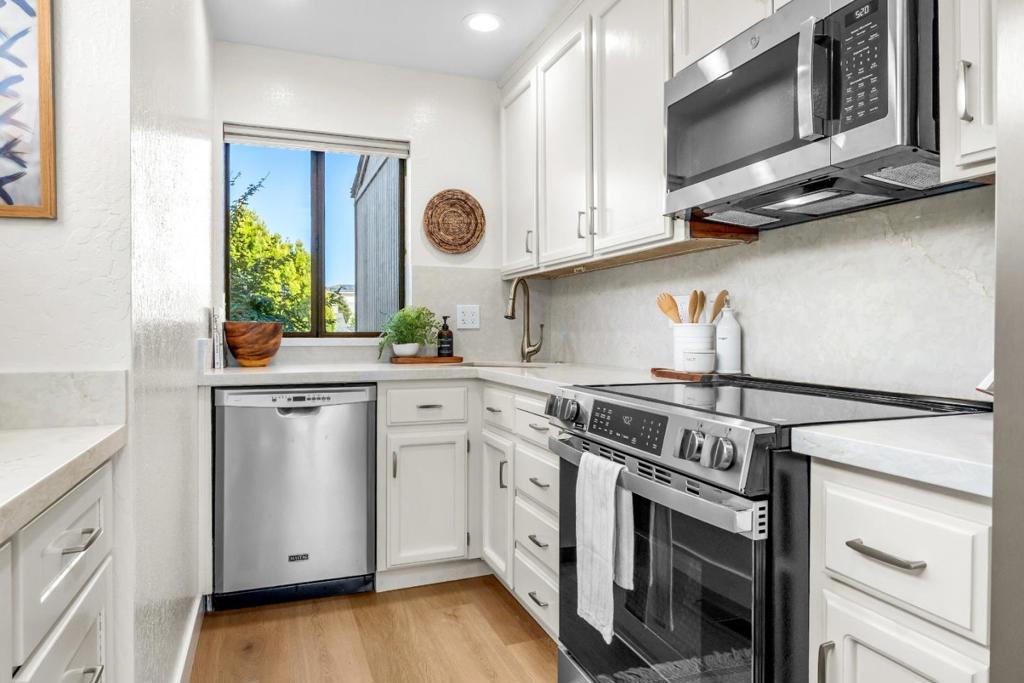
Enter an interest rate to see your estimated monthly payment.Light, bright & beautifully updated, this contemporary 2BD/2BA townhome offers an inviting blend of style, comfort & easy Santa Cruz living. Tucked within a peaceful, well maintained community, this home feels incredibly private while keeping beaches, shopping, schools, & commutes all within easy reach. Step inside to an airy, open living space where soaring ceilings, skylights & white oak luxury vinyl plank flooring create a pristine feel, full of natural light. Updated kitchen w/ quartz countertops & stainless appliances. Ground floor primary suite w/ direct access to the private backyard, creating an indoor/outdoor connection & a peaceful place to relax or gather. A private gate opens directly to the park-like green space, extending the backyard experience. 2nd bedroom includes a clever office nook along w/ a nearby full bath. The loft serves as a great flex space. Attached 1 car garage w/ laundry hook ups. Flexible living spaces, thoughtful updates, private outdoor space, & a quiet setting right around the corner from Coffeetopia, 5 mins to Brown's Ranch Marketplace, 7 mins to Pleasure Point & just a short stroll to Live Oak Dual Immersion Elementary & Leos Haven. Everything is at your fingertips here. This is a special place to settle in, stretch out & feel right at home.
| 14 hours ago | Listing updated with changes from the MLS® | |
| 3 weeks ago | Listing first seen on site |

This information is for your personal, non-commercial use and may not be used for any purpose other than to identify prospective properties you may be interested in purchasing. The display of MLS data is usually deemed reliable but is NOT guaranteed accurate by the MLS. Buyers are responsible for verifying the accuracy of all information and should investigate the data themselves or retain appropriate professionals. Information from sources other than the Listing Agent may have been included in the MLS data. Unless otherwise specified in writing, the Broker/Agent has not and will not verify any information obtained from other sources. The Broker/Agent providing the information contained herein may or may not have been the Listing and/or Selling Agent.

Did you know? You can invite friends and family to your search. They can join your search, rate and discuss listings with you.