

2030 Kent DriveLos Altos, CA 94024
Mortgage Calculator
Monthly Payment (Est.)
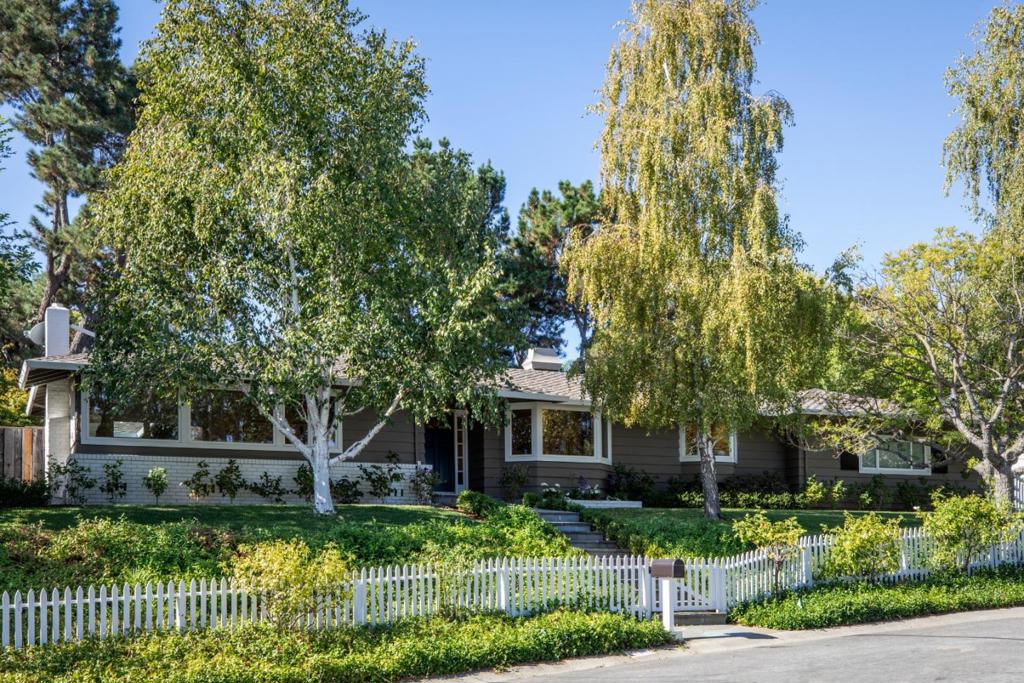
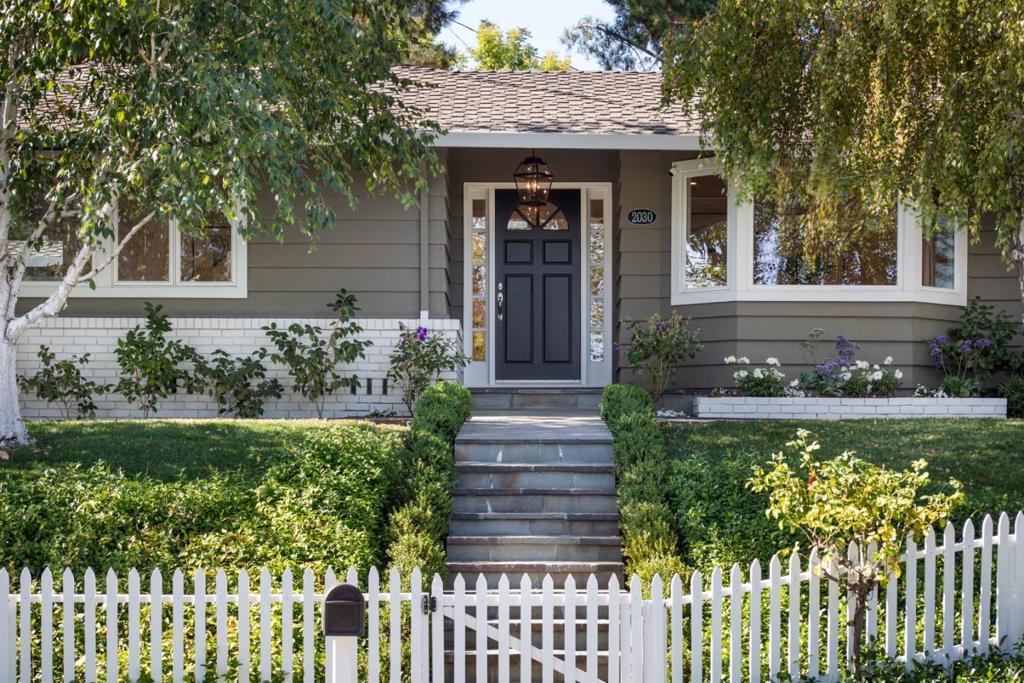
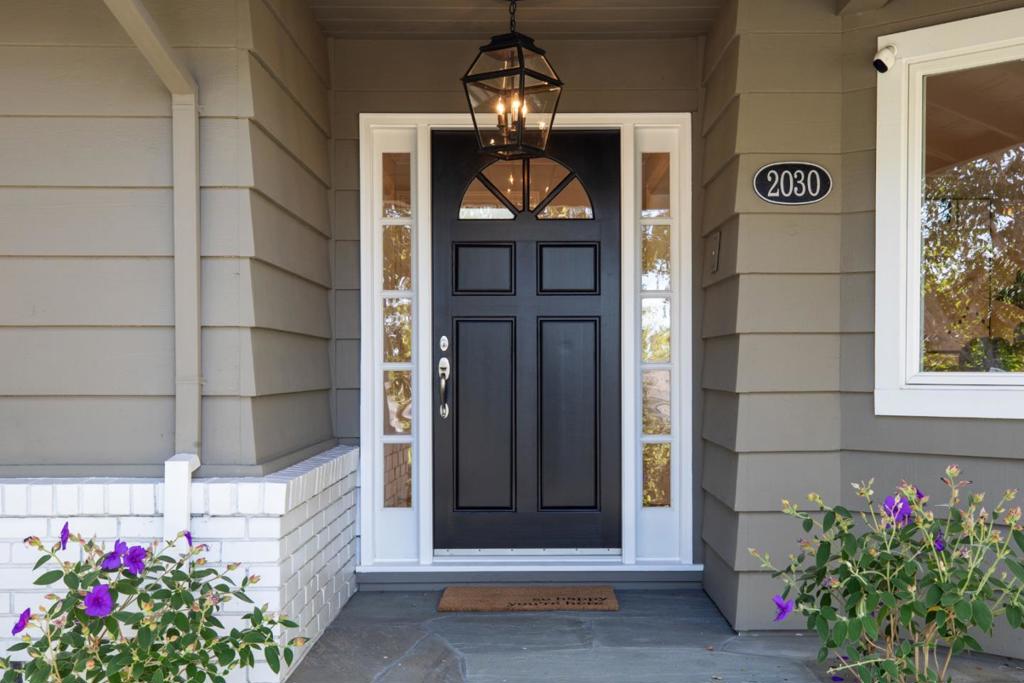
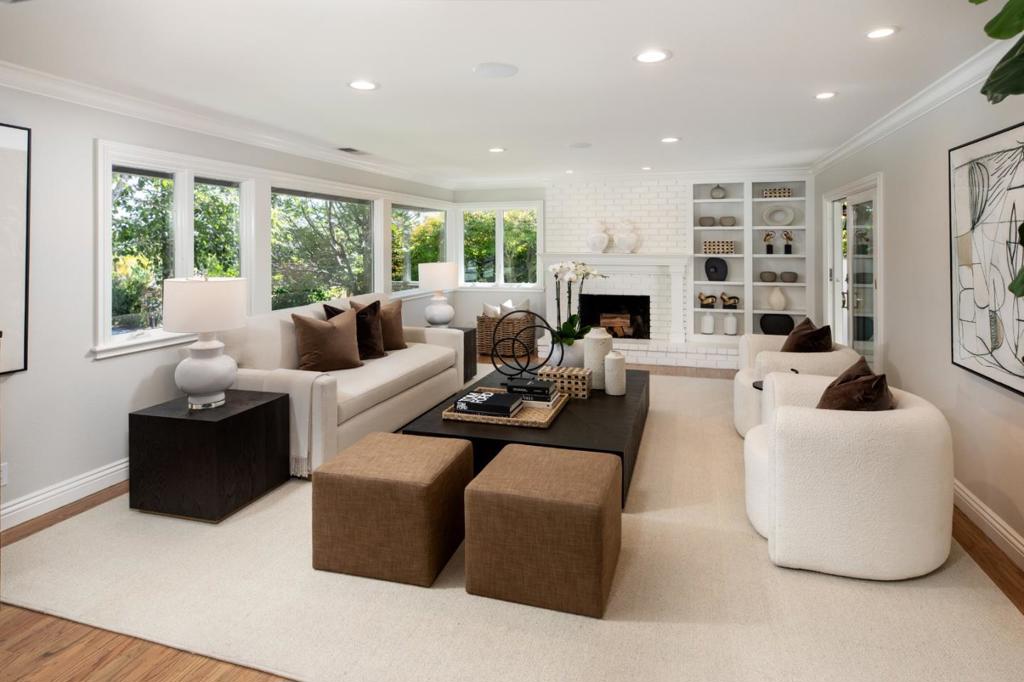
Enter an interest rate to see your estimated monthly payment.Unparalleled quality defines this beautifully appointed Highlands home, extensively remodeled by renowned Komo Construction, offering timeless style, exceptional indoor/outdoor living, and a private setting on nearly one-third of an acre. The home features oak hardwood floors, rich classic millwork, large Andersen windows, crisp plantation shutters, and refined finishes throughout. Formal living and dining rooms complement a gorgeous kitchen/family room with a paneled cathedral ceiling, custom built-ins, and a dramatic two-way fireplace shared with the rear terrace. The designer kitchen features white cabinetry, honed and leathered granite countertops, French limestone backsplash, peninsula seating, a Viking range, and premium appliances. The spacious primary suite includes a gas-log fireplace, French doors to the garden, two walk-in closets, and a luxurious marble bath. Sonos home audio -4 zones.Private rear grounds feature a bluestone patio, expansive lawn, mature landscaping, and a playhouse. An attached 2-car garage offers epoxy flooring and extensive built-in storage. Ideally located in the sought-after Highlands neighborhood with acclaimed Cupertino schools (buyer to verify) and just minutes from Rancho San Antonio Preserve with miles of scenic hiking and walking trails.
| 2 weeks ago | Listing updated with changes from the MLS® | |
| 2 weeks ago | Status changed to Pending | |
| 3 weeks ago | Listing first seen on site |

This information is for your personal, non-commercial use and may not be used for any purpose other than to identify prospective properties you may be interested in purchasing. The display of MLS data is usually deemed reliable but is NOT guaranteed accurate by the MLS. Buyers are responsible for verifying the accuracy of all information and should investigate the data themselves or retain appropriate professionals. Information from sources other than the Listing Agent may have been included in the MLS data. Unless otherwise specified in writing, the Broker/Agent has not and will not verify any information obtained from other sources. The Broker/Agent providing the information contained herein may or may not have been the Listing and/or Selling Agent.

Did you know? You can invite friends and family to your search. They can join your search, rate and discuss listings with you.