

206 Sherry CourtSan Jose, CA 95119

Mortgage Calculator
Monthly Payment (Est.)
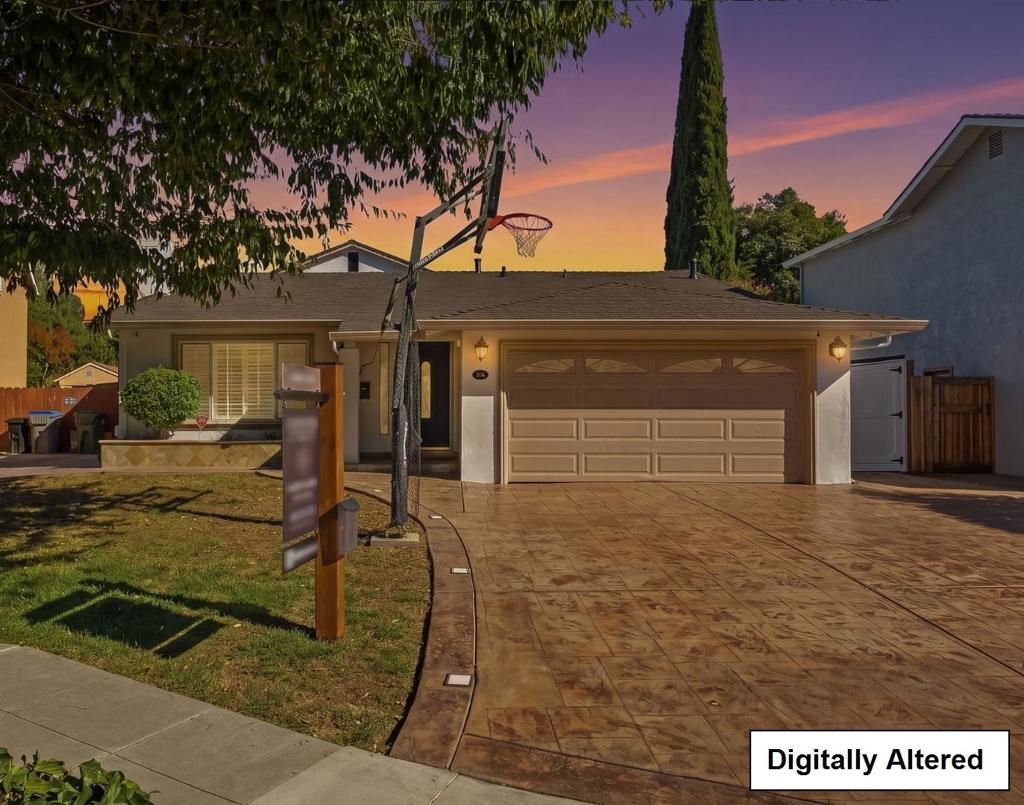
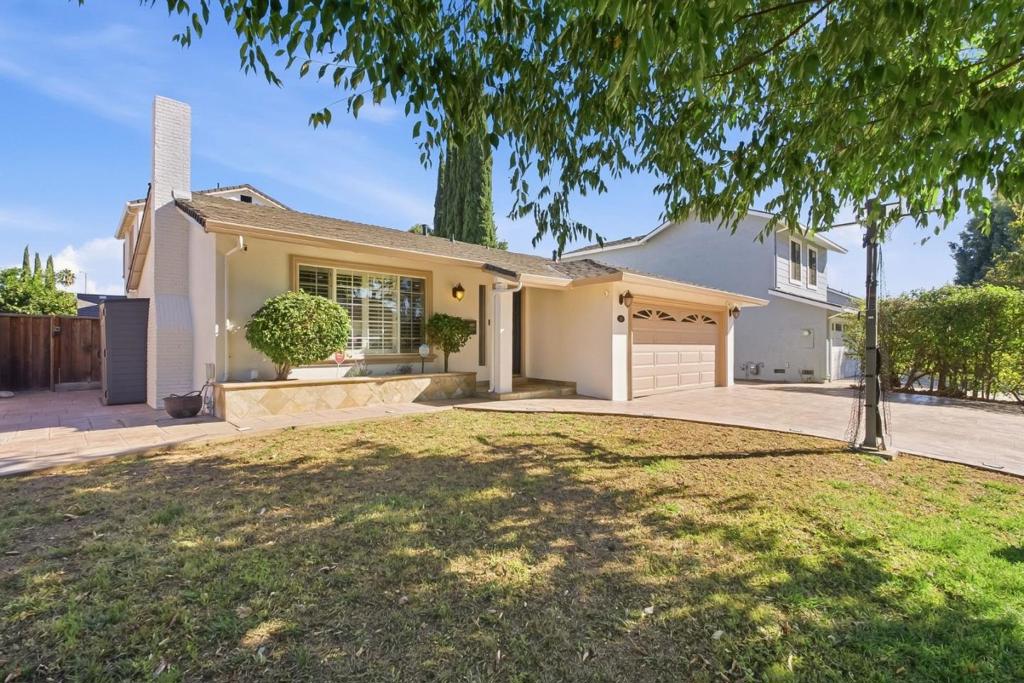
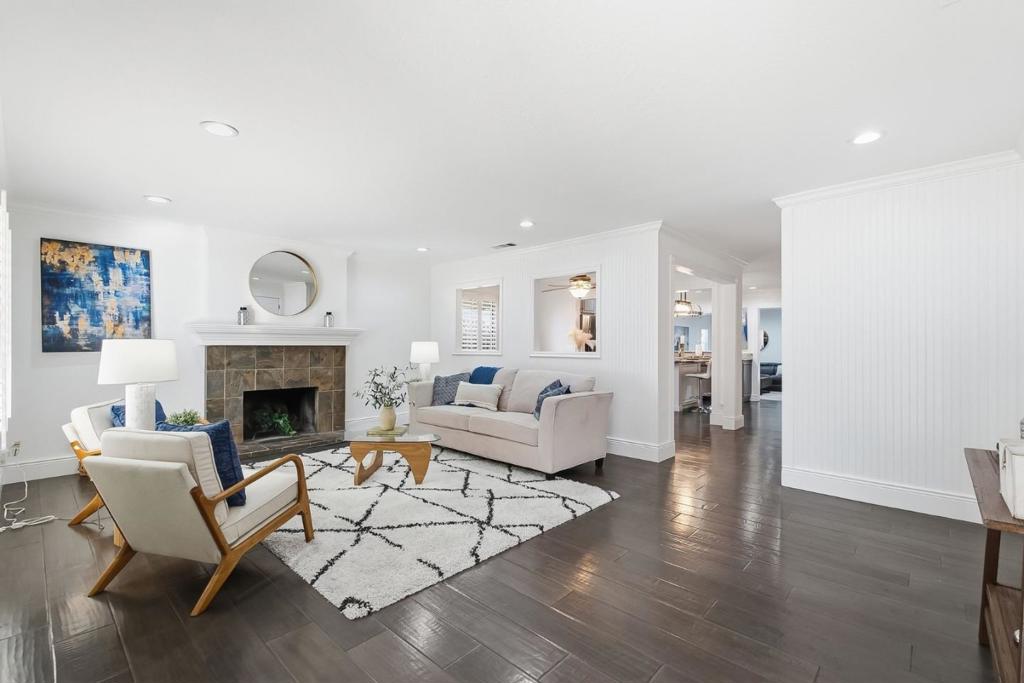
Enter an interest rate to see your estimated monthly payment.4 bed, 2 bath home. 2195 sf on a 6780 sf lot, on a quiet cul-de-sac. Spacious floor plan has two separate living areas, providing room to entertain, relax, or create distinct spaces for everyday living.The kitchen has abundant cabinetry and storage, updated stainless steel appliances, and opens to the dining room and living spaces. Dual-pane windows, plantation shutters, recessed lighting, and fresh interior and exterior paint. Both bathrooms have been tastefully updated with modern fixtures, undermount sinks, LED-lit mirrors, and automatic toilets. The private second story primary suite, creates a peaceful retreat completely separate from the additional bedrooms on the first floor. The two car garage finished with rubber mat flooring and built in cabinetry, great for parking cars, a home gym, man cave, she shed, playroom, workshop, or hobby space. The garage also features elevated front loading washer and dryer with utility sink for added convenience. Outside, the stamped concrete driveway adds great curb appeal and parking for at least 3 cars. The backyard is ready for entertaining with plenty of space to gather, relax, and enjoy the hot tub. Generous shed storage along both side yards provides even room to keep everything organized. OPEN HOUSE 1:00-4:00 Saturday and Sunday.
| 4 days ago | Listing updated with changes from the MLS® | |
| 3 weeks ago | Listing first seen on site |

This information is for your personal, non-commercial use and may not be used for any purpose other than to identify prospective properties you may be interested in purchasing. The display of MLS data is usually deemed reliable but is NOT guaranteed accurate by the MLS. Buyers are responsible for verifying the accuracy of all information and should investigate the data themselves or retain appropriate professionals. Information from sources other than the Listing Agent may have been included in the MLS data. Unless otherwise specified in writing, the Broker/Agent has not and will not verify any information obtained from other sources. The Broker/Agent providing the information contained herein may or may not have been the Listing and/or Selling Agent.
