

21112 Shear Creek RoadLos Gatos, CA 95033
Mortgage Calculator
Monthly Payment (Est.)
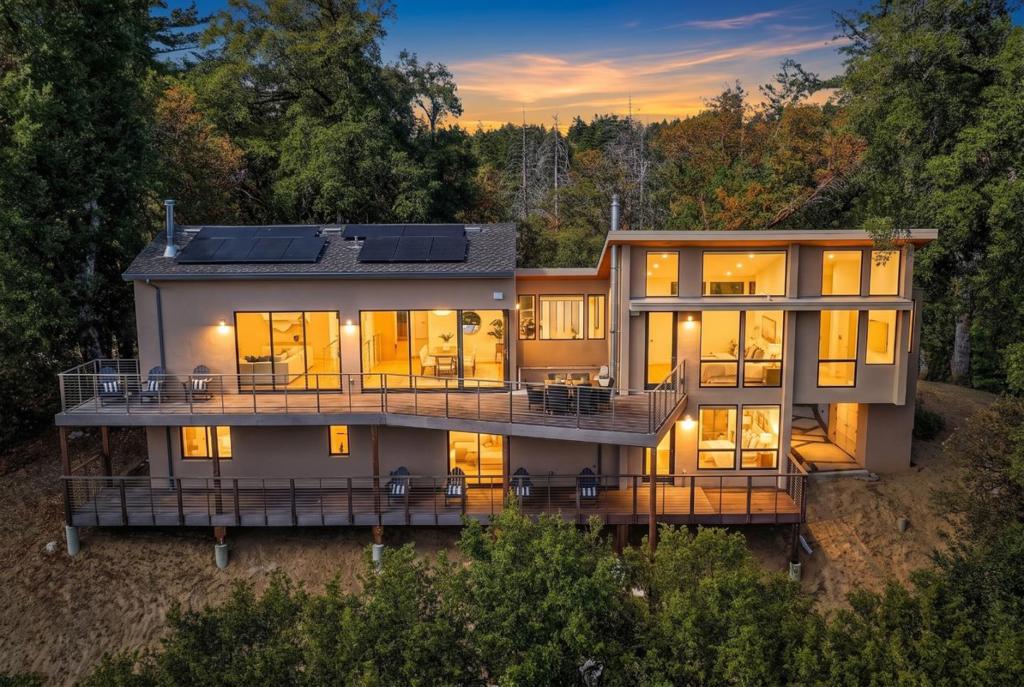
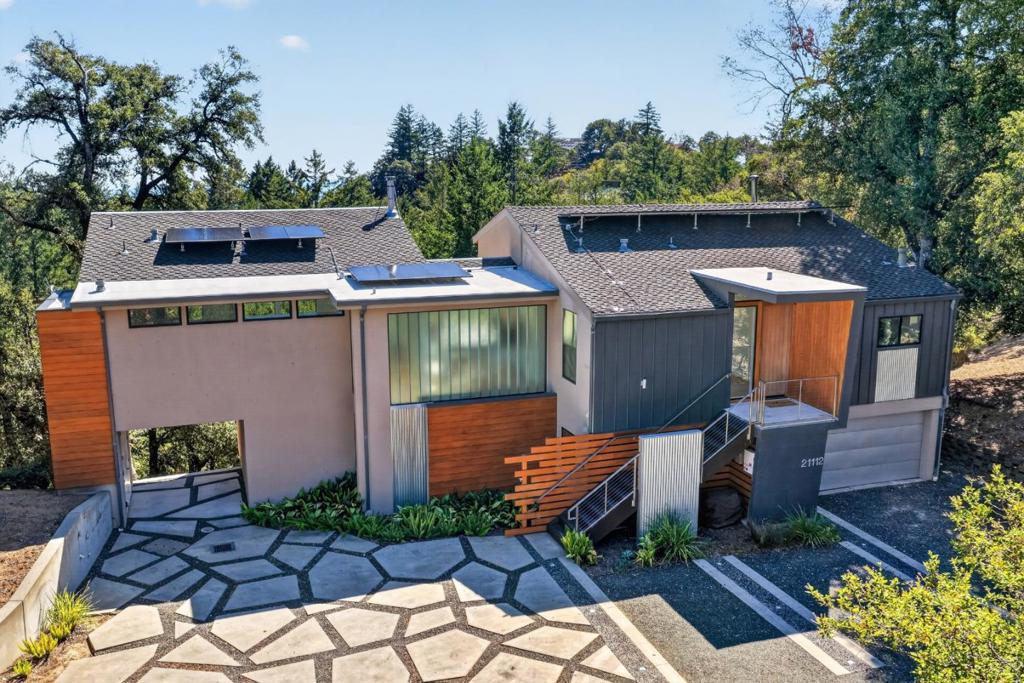
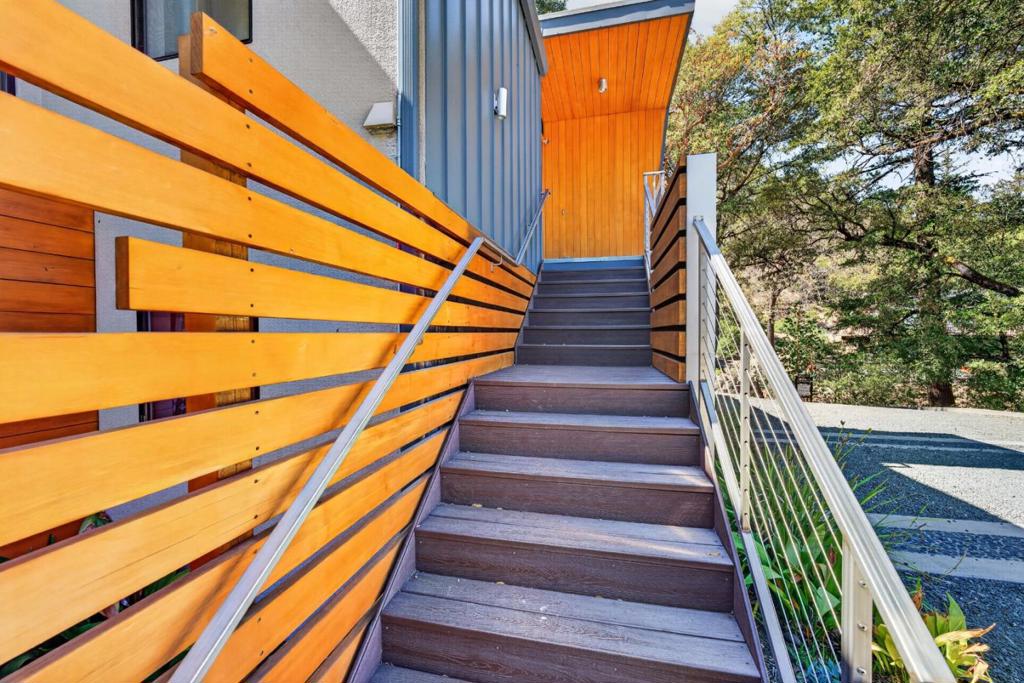
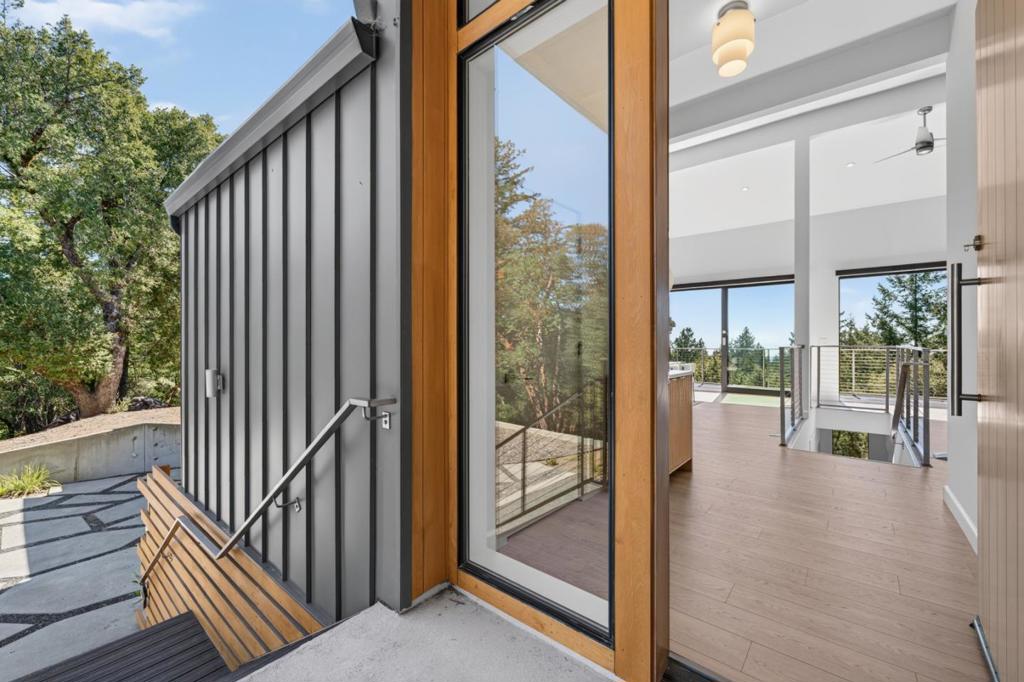
Enter an interest rate to see your estimated monthly payment.BACK ON THE MARKETNEW PRICE, FRESH PAINT & NEW FLOORING! Reintroduced with a fresh look and a compelling new price, this Las Cumbres residence is ready to be experienced again. This 4-bedroom, 2.5-bath home offers approximately 2,858 square feet on an expansive 30,405-square-foot lot. Designed by Fuse Architects, the light-filled floor plan features fresh interior paint & new flooring throughout. Expansive windows & sliding glass doors connect the living areas to multiple decks while framing mountain views. Distinctive features include two Morsø wood-burning stoves, Pilkington channel glass, California Closets in the primary suite, and surround sound on both levels. Additional amenities include SolarEdge solar, EV charging, a Kinetico reverse-osmosis system, and a 1 Gbps fiber-optic network, can be upgraded to 10 Gbps. Las Cumbres amenities include private hiking trails, tennis and basketball courts, swimming pool, bocce ball, community field, and clubhouse. Nearby Castle Rock State Park and Sanborn County Park offer hiking, biking, and climbing. Approximately 20 minutes from Downtown Los Gatos and 35 minutes from Cupertino, with access to Highway 9 and Skyline Boulevard. New price. Fresh presentation. A renewed opportunity to experience 21112 Shear Creek.
| yesterday | Listing updated with changes from the MLS® | |
| 2 weeks ago | Listing first seen on site |

This information is for your personal, non-commercial use and may not be used for any purpose other than to identify prospective properties you may be interested in purchasing. The display of MLS data is usually deemed reliable but is NOT guaranteed accurate by the MLS. Buyers are responsible for verifying the accuracy of all information and should investigate the data themselves or retain appropriate professionals. Information from sources other than the Listing Agent may have been included in the MLS data. Unless otherwise specified in writing, the Broker/Agent has not and will not verify any information obtained from other sources. The Broker/Agent providing the information contained herein may or may not have been the Listing and/or Selling Agent.

Did you know? You can invite friends and family to your search. They can join your search, rate and discuss listings with you.