

4620 Noyo River CourtSan Jose, CA 95136
Mortgage Calculator
Monthly Payment (Est.)
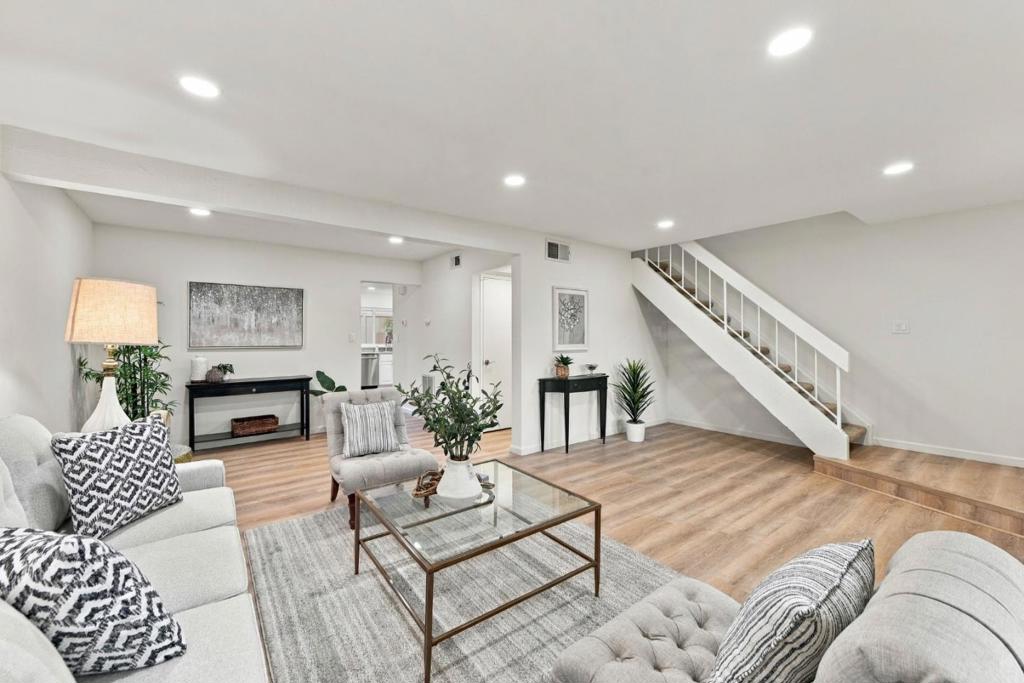
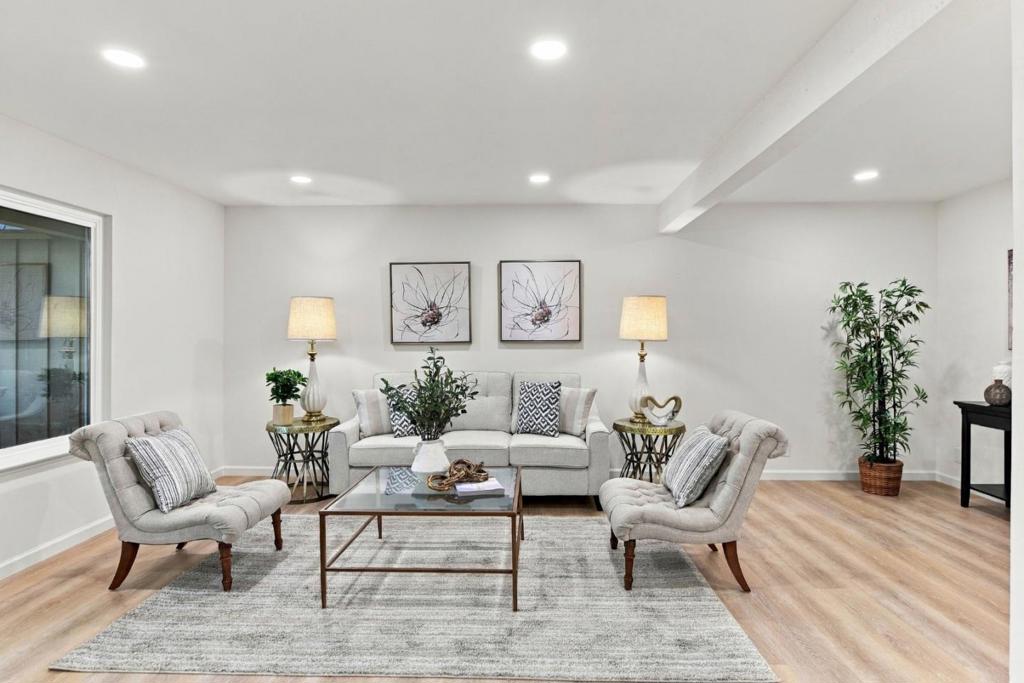
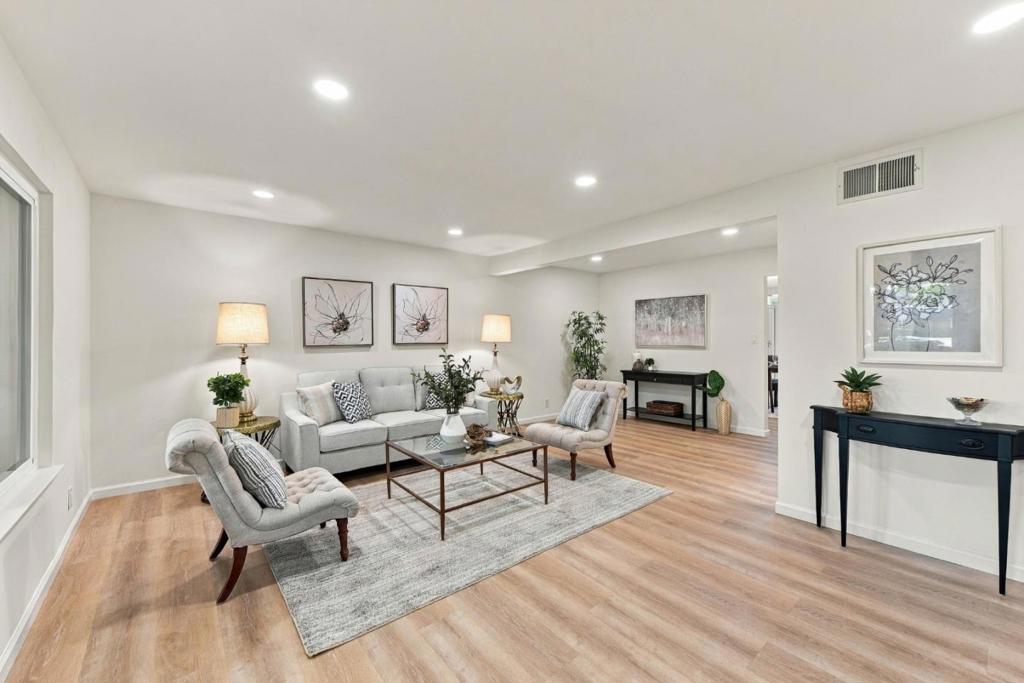
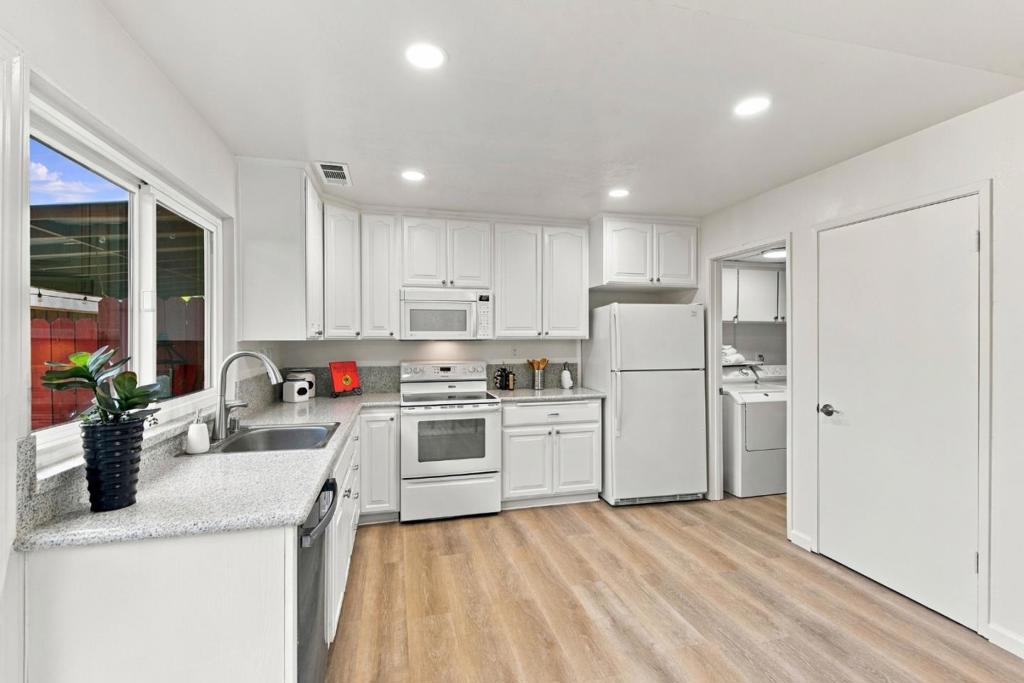
Enter an interest rate to see your estimated monthly payment.DON'T MISS YOUR OPPORTUNITY TO MAKE THIS YOUR HOME Welcome to 4620 Noyo River Ct, a beautifully designed home located in the highly sought after neighborhood of Tanglewood. This spacious 4-bedroom, 2.5-bathroom residence spans 1,760 sqft, offering an inviting floor plan enhanced by recessed lighting, new flooring, brand new carpeting and it's been freshly painted throughout. A huge plus is that it has an abundant of natural light from its prime corner location. The home has a large living room along with a separate dining area. The home features an open concept kitchen that flows into an informal dining area. Kitchen features, Corian countertops, a Lg pantry and sliding doors leading to your private patio. The back patio provides a serene retreat that is perfect for both entertaining and everyday living, Upstairs you'll enjoy your spacious primary bedroom, with a walk-in closet and a ensuite bathroom. Additionally you'll find three other nice sized bedrooms. Other amenities include a newer 3 ton heat pump(A/C, ceiling fans, dual pane windows, a separate laundry room. The homes location provides easy access to everything San Jose has to offer. It is also located close to major freeways, including Highway 85 & 87 as well as the Almaden Expressway making your commute a breeze
| 2 days ago | Listing updated with changes from the MLS® | |
| 2 weeks ago | Listing first seen on site |

This information is for your personal, non-commercial use and may not be used for any purpose other than to identify prospective properties you may be interested in purchasing. The display of MLS data is usually deemed reliable but is NOT guaranteed accurate by the MLS. Buyers are responsible for verifying the accuracy of all information and should investigate the data themselves or retain appropriate professionals. Information from sources other than the Listing Agent may have been included in the MLS data. Unless otherwise specified in writing, the Broker/Agent has not and will not verify any information obtained from other sources. The Broker/Agent providing the information contained herein may or may not have been the Listing and/or Selling Agent.
