

1645 Orchard View DriveSan Jose, CA 95124
Mortgage Calculator
Monthly Payment (Est.)
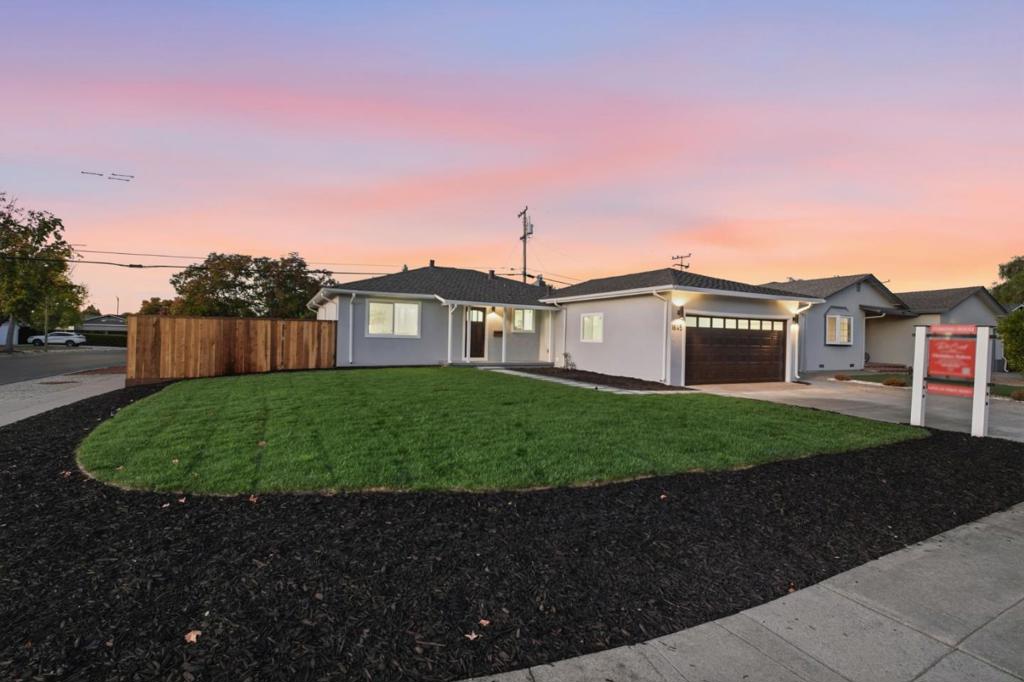
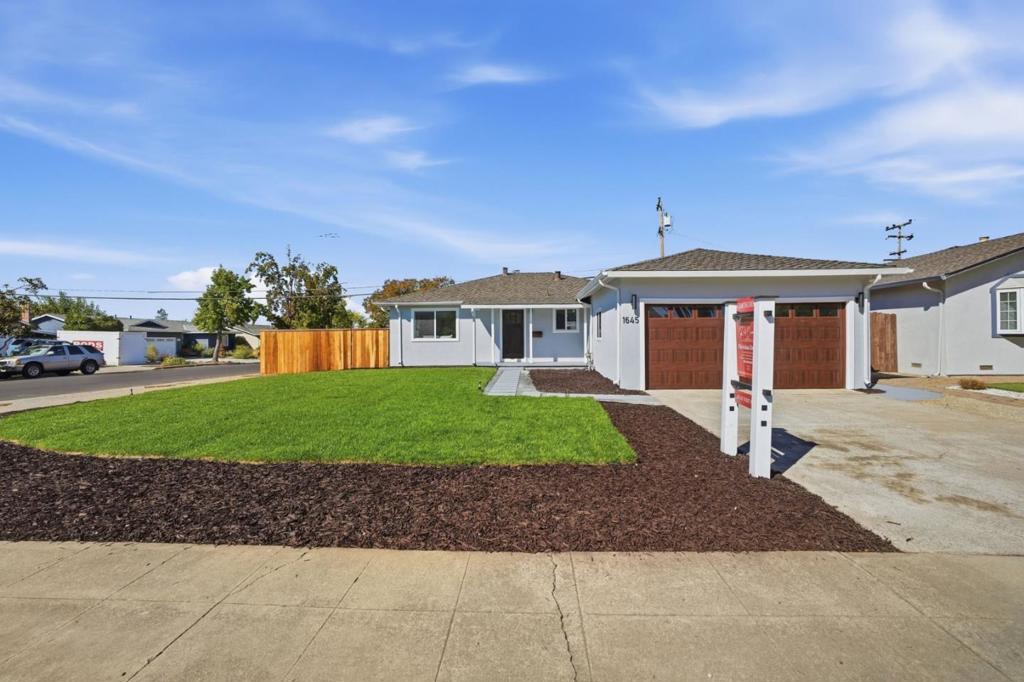
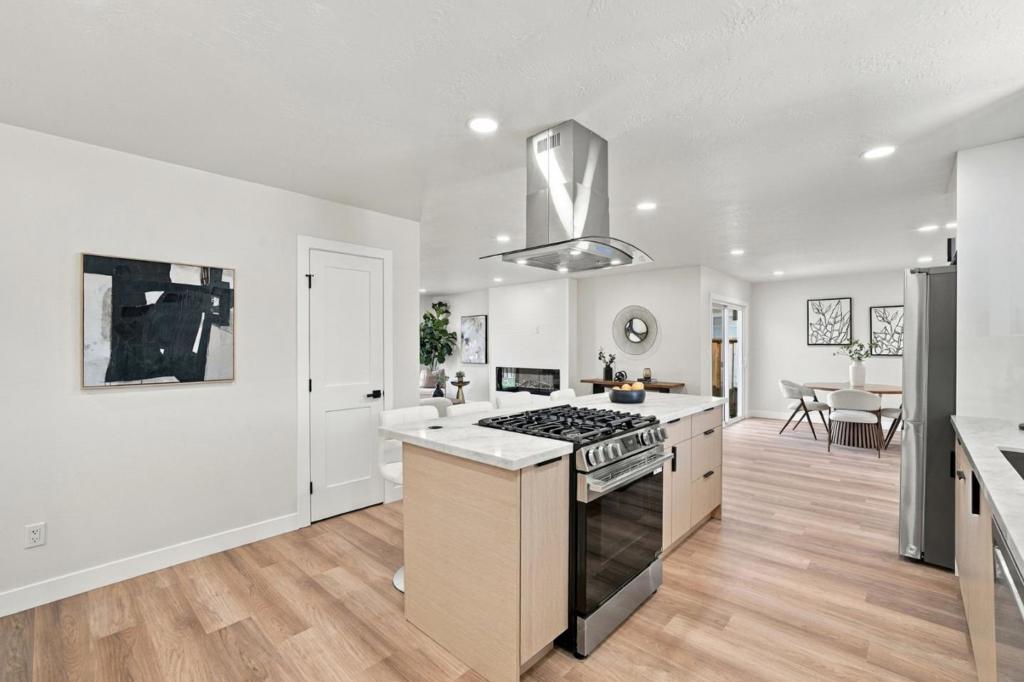
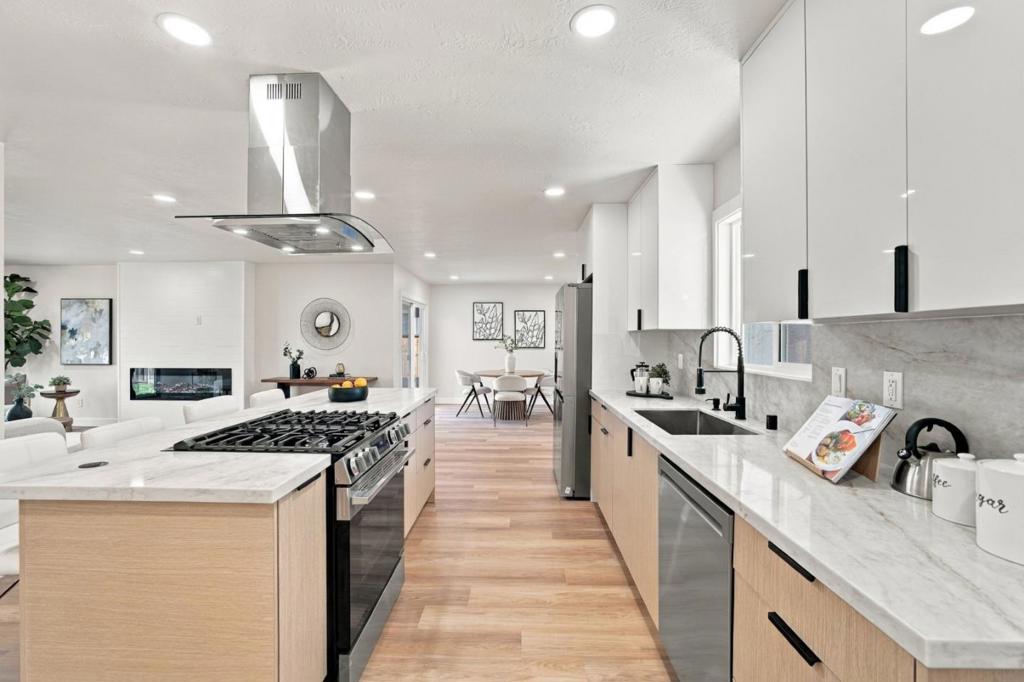
Enter an interest rate to see your estimated monthly payment.Welcome home to this large corner Cambrian home, where nearly every detail has been remodeled to create a space that feels fresh, comfortable, and truly move-in ready. This home offers 3 bedrooms, 2 bathrooms, and 1,243 sq. ft. of living space. Step inside to new flooring, windows, interior doors, recessed lighting, fresh paint, and a beautifully updated fireplace that brings warmth and character to the living space. At the heart of the home is a completely redesigned kitchen featuring new cabinetry, countertops, appliances, and contemporary finishes. Both bathrooms have also been beautifully refreshed with a clean, modern feel. One highlight is the new bifold patio door, which opens the home to the outdoors and creates an indoor-outdoor lifestyle made for entertaining. Major upgrades include new electrical, a new panel, furnace, A/C, water heater, gutters, and a refreshed garage. Set in the heart of Cambrian near highly rated schools, parks, shopping, dining, Los Gatos, Campbell, and commuter routes. Beautifully transformed, move-in ready, and ready for new memories and it's next chapter.
| 2 days ago | Listing updated with changes from the MLS® | |
| a week ago | Listing first seen on site |

This information is for your personal, non-commercial use and may not be used for any purpose other than to identify prospective properties you may be interested in purchasing. The display of MLS data is usually deemed reliable but is NOT guaranteed accurate by the MLS. Buyers are responsible for verifying the accuracy of all information and should investigate the data themselves or retain appropriate professionals. Information from sources other than the Listing Agent may have been included in the MLS data. Unless otherwise specified in writing, the Broker/Agent has not and will not verify any information obtained from other sources. The Broker/Agent providing the information contained herein may or may not have been the Listing and/or Selling Agent.

Did you know? You can invite friends and family to your search. They can join your search, rate and discuss listings with you.