

3382 Kenzo CourtMountain View, CA 94040
Mortgage Calculator
Monthly Payment (Est.)
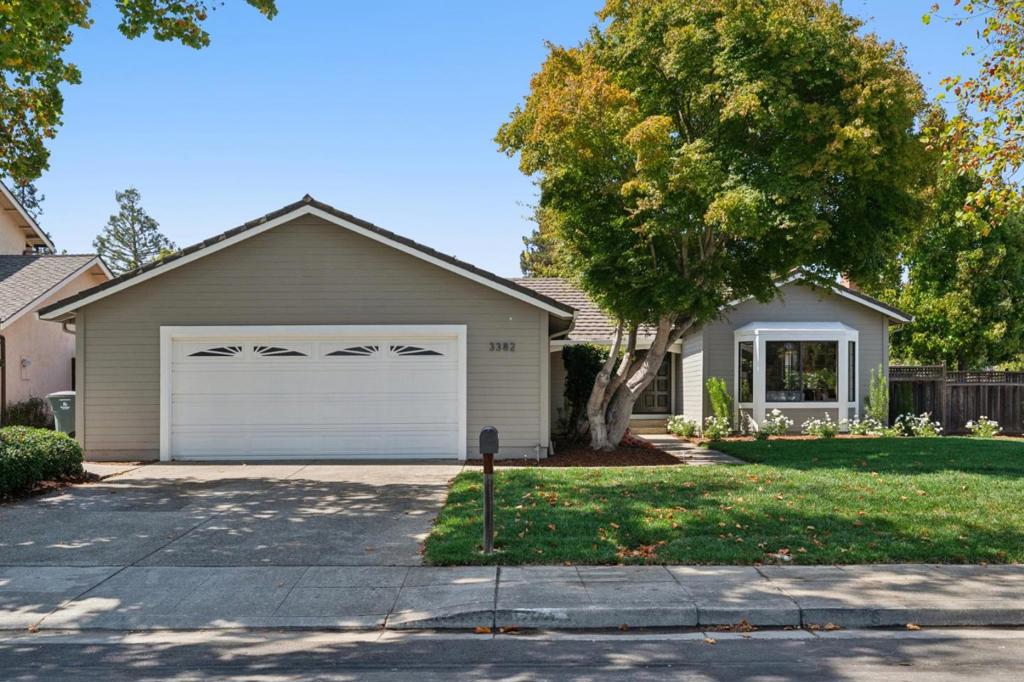
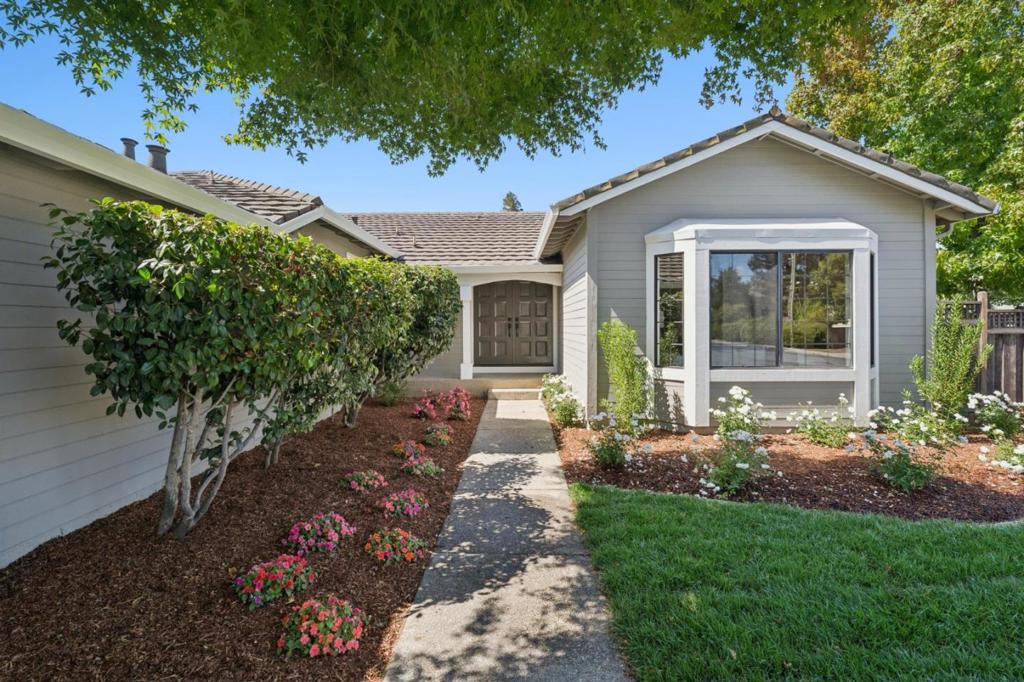
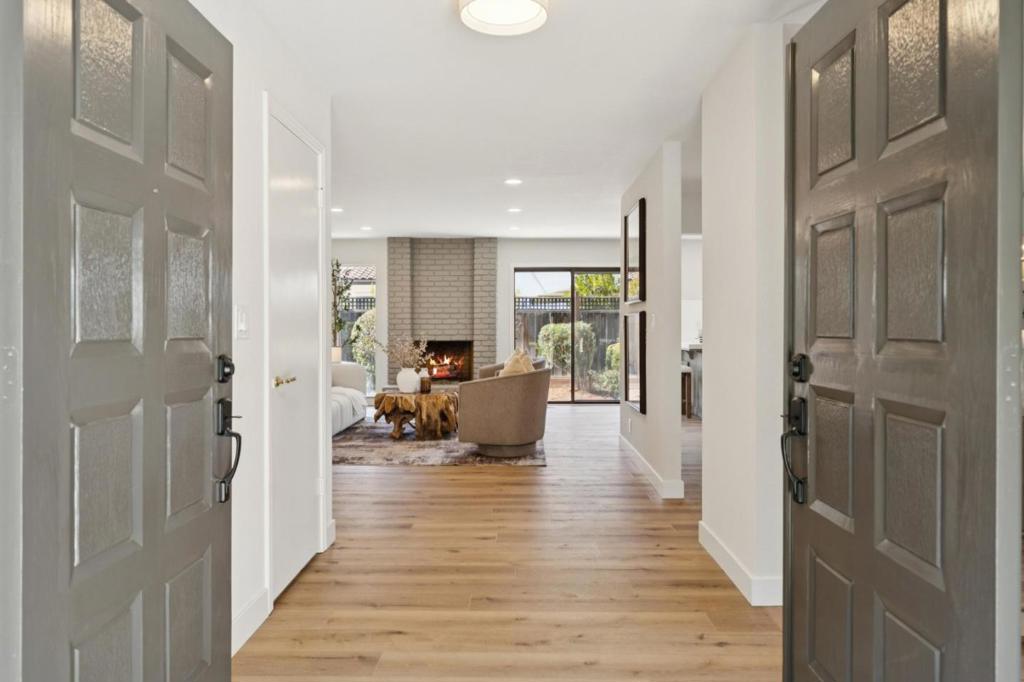
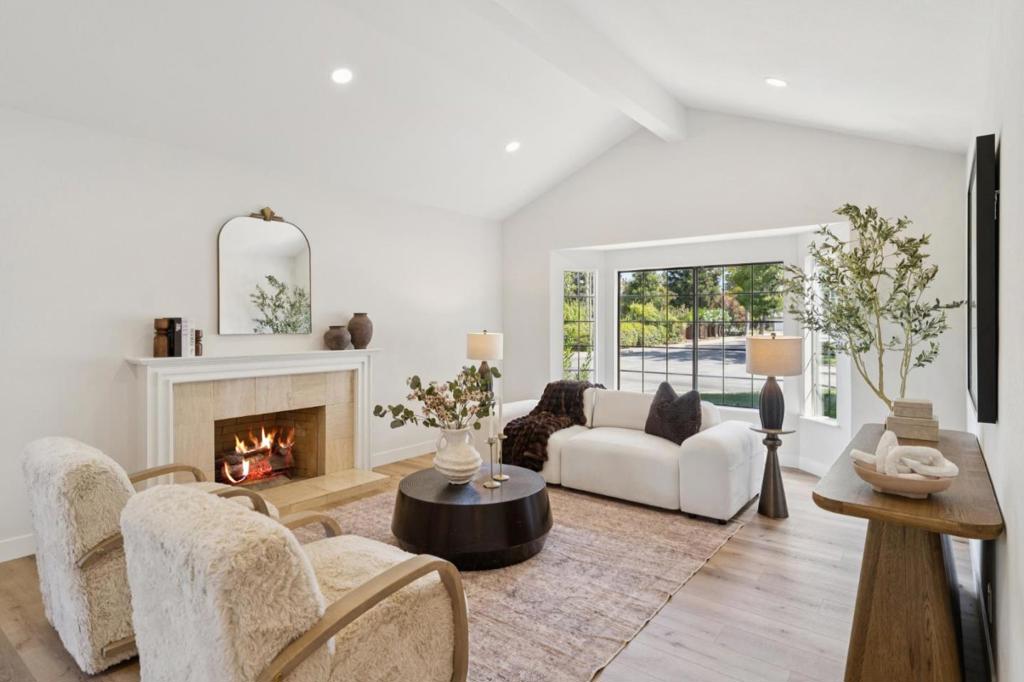
Enter an interest rate to see your estimated monthly payment.Beautifully refreshed and picture-perfect, this spacious 4-bedroom, 2.5-bath single-level home enjoys an idyllic cul-de-sac setting in coveted Waverly Park. Prized corner placement allows for an expansive new front lawn framed by mature trees, a gorgeous Japanese maple, roses, and colorful landscaping. Freshly painted interiors feature abundant natural light, a neutral palette, new LVP flooring, new carpet, and updated fixtures. The excellent floor plan balances connection and separation with vaulted formal living and dining rooms plus an open kitchen and family room, providing wonderful flexibility for everyday living and entertaining. The refreshed kitchen features ample cabinetry, breakfast bar seating, and stainless steel appliances, while the adjoining family room opens directly to the backyard. Outside, a large patio and an expansive, partially covered deck are surrounded by mature landscaping and productive citrus trees. Four bedrooms include a generous primary suite with a vaulted ceiling, two cedar-lined closets, an en suite bath, and direct deck access. Complete with an attached oversized 2-car garage plus a laundry/mud room. Close to parks, shopping, commute routes, and excellent schools, including Amy Imai Elementary, Graham Middle, and Mountain View High.
| 2 weeks ago | Listing updated with changes from the MLS® | |
| 3 weeks ago | Status changed to Pending | |
| 3 weeks ago | Listing first seen on site |

This information is for your personal, non-commercial use and may not be used for any purpose other than to identify prospective properties you may be interested in purchasing. The display of MLS data is usually deemed reliable but is NOT guaranteed accurate by the MLS. Buyers are responsible for verifying the accuracy of all information and should investigate the data themselves or retain appropriate professionals. Information from sources other than the Listing Agent may have been included in the MLS data. Unless otherwise specified in writing, the Broker/Agent has not and will not verify any information obtained from other sources. The Broker/Agent providing the information contained herein may or may not have been the Listing and/or Selling Agent.

Did you know? You can invite friends and family to your search. They can join your search, rate and discuss listings with you.