

2802 Theresa LaneSan Jose, CA 95124


Mortgage Calculator
Monthly Payment (Est.)
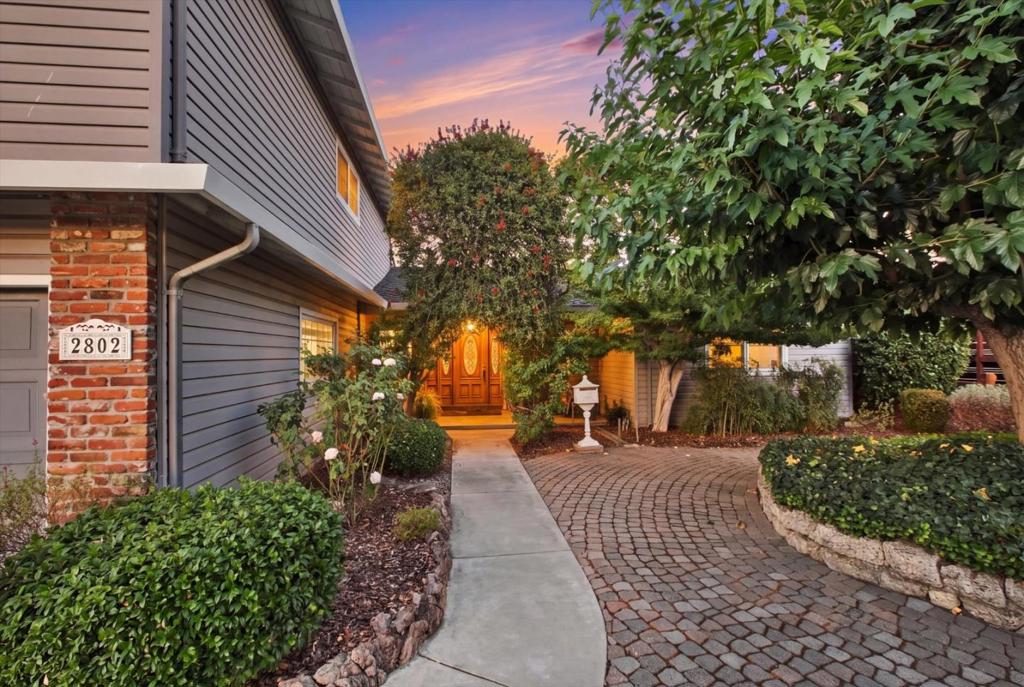
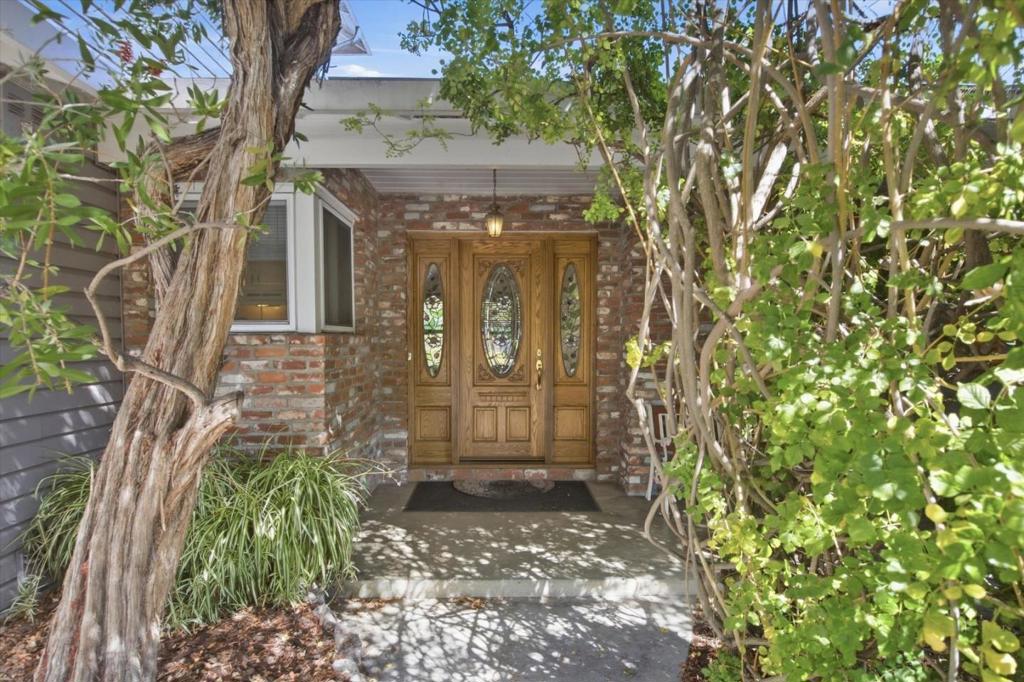
Enter an interest rate to see your estimated monthly payment.Welcome to 2802 Theresa Lane, a cherished Cambrian home proudly owned by the same family for over 60 years. Offering more than 2,400 square feet of living space on a generous 7,150 square foot lot, this well-maintained 3-bedroom, 2-bath home combines spacious interiors, inviting gathering areas, and a wonderful opportunity to make it your own. The generous kitchen flows naturally into the dining and living areas, creating a comfortable setting for everyday living and entertaining. Upstairs, a spacious game room provides the perfect retreat for family gatherings, movie nights, or friendly competition around the billiard table. A wood-burning stove adds warmth and character, making the space especially inviting on cooler evenings. Step outside to a beautifully manicured backyard with a covered patio, offering plenty of room to relax, entertain, garden, or enjoy the California lifestyle year-round. Lovingly cared for through generations, 2802 Theresa Lane is ready for its next chapter and the opportunity for a new owner to call it home.
| 2 days ago | Listing updated with changes from the MLS® | |
| 4 days ago | Status changed to Pending | |
| 3 weeks ago | Listing first seen on site |

This information is for your personal, non-commercial use and may not be used for any purpose other than to identify prospective properties you may be interested in purchasing. The display of MLS data is usually deemed reliable but is NOT guaranteed accurate by the MLS. Buyers are responsible for verifying the accuracy of all information and should investigate the data themselves or retain appropriate professionals. Information from sources other than the Listing Agent may have been included in the MLS data. Unless otherwise specified in writing, the Broker/Agent has not and will not verify any information obtained from other sources. The Broker/Agent providing the information contained herein may or may not have been the Listing and/or Selling Agent.

Did you know? You can invite friends and family to your search. They can join your search, rate and discuss listings with you.