

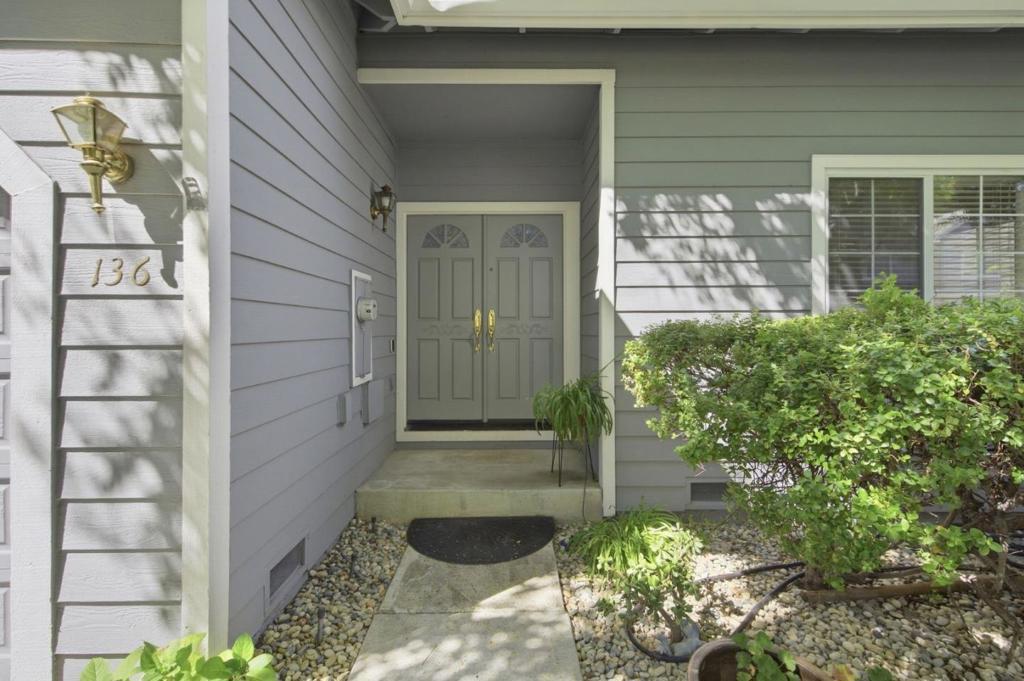
136 Redding RoadCampbell, CA 95008
Mortgage Calculator
Monthly Payment (Est.)
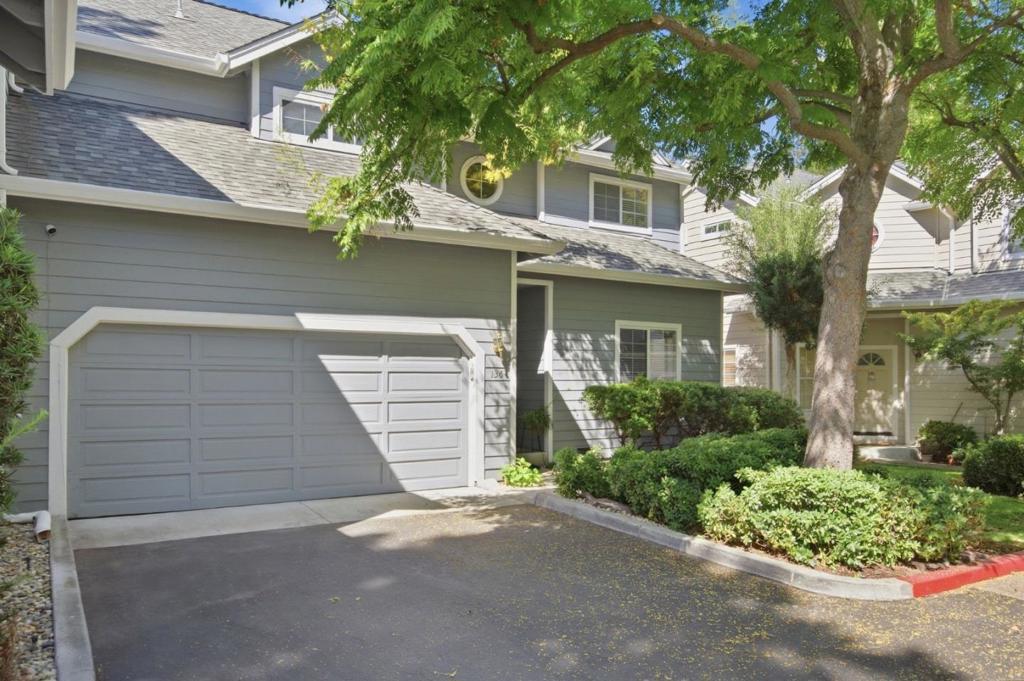
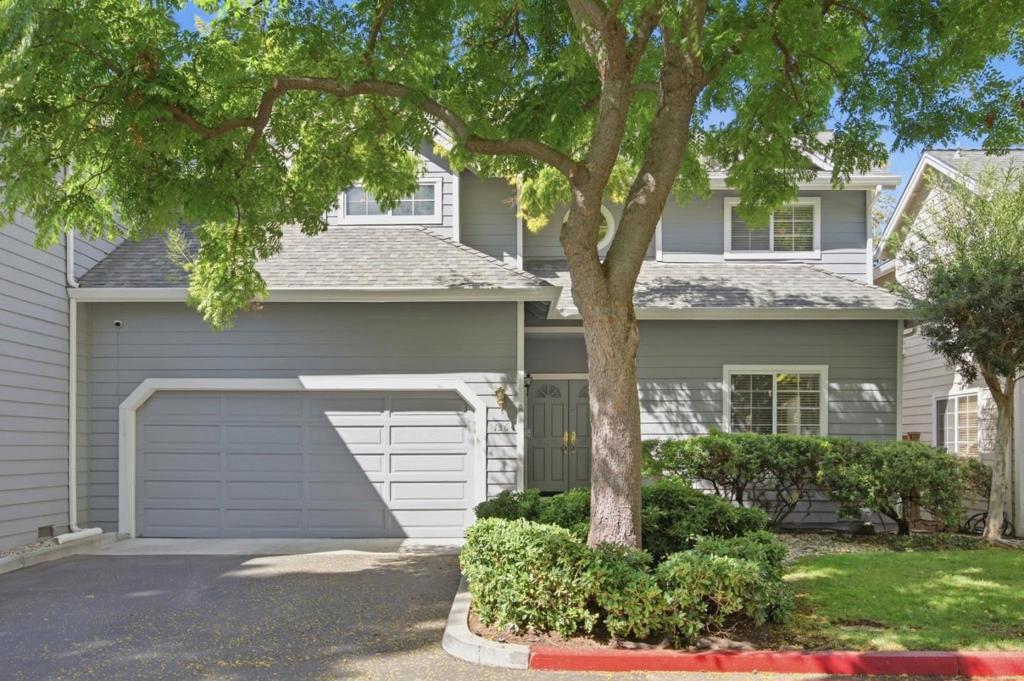
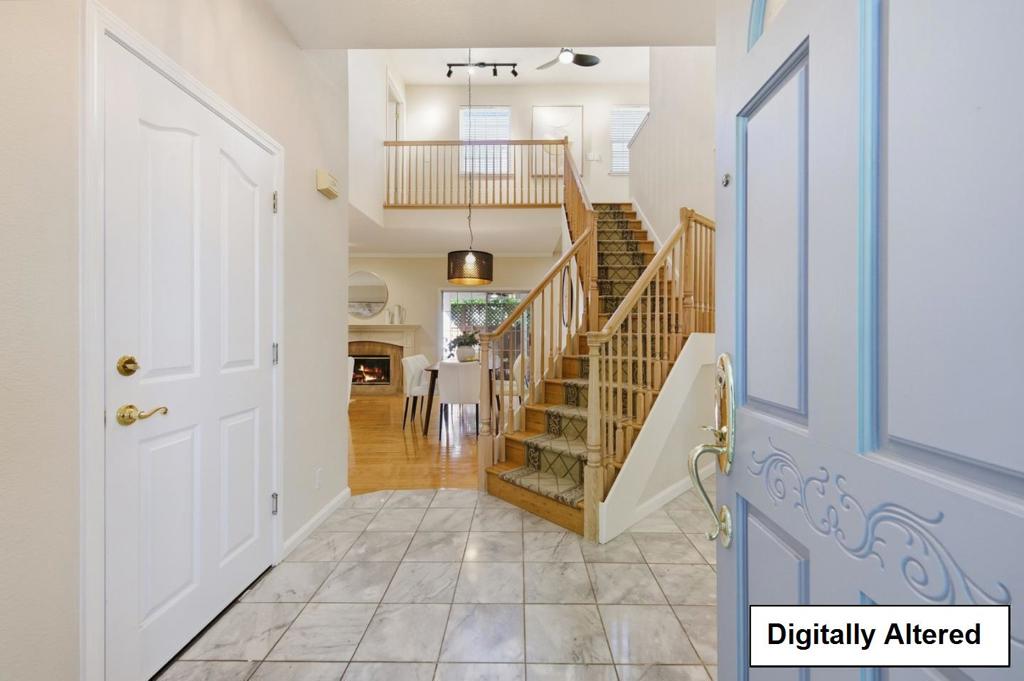
Enter an interest rate to see your estimated monthly payment.Tucked along a quiet, private lane surrounded by mature landscaping, this spacious 3-bedroom, 3-full-bath Campbell townhome lives and feels much more like a single-family home. Pride of ownership is evident throughout, with thoughtful improvements and years of attentive care creating a home that has been exceptionally well maintained. The peaceful, established setting offers a wonderful sense of privacy, with mature trees and greenery creating a secluded feel thats hard to find. Inside, soaring vaulted ceilings and a spacious, comfortable layout create an open and inviting feel. Upstairs are two generous en suite bedrooms, along with a conveniently located laundry closet. A third bedroom and full bathroom on the main level provide flexibility for guests, a home office, or multi-generational living. The private back deck is surrounded by mature landscaping, creating an inviting space for outdoor dining, entertaining, or simply relaxing. A 2-car garage plus driveway parking for two additional cars adds even more convenience. Located near the Los Gatos Creek Trail, shopping, dining, and major commute routes, this home combines the space and privacy of a single-family residence with the ease of townhome living in a desirable Campbell setting.
| 11 hours ago | Listing updated with changes from the MLS® | |
| 3 weeks ago | Listing first seen on site |

This information is for your personal, non-commercial use and may not be used for any purpose other than to identify prospective properties you may be interested in purchasing. The display of MLS data is usually deemed reliable but is NOT guaranteed accurate by the MLS. Buyers are responsible for verifying the accuracy of all information and should investigate the data themselves or retain appropriate professionals. Information from sources other than the Listing Agent may have been included in the MLS data. Unless otherwise specified in writing, the Broker/Agent has not and will not verify any information obtained from other sources. The Broker/Agent providing the information contained herein may or may not have been the Listing and/or Selling Agent.
