

15218 Clydelle AvenueSan Jose, CA 95124
Mortgage Calculator
Monthly Payment (Est.)
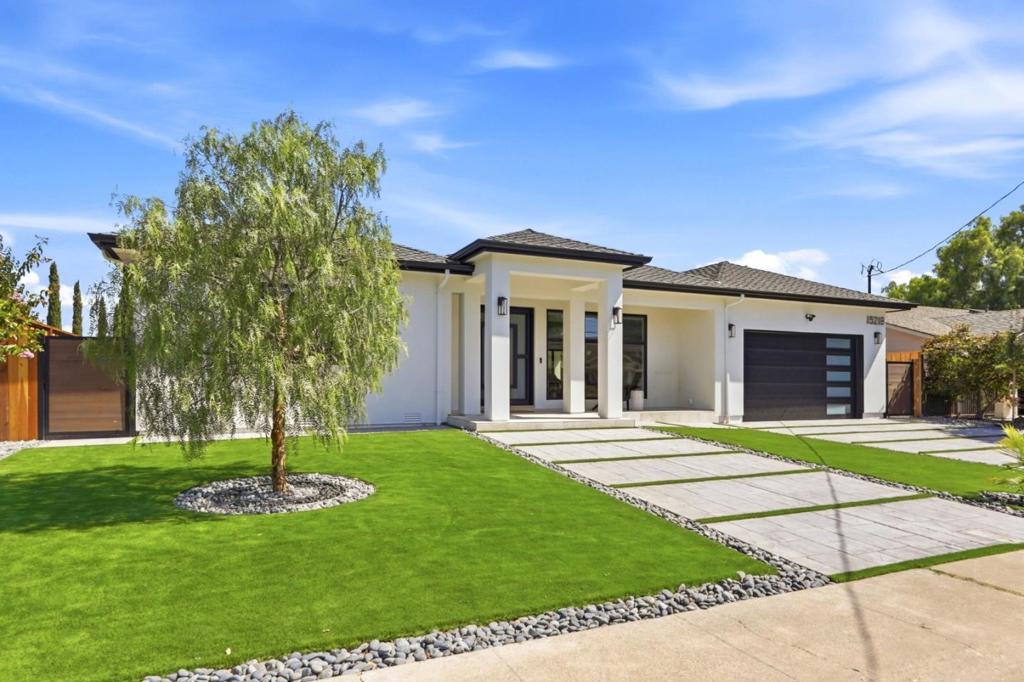
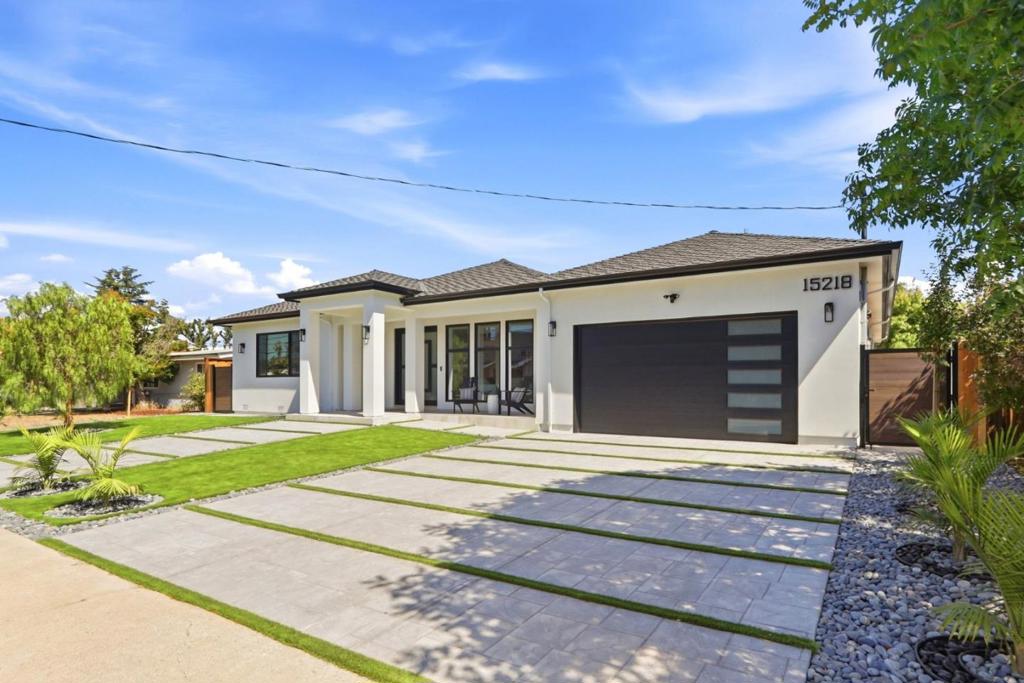
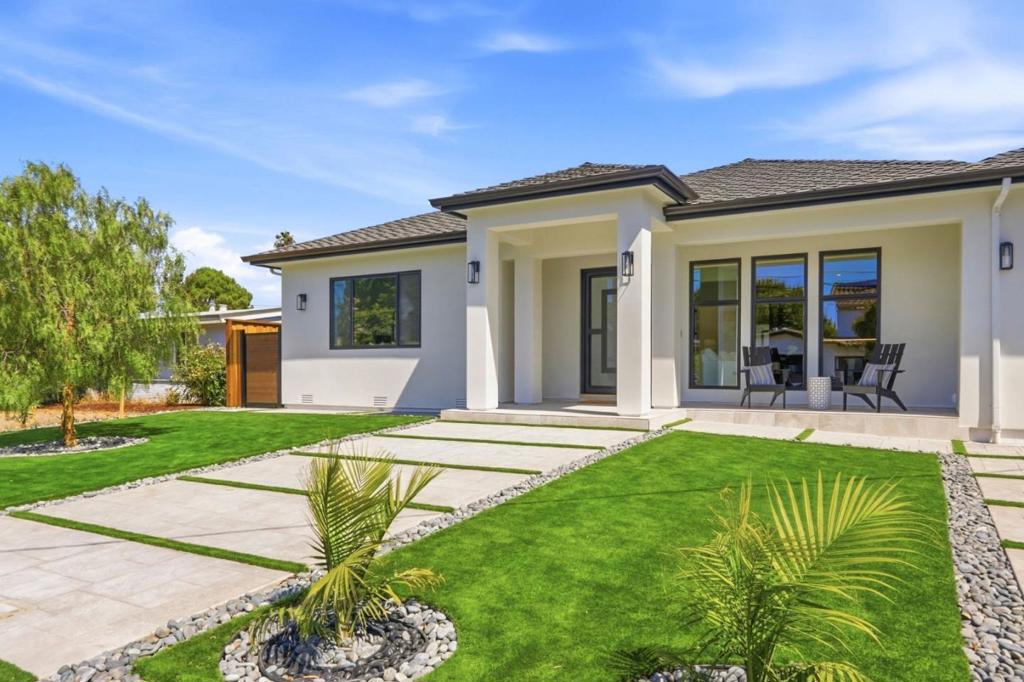
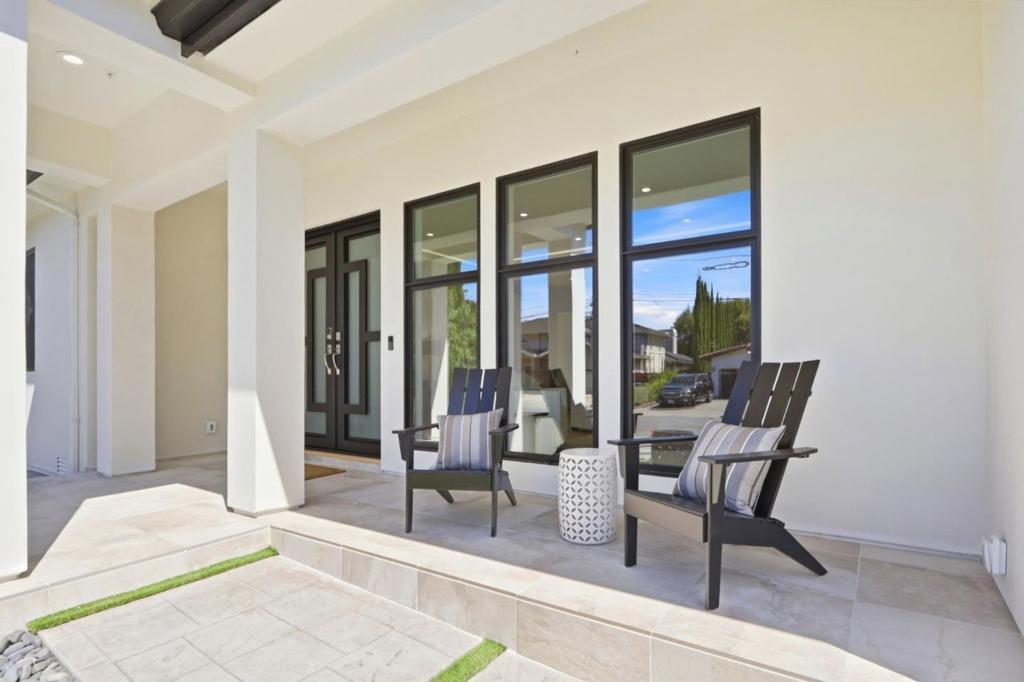
Enter an interest rate to see your estimated monthly payment.Intelligently Designed Brand-New Custom Single-Level Contemporary Home in the Highly Desirable Carlton Neighborhood Bordering Los Gatos! Thoughtfully Crafted w/Sophisticated Finishes & Abundant Natural Light, this Exceptional Residence Offers (4) Expansive Bedrooms, (4.5) Upscale Bathrooms + Office w/ 3,350 Sq Ft on an Oversized 9,375 Sq Ft Lot. Step Inside & Discover the Light & Bright Open Flowing Floor Plan w/Grand Living Room Showcasing a Custom Wood Slatted Wall, Tray Ceiling, Entertaining Bar w/Sink, Wine Fridge & Ice Maker. Designer Kitchen Showcases Custom Cabinetry, Imported Porcelain Counters & Backsplash w/ Waterfall Island, Thermador Appliances, 6-Burner Range w/Double Oven & Walk - In Pantry. Impressive Great Room Features Open Dining Area & 16 Ft La Cantina Stackable Glass Wall Opening to the Backyard for Indoor-Outdoor Living. Luxurious Primary En-Suite Offers Dual Vanities, Walk-In Shower & Two Walk-In Closets. Three Additional En-Suites, 10-Ft Ceilings, Indoor Laundry, Engineered Wood Flooring, (2) Skylights, (4) Sun Tunnels, DP Windows, LED Lighting, Presidential Roof & 5KW Solar System. Beautifully Landscaped Grounds Feature Mature Trees, Lawn, Synthetic Turf, Water Fountain, Stamped Concrete Patios, Walkways & Driveway. Award-Winning Schools!
| 2 weeks ago | Listing updated with changes from the MLS® | |
| 2 weeks ago | Status changed to Pending | |
| 3 weeks ago | Listing first seen on site |

This information is for your personal, non-commercial use and may not be used for any purpose other than to identify prospective properties you may be interested in purchasing. The display of MLS data is usually deemed reliable but is NOT guaranteed accurate by the MLS. Buyers are responsible for verifying the accuracy of all information and should investigate the data themselves or retain appropriate professionals. Information from sources other than the Listing Agent may have been included in the MLS data. Unless otherwise specified in writing, the Broker/Agent has not and will not verify any information obtained from other sources. The Broker/Agent providing the information contained herein may or may not have been the Listing and/or Selling Agent.

Did you know? You can invite friends and family to your search. They can join your search, rate and discuss listings with you.