

731 Thornhill DriveDaly City, CA 94015
Mortgage Calculator
Monthly Payment (Est.)
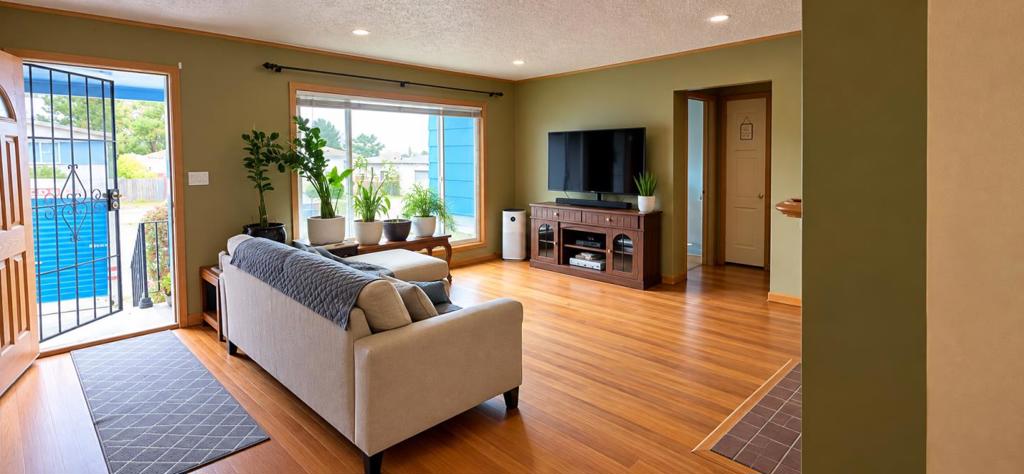
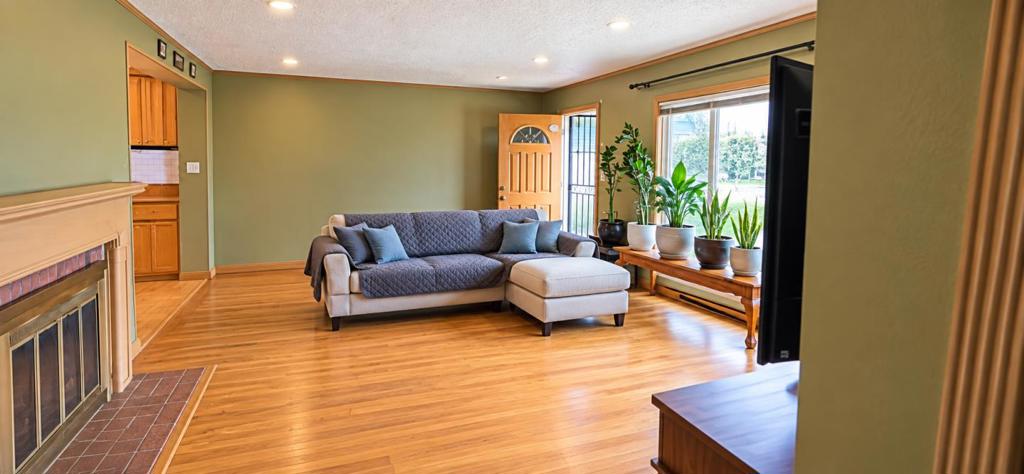
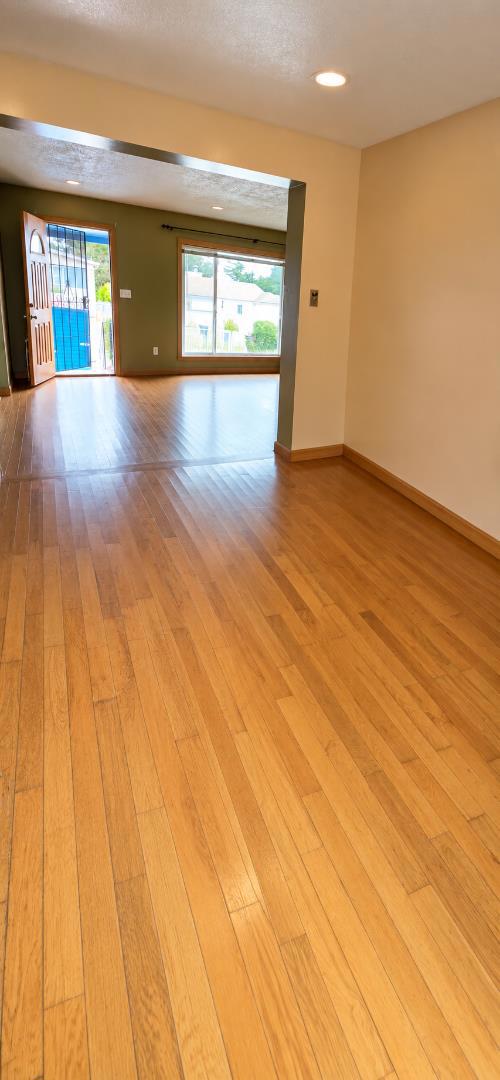
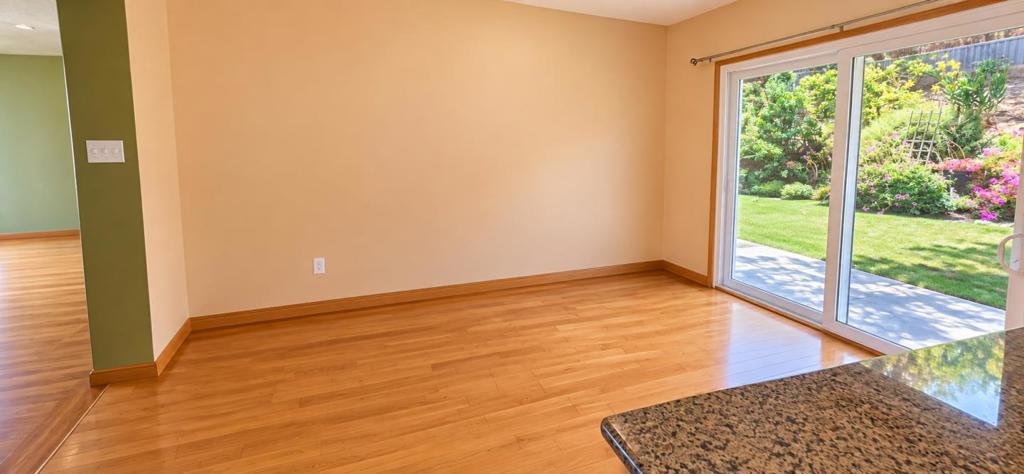
Enter an interest rate to see your estimated monthly payment.WOW! Don't miss this Broadmoor Vlg Rancher. 3 roomy beds/1 upd bath w/shower over Jetted Tub, Power Flush Toilet, modern fixtures. Kitch upd w/Granite Counters, newer SS Appl (Fridge brand new) Gas cooktop w/Downdraft vent, Bkfst Isle. Hardwood flrs thru out, sliding door from Din Rm to glorious backyd w/mature foliage, apple/lemon & persimmon trees. Home has lots of upgr/improvements over past few years: 2026: new ext paint, 2023: Entire house rewire & main panel upgrade to 200a; main wtr line replc from meter; braced & bolted foundation retrofitting; & Bath Remodel. 2017: Front brick steps repl w/concrete. 2007: Kitchen Remodel & new 30 yr roof. House has woodburning fireplace (check clean air/burn days), recessed lighting throughout, sliding door from Dining Rm to yard, a concrete patio outside dining room, 1 car garage with washer/dryer (gas). Located in Broadmoor Village, Unincorporated Colma, NOT Daly City. Broadmoor boasts it's own Police Dept., a Property Owners Assoc with low annual assessments. As a resident you can rent the community hall at a discount as well as participate in the many annual activities provided by the Association: Adult Pasta/Bingo, Easter Egg Hunt for all ages, Annual Holiday Party with Santa and MORE! Seller relocating-may need short rent back.
| 5 days ago | Listing updated with changes from the MLS® | |
| 2 weeks ago | Listing first seen on site |

This information is for your personal, non-commercial use and may not be used for any purpose other than to identify prospective properties you may be interested in purchasing. The display of MLS data is usually deemed reliable but is NOT guaranteed accurate by the MLS. Buyers are responsible for verifying the accuracy of all information and should investigate the data themselves or retain appropriate professionals. Information from sources other than the Listing Agent may have been included in the MLS data. Unless otherwise specified in writing, the Broker/Agent has not and will not verify any information obtained from other sources. The Broker/Agent providing the information contained herein may or may not have been the Listing and/or Selling Agent.

Did you know? You can invite friends and family to your search. They can join your search, rate and discuss listings with you.