

415 Ives TerraceSunnyvale, CA 94087
Mortgage Calculator
Monthly Payment (Est.)
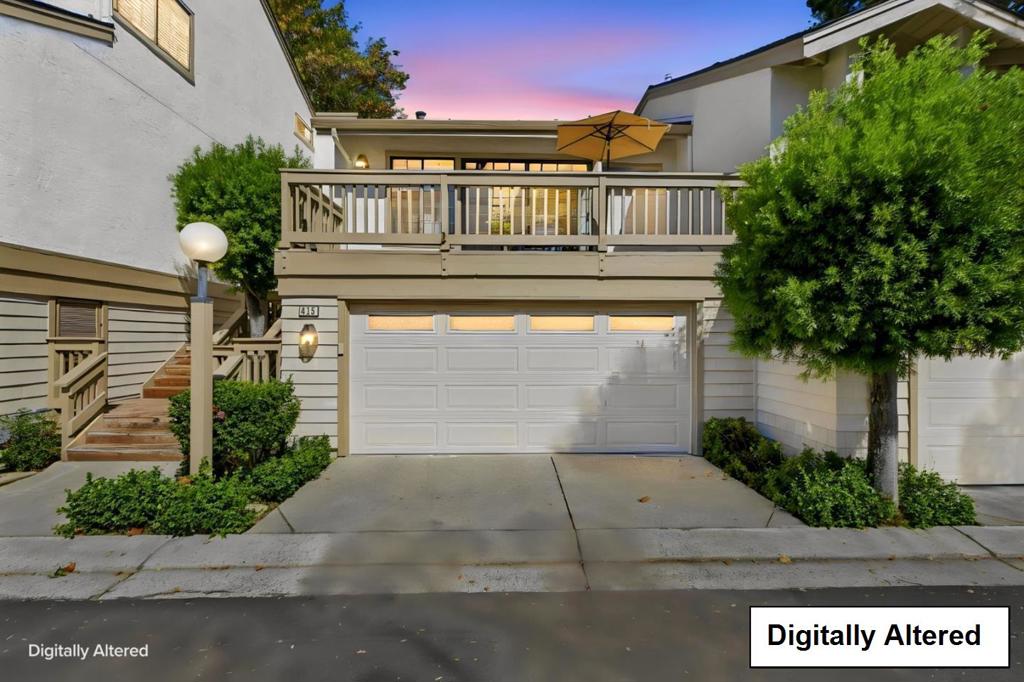
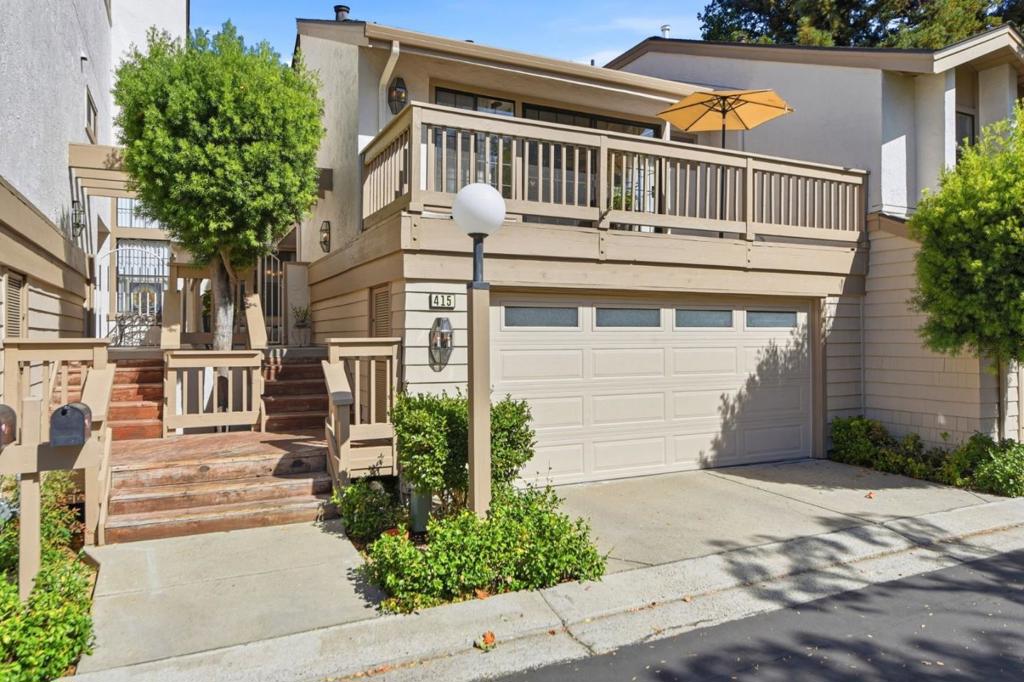
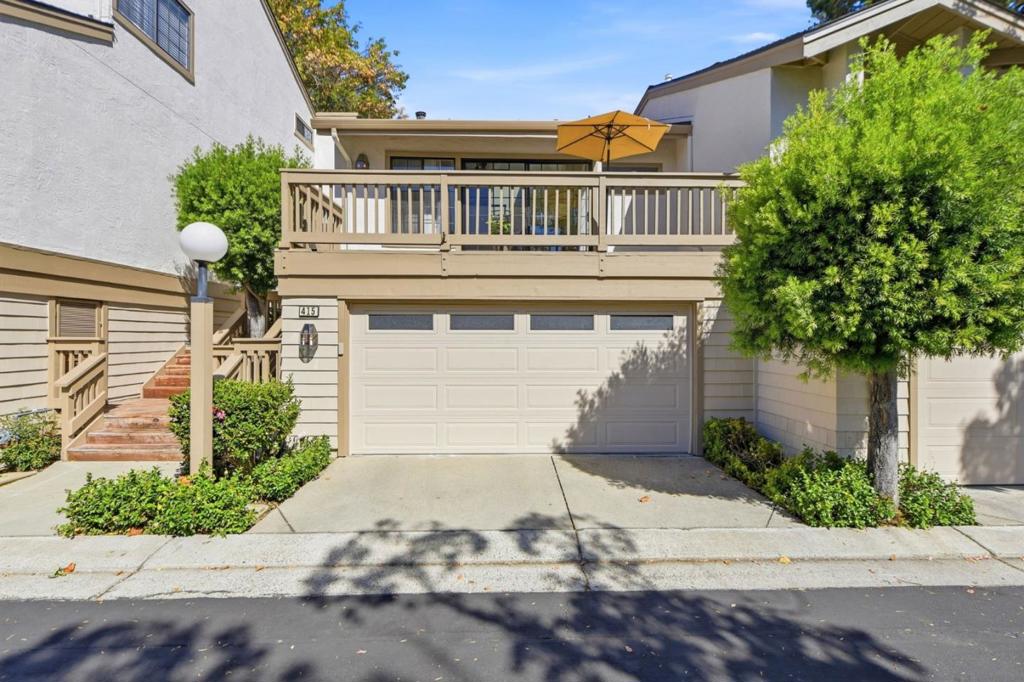
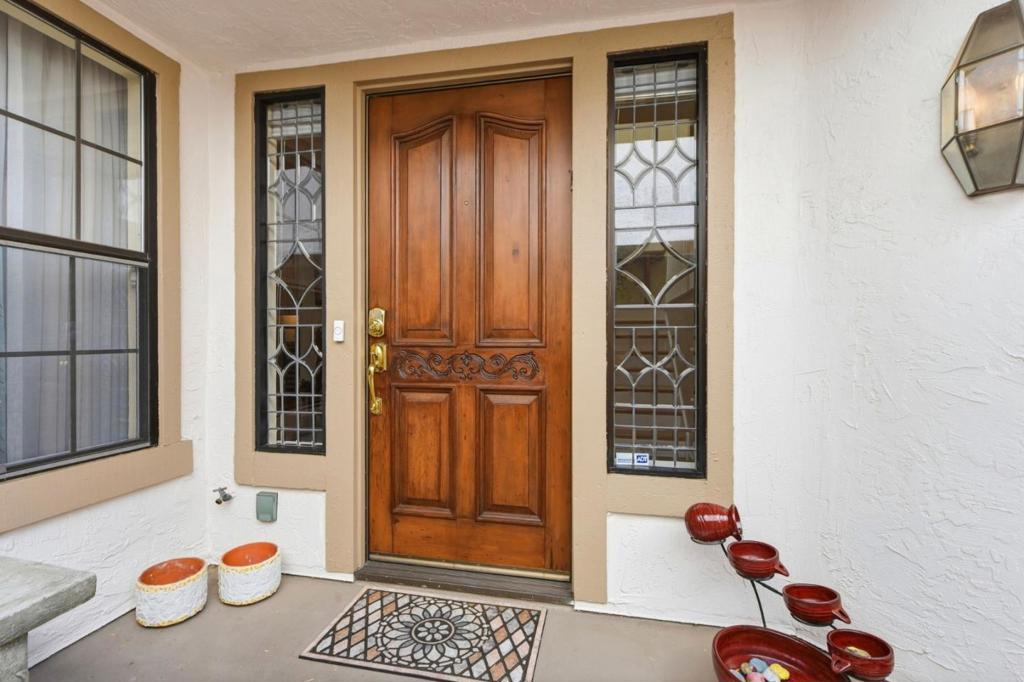
Enter an interest rate to see your estimated monthly payment.Welcome to this gorgeous large 3B/2.5bath PUD townhome located in a desirable gated community in the heart of Sunnyvale. This home offers an ideal blend of comfort & elegant living space. The living + dining room features 9' ft ceiling, a cozy gas fireplace & hardwood floors. The gourmet kitchen is equipped w/ granite countertops, classic shaker cabinetry, a professional Viking range w/ built-in grill, Sub-Zero refrigerator, & build-in Panasonic microwave, with a breakfast nook that opens to a private deck, w/ an easy pool access. A generous family room w/ high ceiling & custom built-ins provides an inviting space for everyday living & entertaining, with access to the 2nd deck. The large primary suite features high ceilings, en-suite bathroom, & 2 double-door closets. 2 other bedrooms offer flexibility for children, guests, or a home office (w/ built-ins). Additional highlights include updated bathrooms, built-in closet organizers for all closets, double pane windows, central heating & A/C, recessed lights, attached 2-car garage w/ an EV charger-ready receptacle, laundry room w/ lots of storage, & large skylight. The beautiful complex offers a peaceful setting and a community pool & SPA. Near major employers, City Community Center, shopping, dining, parks, El Camino, HW 85 & 280.
| 4 days ago | Listing updated with changes from the MLS® | |
| 6 days ago | Status changed to Pending | |
| 2 weeks ago | Listing first seen on site |

This information is for your personal, non-commercial use and may not be used for any purpose other than to identify prospective properties you may be interested in purchasing. The display of MLS data is usually deemed reliable but is NOT guaranteed accurate by the MLS. Buyers are responsible for verifying the accuracy of all information and should investigate the data themselves or retain appropriate professionals. Information from sources other than the Listing Agent may have been included in the MLS data. Unless otherwise specified in writing, the Broker/Agent has not and will not verify any information obtained from other sources. The Broker/Agent providing the information contained herein may or may not have been the Listing and/or Selling Agent.
