

1037 Twin Creeks DriveSalinas, CA 93905
Mortgage Calculator
Monthly Payment (Est.)
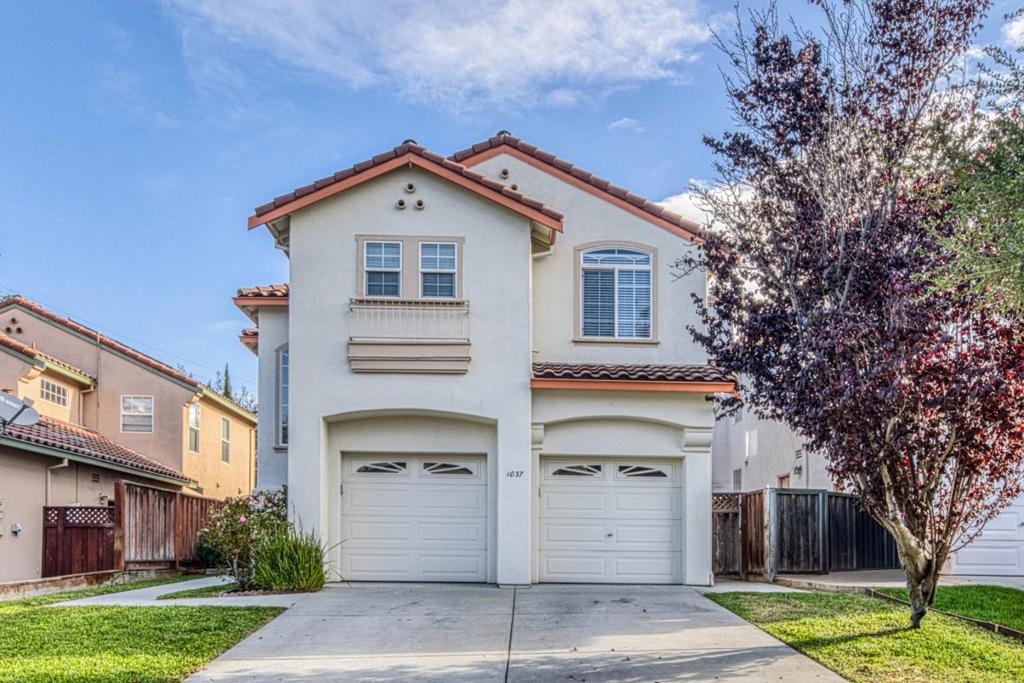
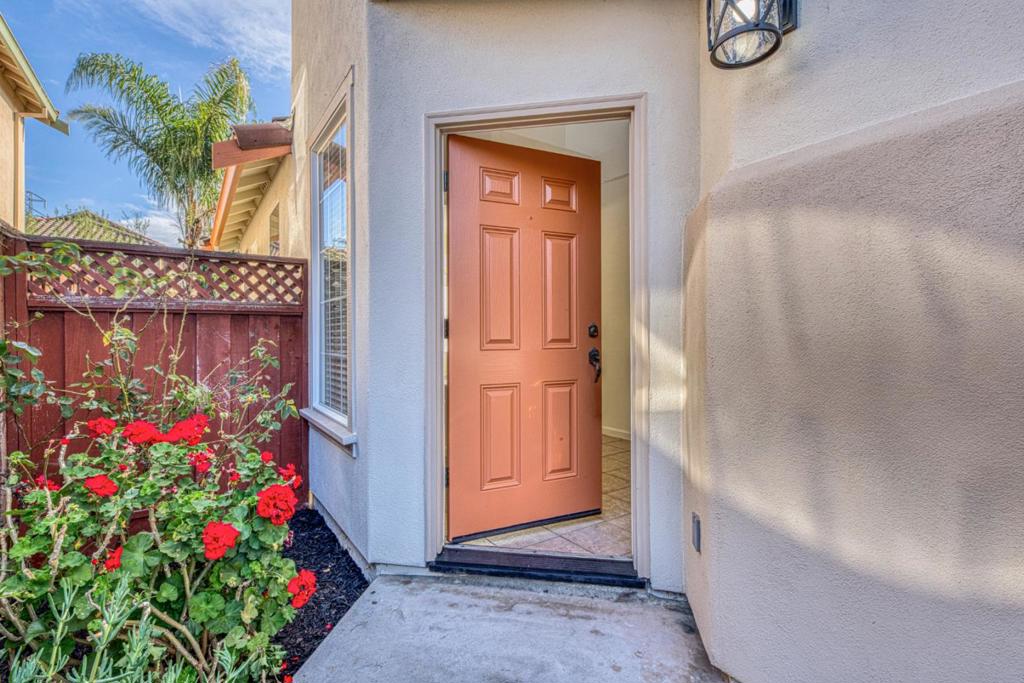
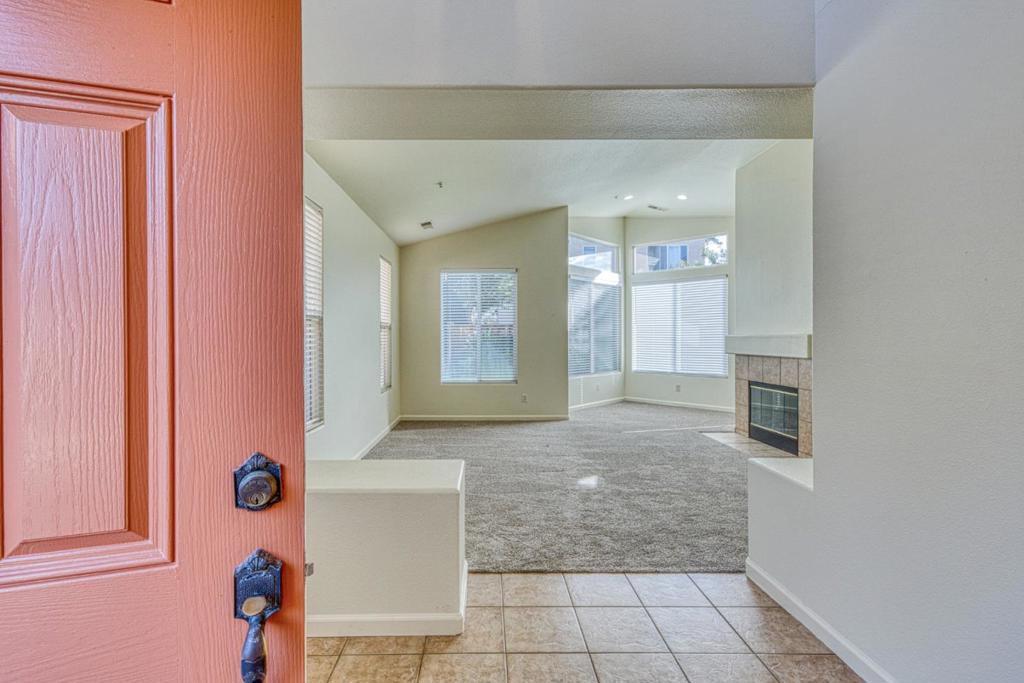
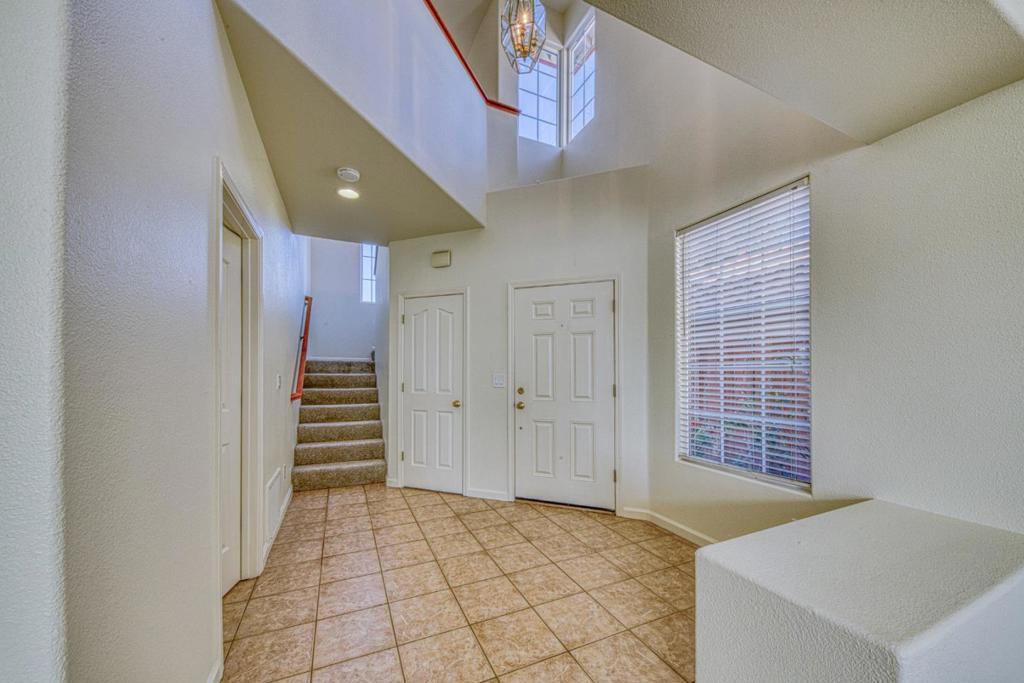
Enter an interest rate to see your estimated monthly payment.Welcome to 1037 Twin Creeks Drive! This attractive 3-bedroom, 2.5-bath home features fresh interior paint, new carpeting, and plenty of natural light. The spacious living room offers vaulted ceilings and a wood-burning fireplace, while the kitchen features new stainless steel appliances, ample cabinetry, and a convenient pantry. Upstairs, the generously sized primary suite includes two closets and a bathroom with dual vanities. The fenced backyard features a lawn and patio, providing a great space for outdoor entertaining. A unique tandem garage can accommodate up to three vehicles or provide additional storage space. Located adjacent to Twin Creeks Golf Course and just a short walk to Safeway and Creekbridge Shopping Center, this home is move-in ready and conveniently located near shopping, dining, and everyday amenities.
| 2 weeks ago | Listing updated with changes from the MLS® | |
| 3 weeks ago | Status changed to Pending | |
| 3 weeks ago | Listing first seen on site |

This information is for your personal, non-commercial use and may not be used for any purpose other than to identify prospective properties you may be interested in purchasing. The display of MLS data is usually deemed reliable but is NOT guaranteed accurate by the MLS. Buyers are responsible for verifying the accuracy of all information and should investigate the data themselves or retain appropriate professionals. Information from sources other than the Listing Agent may have been included in the MLS data. Unless otherwise specified in writing, the Broker/Agent has not and will not verify any information obtained from other sources. The Broker/Agent providing the information contained herein may or may not have been the Listing and/or Selling Agent.

Did you know? You can invite friends and family to your search. They can join your search, rate and discuss listings with you.