

671 Beaumont BoulevardPacifica, CA 94044
Mortgage Calculator
Monthly Payment (Est.)
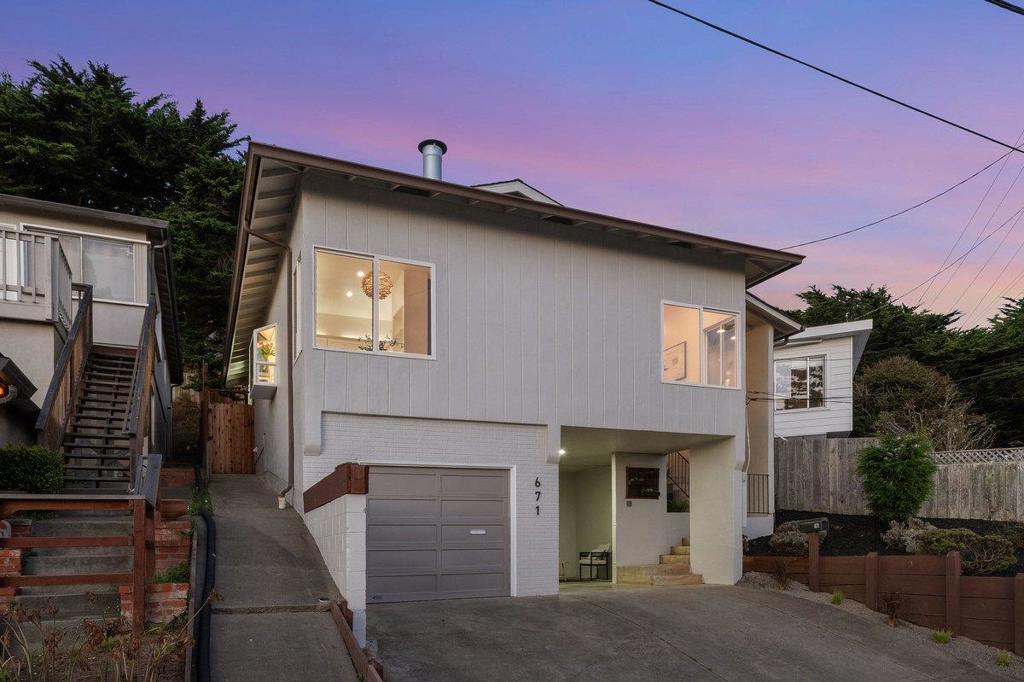
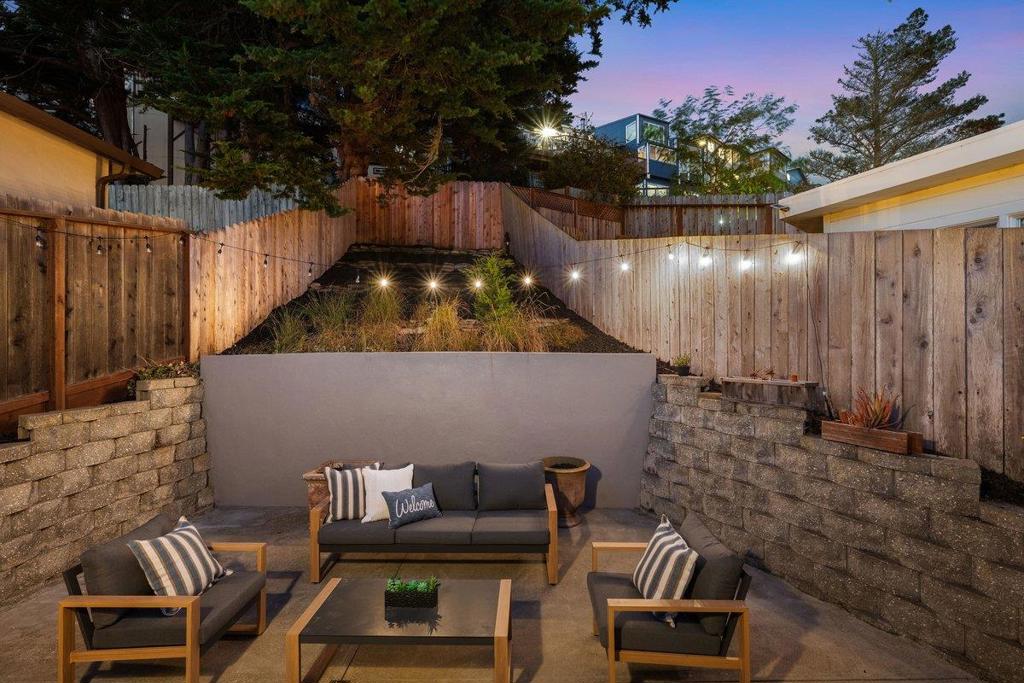
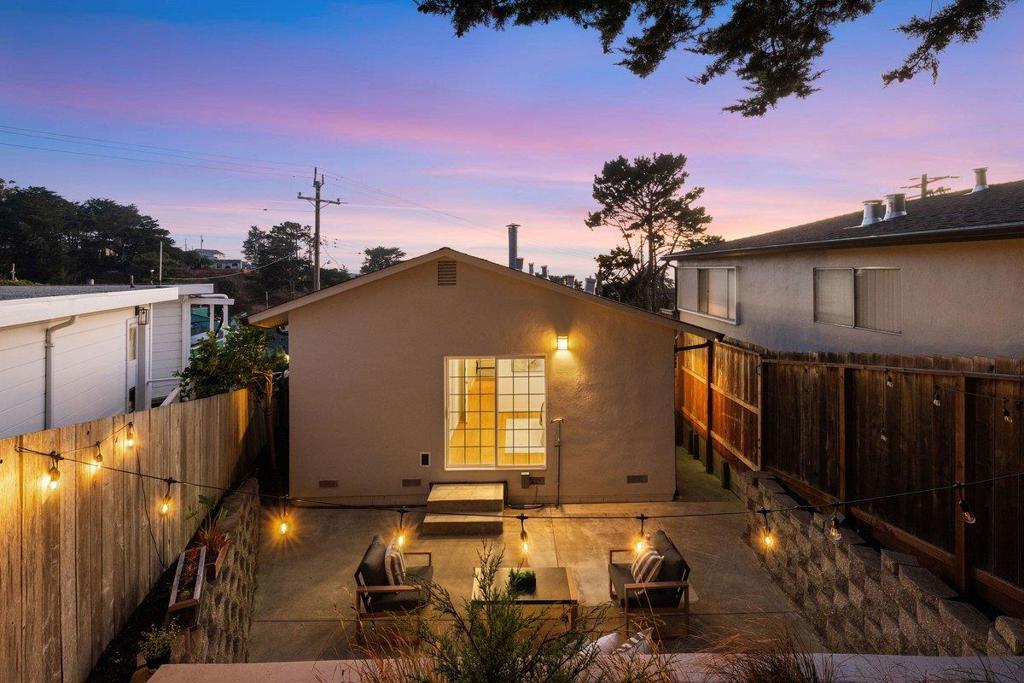
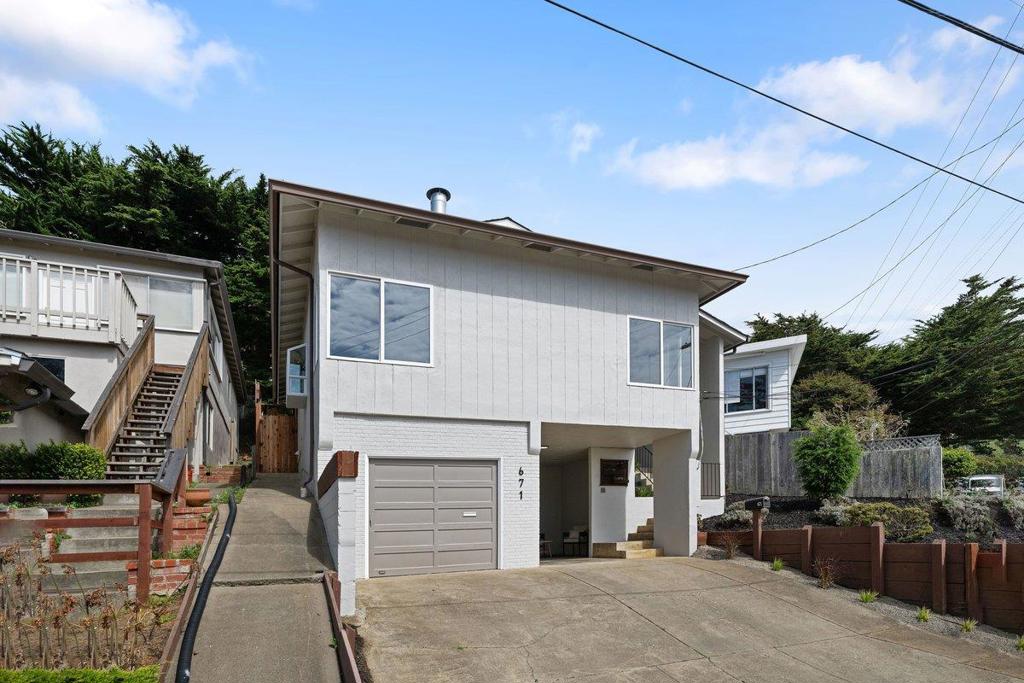
Enter an interest rate to see your estimated monthly payment.Tucked in a beautiful coastal setting, 671 Beaumont Blvd offers a warm and inviting retreat where thoughtful details meet effortless everyday living. The open front area offers versatile possibilities - as a carport, outdoor play area or a spot for outdoor seating. A few steps lead to the front entry and into a bright, airy interior. Upon entry, soaring ceilings and abundant natural light create an inviting space where the living, dining, and kitchen areas flow naturally together. The dining area captures ocean views, while a freestanding fireplace adds warmth and ambiance to the living area. The kitchen features stainless-steel appliances and custom under- and above- cabinet lighting. Down the hall are three spacious bedrooms, each with built-in closet systems, along with a built-in washer and dryer for convenience. Both bathrooms are beautifully appointed with heated floors and heated towel warmers, adding a touch of comfort and luxury. The primary bedroom opens directly to the backyard, creating a seamless connection between indoor and outdoor living. Outside, the cozy backyard provides a private setting to unwind and relax. This 3-bedroom, 2-bath home brings character and a layout designed for easy living. Close to beaches, hiking trails, local shops, restaurants and freeways
| 2 weeks ago | Listing updated with changes from the MLS® | |
| 2 weeks ago | Status changed to Pending | |
| 3 weeks ago | Listing first seen on site |

This information is for your personal, non-commercial use and may not be used for any purpose other than to identify prospective properties you may be interested in purchasing. The display of MLS data is usually deemed reliable but is NOT guaranteed accurate by the MLS. Buyers are responsible for verifying the accuracy of all information and should investigate the data themselves or retain appropriate professionals. Information from sources other than the Listing Agent may have been included in the MLS data. Unless otherwise specified in writing, the Broker/Agent has not and will not verify any information obtained from other sources. The Broker/Agent providing the information contained herein may or may not have been the Listing and/or Selling Agent.
