

1618 Fairway DriveBelmont, CA 94002
Mortgage Calculator
Monthly Payment (Est.)
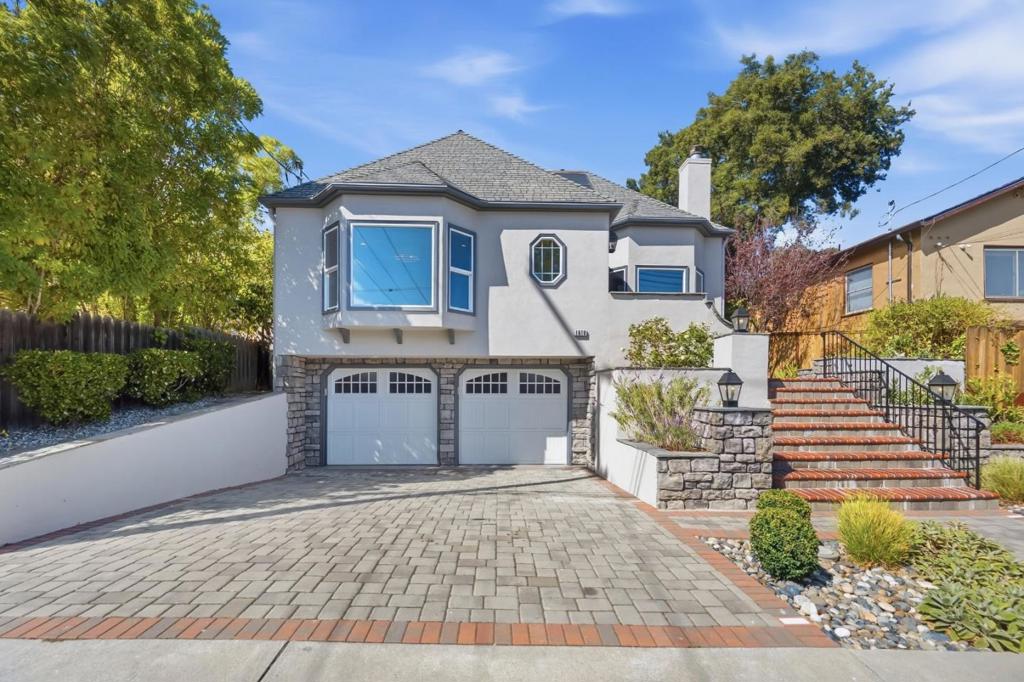
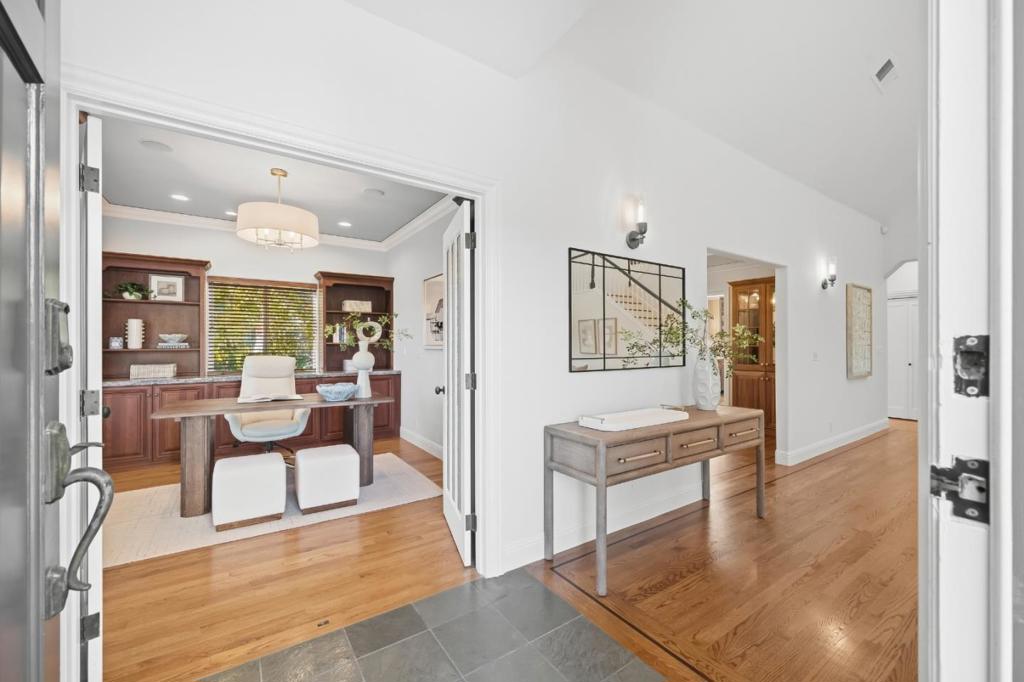
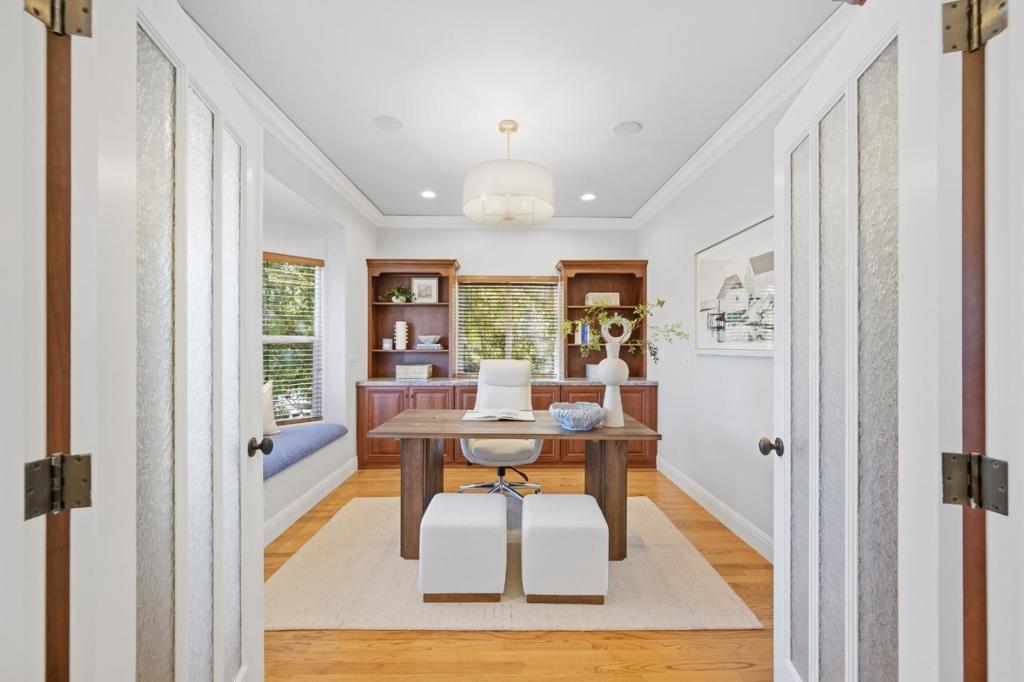
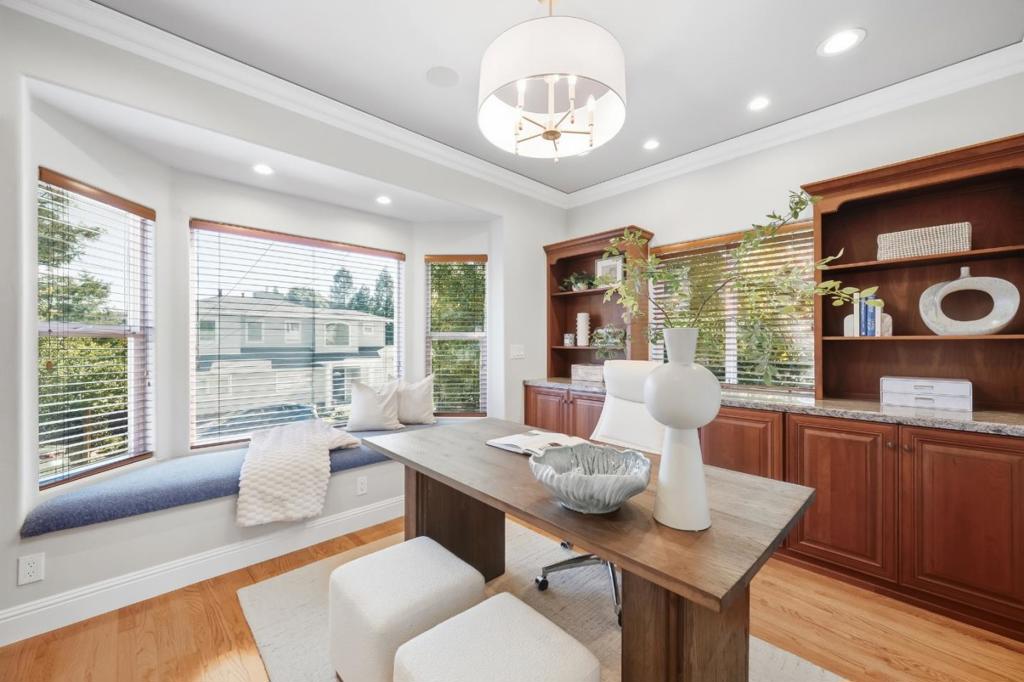
Enter an interest rate to see your estimated monthly payment.Nestled in one of Belmont's most desirable neighborhoods, this exceptional residence blends timeless elegance, spacious living & beautifully landscaped grounds. The grand entry features soaring ceilings, abundant natural light & gleaming hardwood floors. The living room offers a contemporary gas fireplace while the formal dining room showcases a distinctive coffered ceiling & custom built-ins. At the heart of the home, the expansive chefs kitchen features rich wood cabinetry, white quartz countertops, subway tile backsplash & premium SS appliances. A center island & peninsula with bar seating create an ideal setting for casual dining & entertaining. The adjacent family room boasts vaulted ceilings & skylights with sliding doors opening to a low-maintenance backyard with level artificial lawn & multiple patios. The flexible floor plan includes a dedicated office, two bedrooms & a full bath on the main level. Upstairs, the spacious primary suite offers a luxurious ensuite bath plus two additional bedrooms & a full bath. Highlights include A/C, radiant heating, double-pane windows, Tesla solar panels, EV charger & two-car garage with ample storage. Ideally located in lower Belmont near top-rated schools, Barrett Community Center, Carlmont Shopping Center & major commuter routes.
| a week ago | Listing updated with changes from the MLS® | |
| a week ago | Status changed to Pending | |
| 3 weeks ago | Listing first seen on site |

This information is for your personal, non-commercial use and may not be used for any purpose other than to identify prospective properties you may be interested in purchasing. The display of MLS data is usually deemed reliable but is NOT guaranteed accurate by the MLS. Buyers are responsible for verifying the accuracy of all information and should investigate the data themselves or retain appropriate professionals. Information from sources other than the Listing Agent may have been included in the MLS data. Unless otherwise specified in writing, the Broker/Agent has not and will not verify any information obtained from other sources. The Broker/Agent providing the information contained herein may or may not have been the Listing and/or Selling Agent.

Did you know? You can invite friends and family to your search. They can join your search, rate and discuss listings with you.