104 Old Orchard Dr, Los Gatos, CA, 95032

Save
Ask
Tour
Hide
Share
$2,925,000
18 Days On Site

104 Old Orchard Dr
Los Gatos, CA 95032

For Sale|Single Family Residence|Active Under Contract
5
Beds
3
Total Baths
3
Full Baths
2,538
SqFt
$1,152
/SqFt
1963
Built
County:
Santa Clara
Listed by Steve&ChristinePerry of Christie's International Real Estate Sereno perrys@sereno.com
Call Now: 951-203-4426
Is this the listing for you? We can help make it yours.
951-203-4426
104 Old Orchard Dr104 Old Orchard Dr104 Old Orchard Dr104 Old Orchard Dr
Save
Ask
Tour
Hide
Share

Mortgage Calculator

Monthly Payment (Est.)

Enter an interest rate to see your estimated monthly payment.
Calculator powered by Showcase IDX, a Constellation1 Company. Copyright ©2026 Information is deemed reliable but not guaranteed.

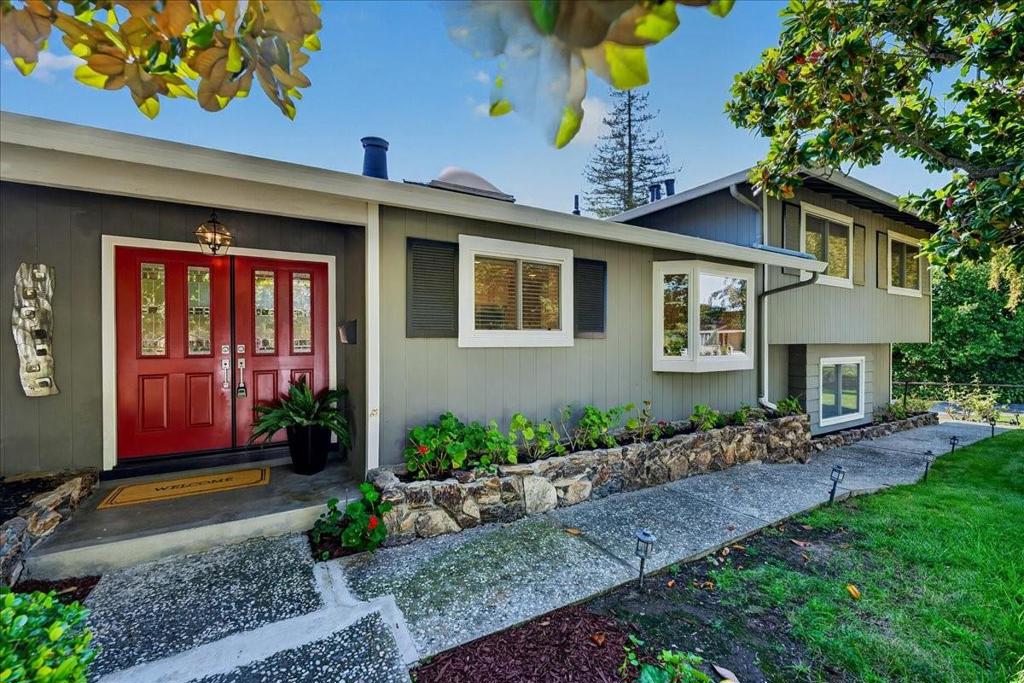
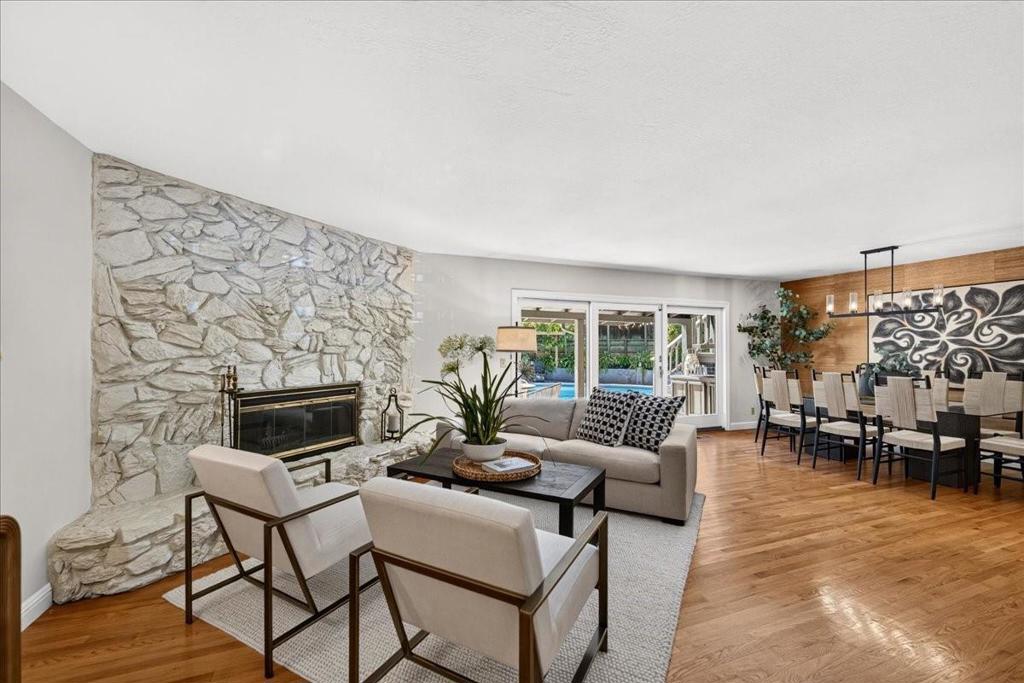
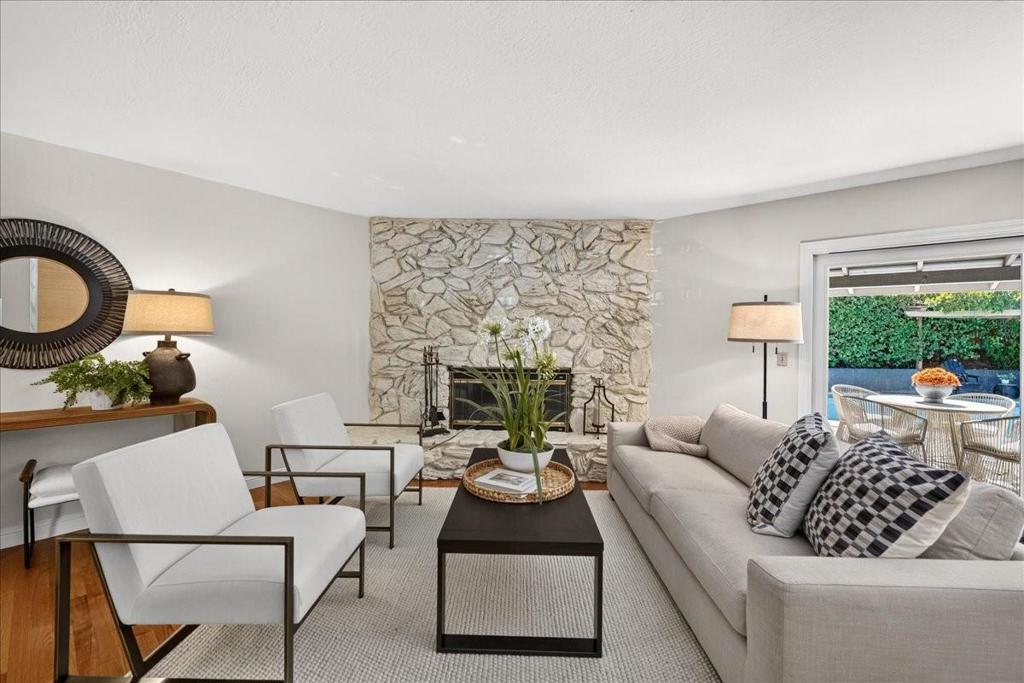
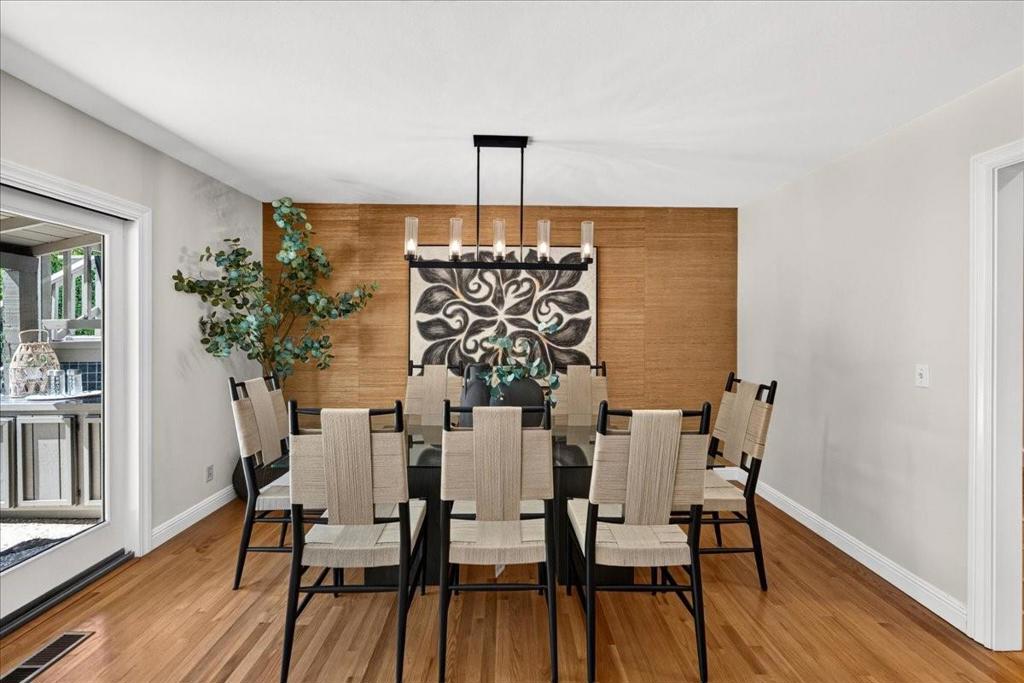
Beautifully updated 5-bedroom, 3-bath home in an established East Los Gatos neighborhood. The home lives primarily as a single story, with a private bedroom, full bath, laundry, and bonus room above the oversized 2-car attached garage. Hardwood floors, a cozy fireplace, and a light-filled kitchen with stainless steel appliances and a skylight create a warm and inviting interior. Situated in a quiet neighborhood on approximately 1/4 acre, the backyard features a sparkling pool with plenty of space to relax and entertain. Close to Belgatos Park and its scenic walking and hiking trails. Roof replaced approximately two years ago. Served by Noddin Elementary, Union Middle, and Leigh High School. Buyer to verify enrollment and attendance boundaries.

Save
Ask
Tour
Hide
Share
Listing Snapshot
Price 
$2,925,000
Days On Site 
18 Days
Bedrooms 
5
Inside Area (SqFt) 
2,538 sqft
Total Baths 
3
Full Baths 
3
Partial Baths 
N/A
Lot Size 
0.2437 Acres
Year Built 
1963
MLS® Number 
ML82061809
Status 
Active Under Contract
Property Tax 
N/A
HOA/Condo/Coop Fees 
N/A
Sq Ft Source 
Assessor
Friends & Family
Recent Activity
a week agoListing updated with changes from the MLS®
a week agoStatus changed to Active Under Contract
3 weeks agoListing first seen on site
General Features
Acres 
0.2437
Attached Garage 
Yes
Foundation 
Concrete Perimeter
Garage 
Yes
Garage Spaces 
2
Number Of Stories 
1
Parking 
Attached
Parking Spaces 
2
Property Sub Type 
Single Family Residence
Sewer 
Public Sewer
Special Circumstances 
Standard
Water Source 
Public
Zoning 
R110
Interior Features
Cooling 
Fireplace 
Yes
Fireplace Features 
Wood Burning
Flooring 
Wood
Heating 
Forced Air
Spa 
Yes
Window Features 
Skylight(s)
Save
Ask
Tour
Hide
Share
Exterior Features
Pool Features 
In Ground
Roof 
CompositionShingle
Spa 
Yes
Spa Features 
In Ground
Windows/Doors 
Skylight(s)
Community Features
MLS Area 
699 - Not Defined
School District 
Other
Schools
School District
Other
Elementary School
Other
Middle School
Union
High School
Leigh


This information is for your personal, non-commercial use and may not be used for any purpose other than to identify prospective properties you may be interested in purchasing. The display of MLS data is usually deemed reliable but is NOT guaranteed accurate by the MLS. Buyers are responsible for verifying the accuracy of all information and should investigate the data themselves or retain appropriate professionals. Information from sources other than the Listing Agent may have been included in the MLS data. Unless otherwise specified in writing, the Broker/Agent has not and will not verify any information obtained from other sources. The Broker/Agent providing the information contained herein may or may not have been the Listing and/or Selling Agent.

Neighborhood & Commute
Source: Walkscore
Disclosure: Community information and market data powered by Constellation Data Labs. Information is deemed reliable but not guaranteed.
Save
Ask
Tour
Hide
Share