

901 Governors BayRedwood City, CA 94065
Mortgage Calculator
Monthly Payment (Est.)
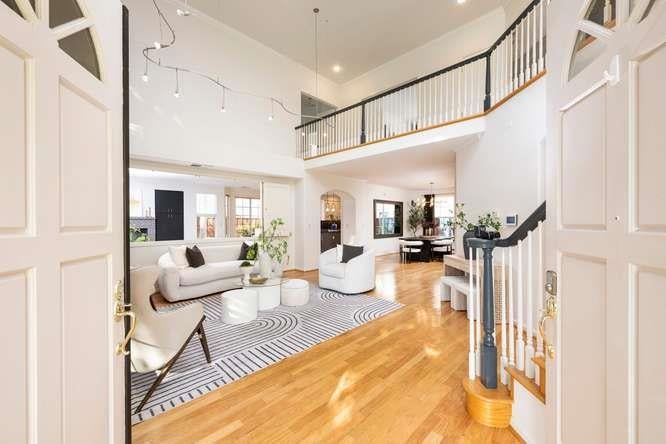
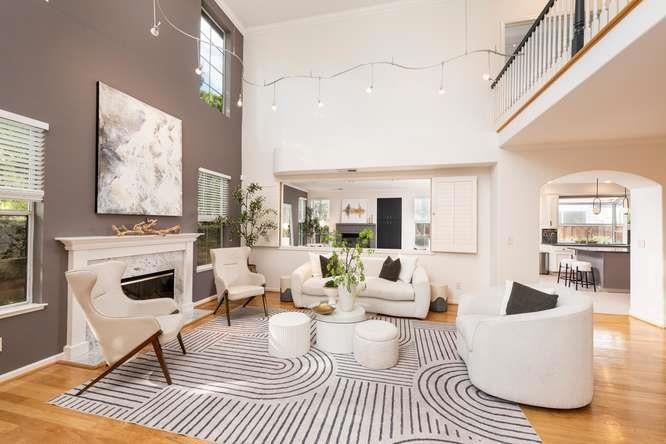
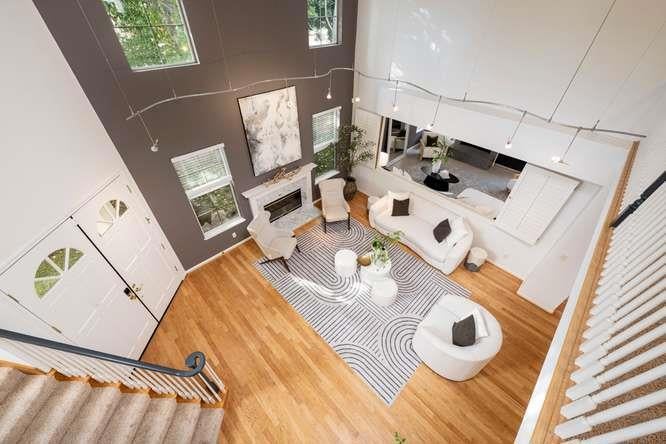
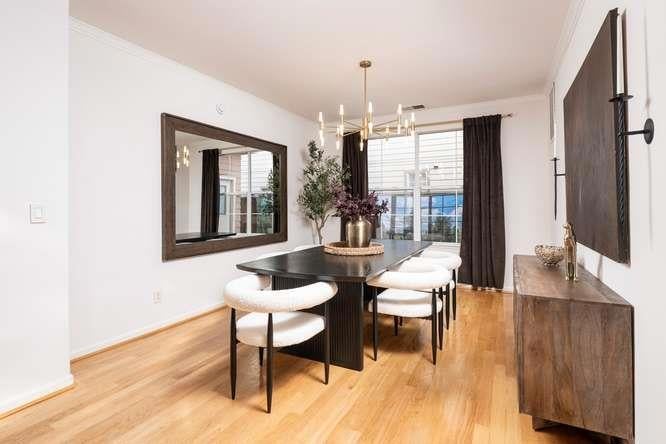
Enter an interest rate to see your estimated monthly payment.Welcome to 901 Governors Bay Drive, a beautifully maintained residence perfectly capturing the easygoing, sophisticated spirit of Redwood Shores. The homes crisp lines and manicured presence set the tone for a space that is as functional as it is inviting. Step inside to find high ceilings, an open-flow layout and a sense of airy freedom. The heart of the home is a spacious kitchen that flows effortlessly into the living and dining areas, making it a natural hub for entertaining. Large windows frame views of the lush greenery outside. The primary suite complete with dual sided fireplace serves as a true retreat, offering plenty of room to unwind at the end of the day. The four additional bedrooms provide the versatility needed for a home office or guest accommodations. The backyard is an oasis ideal for weekend barbecues or simply soaking up the Peninsula sun. You're just moments from levee trails, local parks, and shopping and dining options at the Marketplace. Central location between San Francisco and Silicon Valley, and easy access to major commute corridors. Offering a seamless blend of suburban tranquility and urban convenience. Square foot discrepancy. MLS 3181 sf, Public records 3040 sf and photographer floor plan 3075 sf. Buyer to investigate to satisfy themselves.
| a week ago | Listing updated with changes from the MLS® | |
| a week ago | Status changed to Pending | |
| 3 weeks ago | Listing first seen on site |

This information is for your personal, non-commercial use and may not be used for any purpose other than to identify prospective properties you may be interested in purchasing. The display of MLS data is usually deemed reliable but is NOT guaranteed accurate by the MLS. Buyers are responsible for verifying the accuracy of all information and should investigate the data themselves or retain appropriate professionals. Information from sources other than the Listing Agent may have been included in the MLS data. Unless otherwise specified in writing, the Broker/Agent has not and will not verify any information obtained from other sources. The Broker/Agent providing the information contained herein may or may not have been the Listing and/or Selling Agent.

Did you know? You can invite friends and family to your search. They can join your search, rate and discuss listings with you.