

5608 Harvard DriveSan Jose, CA 95118
Mortgage Calculator
Monthly Payment (Est.)
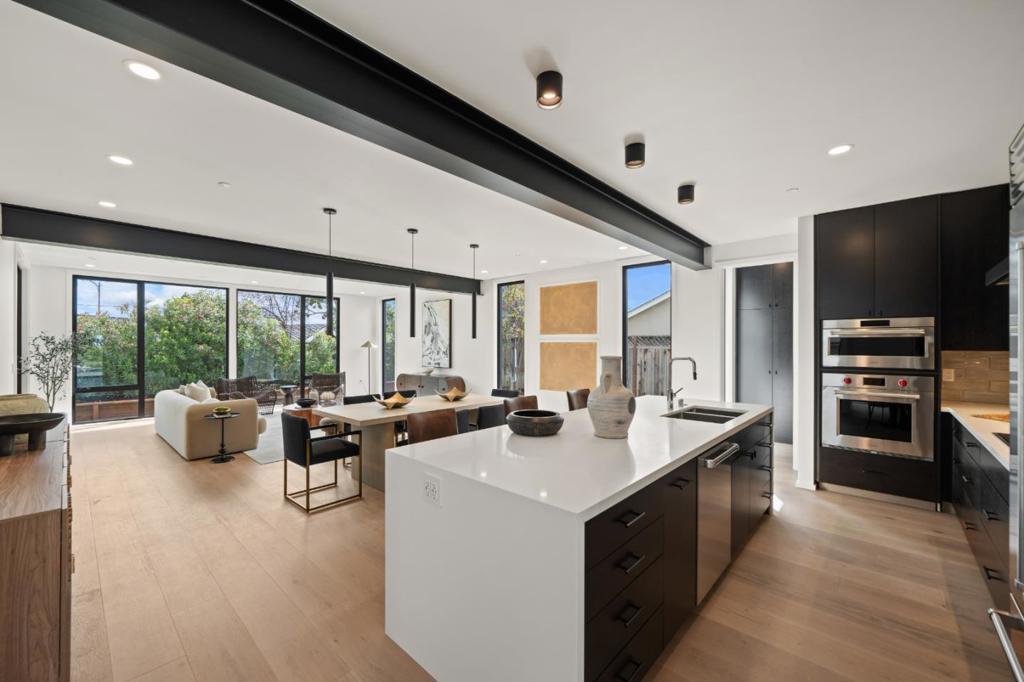
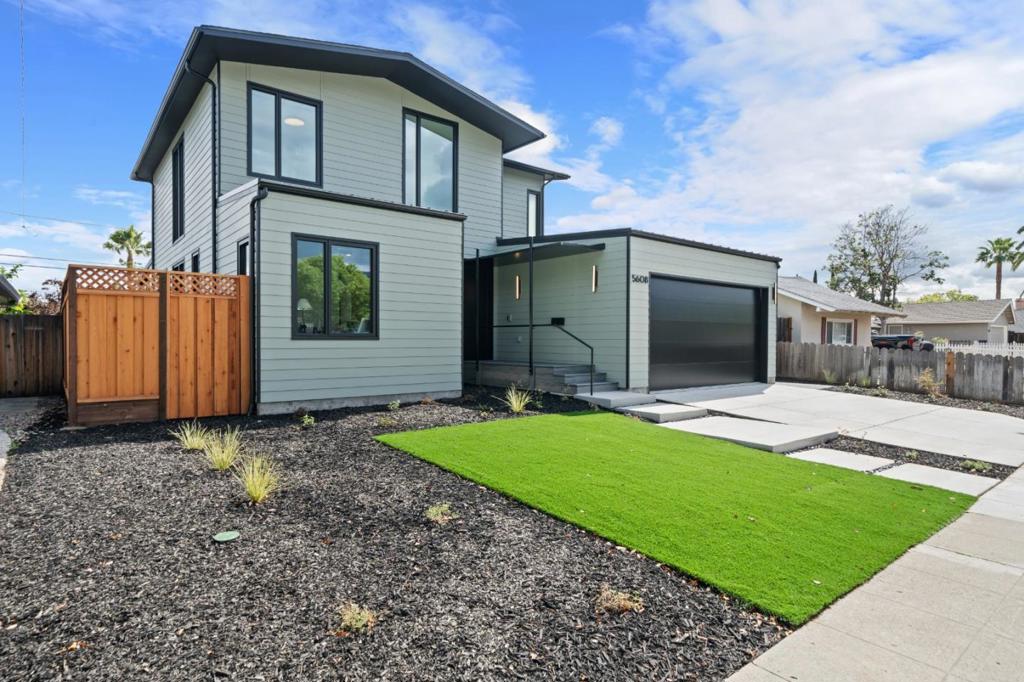
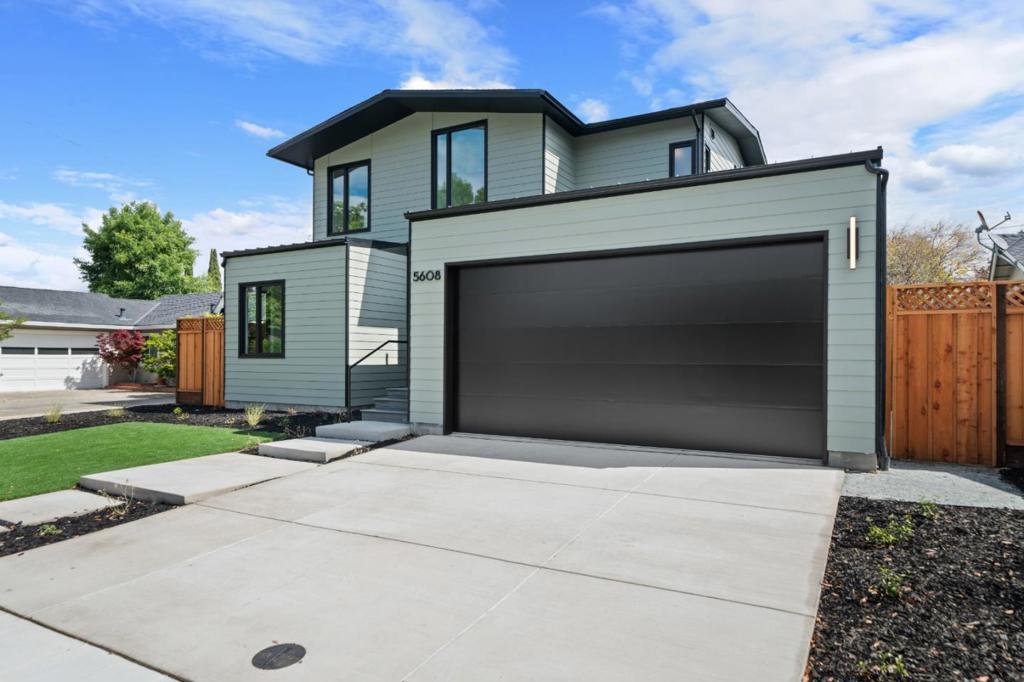
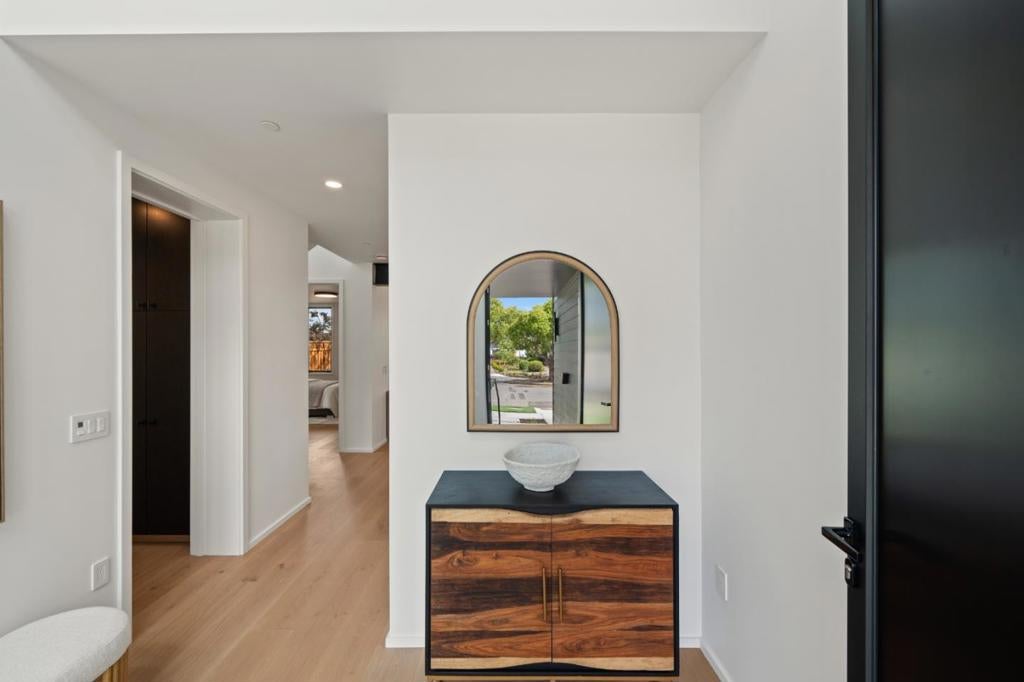
Enter an interest rate to see your estimated monthly payment.NESTLED ON A QUIET, TREE-LINED STREET IN HIGHLY DESIRABLE CAMBRIAN WITH TOP-RATED UNION SCHOOLS, THIS NEWLY CONSTRUCTED ARO HOME OFFERS PRECISION-ENGINEERED, CARBON-NEGATIVE LIVING DESIGNED BY THE RENOWNED OLSON KUNDIG ARCHITECTS. EXPANSIVE FLOOR-TO-CEILING WINDOWS CREATE A SEAMLESS INDOOR-OUTDOOR CONNECTION, FILLING THE OPEN-CONCEPT LIVING SPACES WITH ABUNDANT NATURAL LIGHT. THE SOPHISTICATED CHEF'S KITCHEN SERVES AS THE HEART OF THE HOME, FEATURING WOLF & SUB-ZERO APPLIANCES AND A STRIKING WATERFALL ISLAND DESIGNED FOR BOTH DAILY LIVING AND EFFORTLESS ENTERTAINING. UPSTAIRS, THE PRIMARY SUITE PROVIDES A PRIVATE RETREAT WITH A SPA-INSPIRED BATH AND WALK-IN CLOSET, WHILE ADDITIONAL BEDROOMS AND BATHROOMS OFFER THE COMFORT OF LUXURIOUS RADIANT FLOOR HEATING. DESIGNED FOR MODERN EFFICIENCY AND LONG-TERM SUSTAINABILITY, THE HOME INCLUDES A SPAN SMART PANEL, OWNED SOLAR, LEVEL 2 EV CHARGER, ENERGY RECOVERY VENTILATOR FOR CONTINUOUS FRESH AIR, UNICO HIGH-VELOCITY HEAT PUMP SYSTEM, AND MOEN FLO LEAK DETECTION. COMPLETELY ALL-ELECTRIC AND NET-ZERO, THIS HOME IS IDEALLY LOCATED NEAR DE ANZA PARK, COSENTINO FAMILY FARMS, ALMADEN PLAZA SHOPPING CENTER, WHOLE FOODS, COSTCO, TRADER JOE'S, POPULAR RESTAURANTS. ENJOY EASY ACCESS TO HIGHWAYS 85 & 87
| 2 weeks ago | Listing updated with changes from the MLS® | |
| 2 weeks ago | Status changed to Pending | |
| 3 weeks ago | Listing first seen on site |

This information is for your personal, non-commercial use and may not be used for any purpose other than to identify prospective properties you may be interested in purchasing. The display of MLS data is usually deemed reliable but is NOT guaranteed accurate by the MLS. Buyers are responsible for verifying the accuracy of all information and should investigate the data themselves or retain appropriate professionals. Information from sources other than the Listing Agent may have been included in the MLS data. Unless otherwise specified in writing, the Broker/Agent has not and will not verify any information obtained from other sources. The Broker/Agent providing the information contained herein may or may not have been the Listing and/or Selling Agent.
