

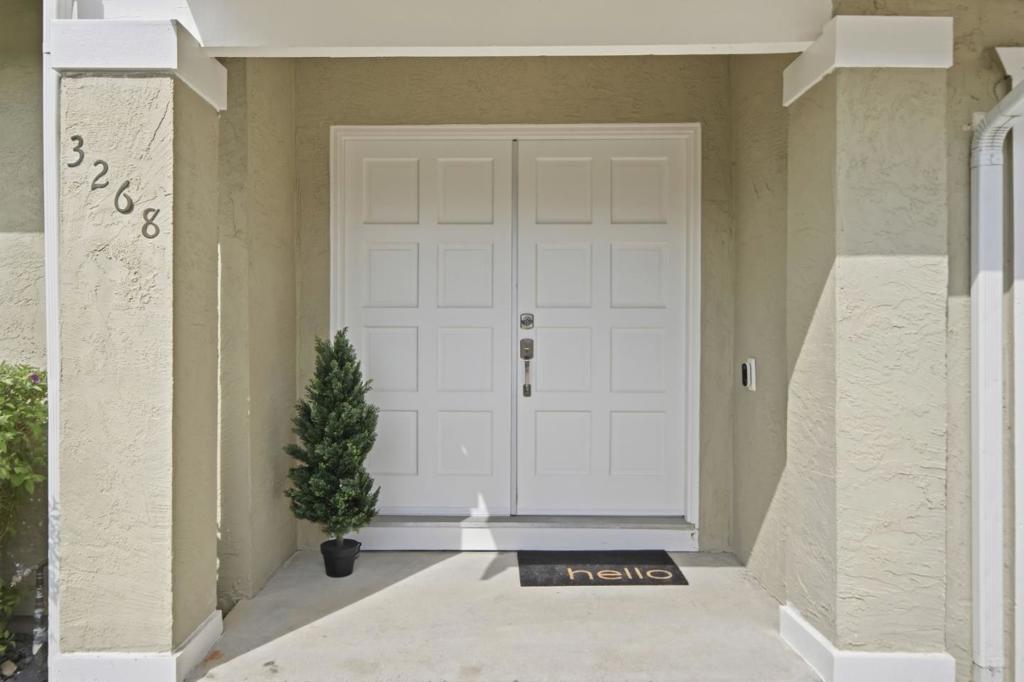
3268 Ursa WayHayward, CA 94541
Mortgage Calculator
Monthly Payment (Est.)
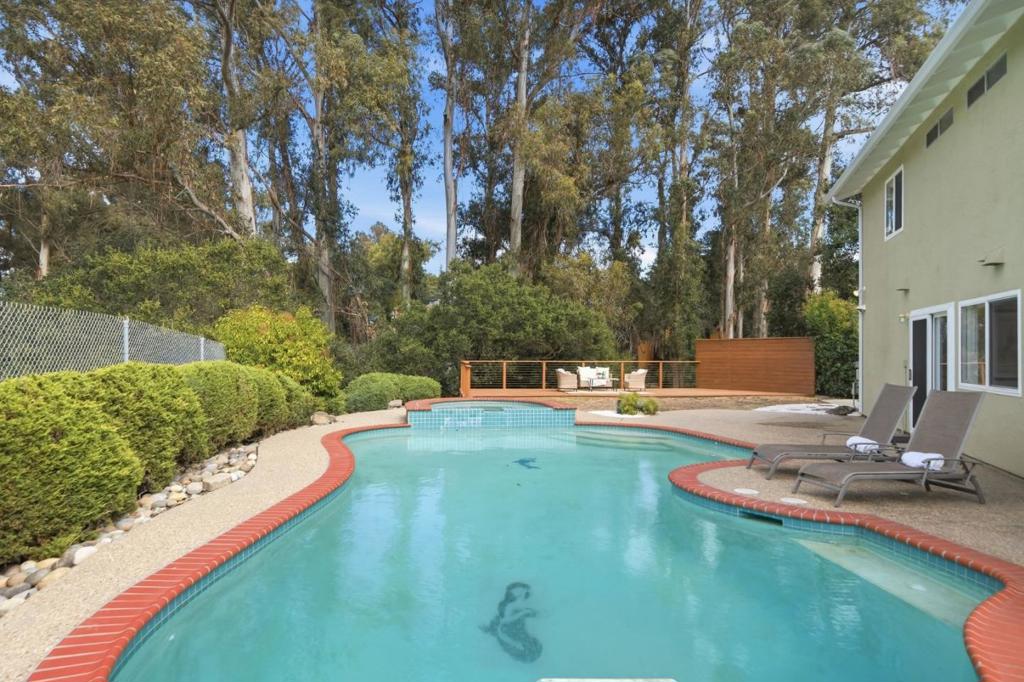
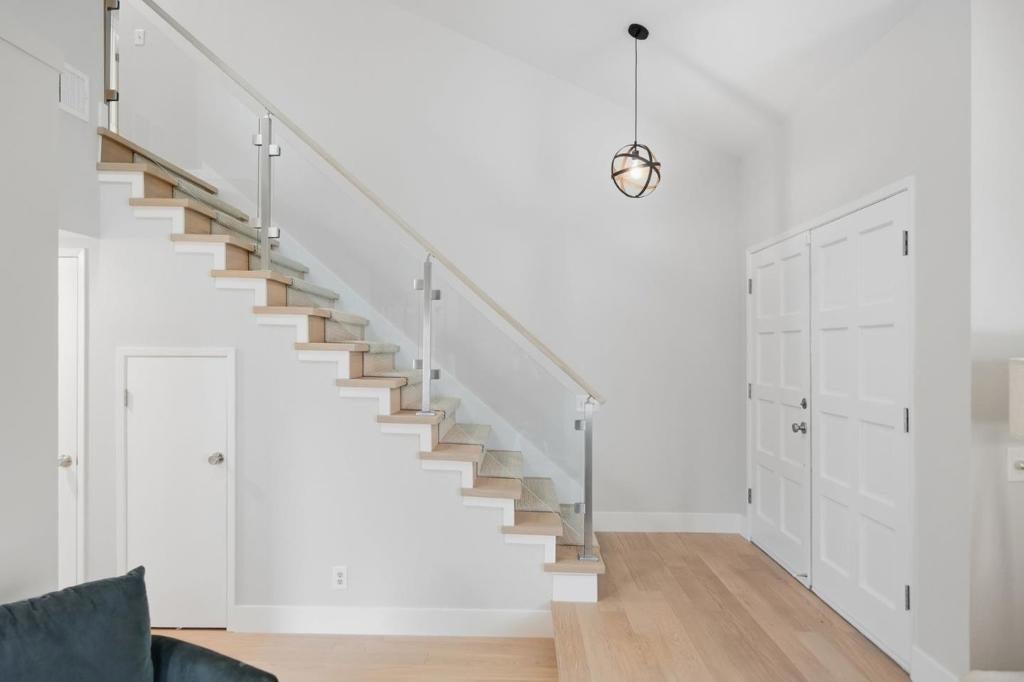
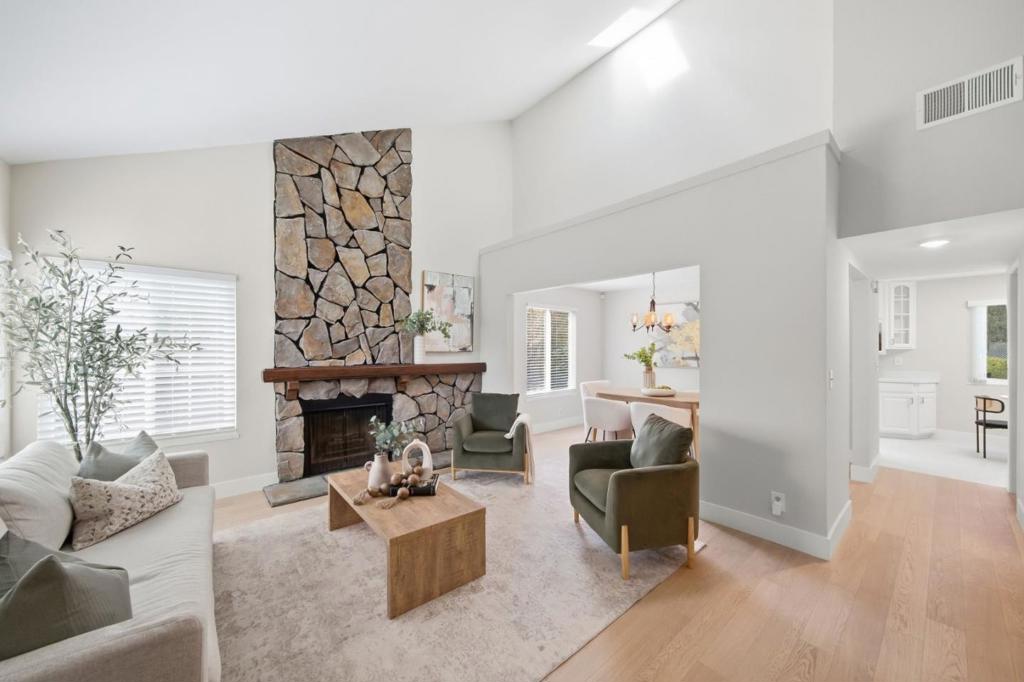
Enter an interest rate to see your estimated monthly payment.Tucked away at the end of a quiet cul-de-sac in Fairview, Alameda County's unincorporated hillside community, this single-family home offers rare privacy and space. Set on a generous wedge-shaped lot with no rear neighbors and parkland greenery beyond, the backyard is a true retreat: a private pool and spa for sunny afternoons, plus a poolside deck made for dining and entertaining. Inside, hardwood floors, a fireplace, quartz countertops, stainless steel appliances and two living areas give everyone room to spread out. The home is as efficient as it is comfortable: an owned solar array with no lease to assume helps cut utility costs, two large-capacity batteries store power for use day or night and keep the lights on through outages, and a modern heat pump provides heating and central air. The attached 2-car garage adds storage and a Level 2 EV charger. The location pairs nature with Bay Area access: a trailhead into Don Castro Regional Recreation Area sits steps from the front door, with trails, fishing, picnic areas, and a seasonal swim lagoon, while shopping and dining are minutes away. Hayward BART and I-580 make commuting simple, with I-880 and the San Mateo Bridge linking the East Bay and Peninsula. This home offers a quieter side of Fairview without giving up connectivity.
| a week ago | Listing updated with changes from the MLS® | |
| a week ago | Status changed to Pending | |
| 3 weeks ago | Listing first seen on site |

This information is for your personal, non-commercial use and may not be used for any purpose other than to identify prospective properties you may be interested in purchasing. The display of MLS data is usually deemed reliable but is NOT guaranteed accurate by the MLS. Buyers are responsible for verifying the accuracy of all information and should investigate the data themselves or retain appropriate professionals. Information from sources other than the Listing Agent may have been included in the MLS data. Unless otherwise specified in writing, the Broker/Agent has not and will not verify any information obtained from other sources. The Broker/Agent providing the information contained herein may or may not have been the Listing and/or Selling Agent.

Did you know? You can invite friends and family to your search. They can join your search, rate and discuss listings with you.